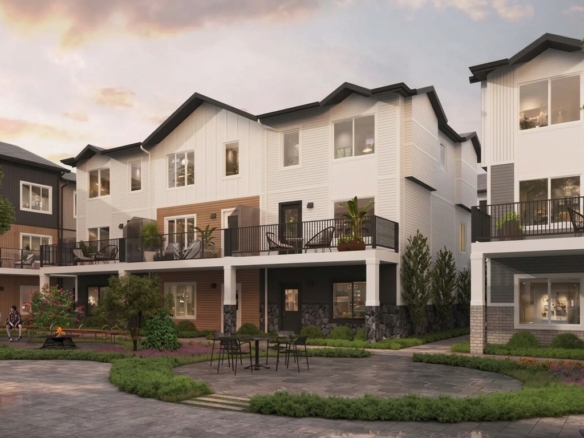
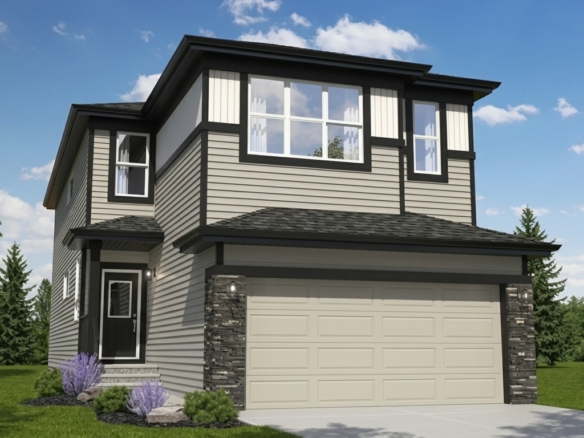
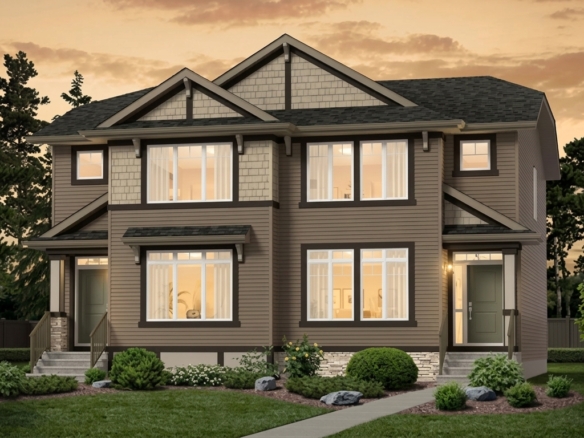
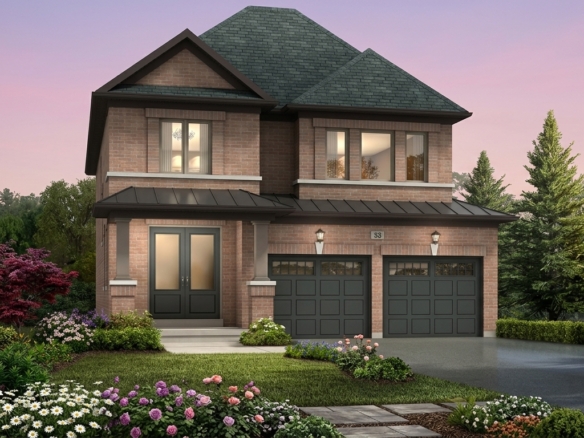
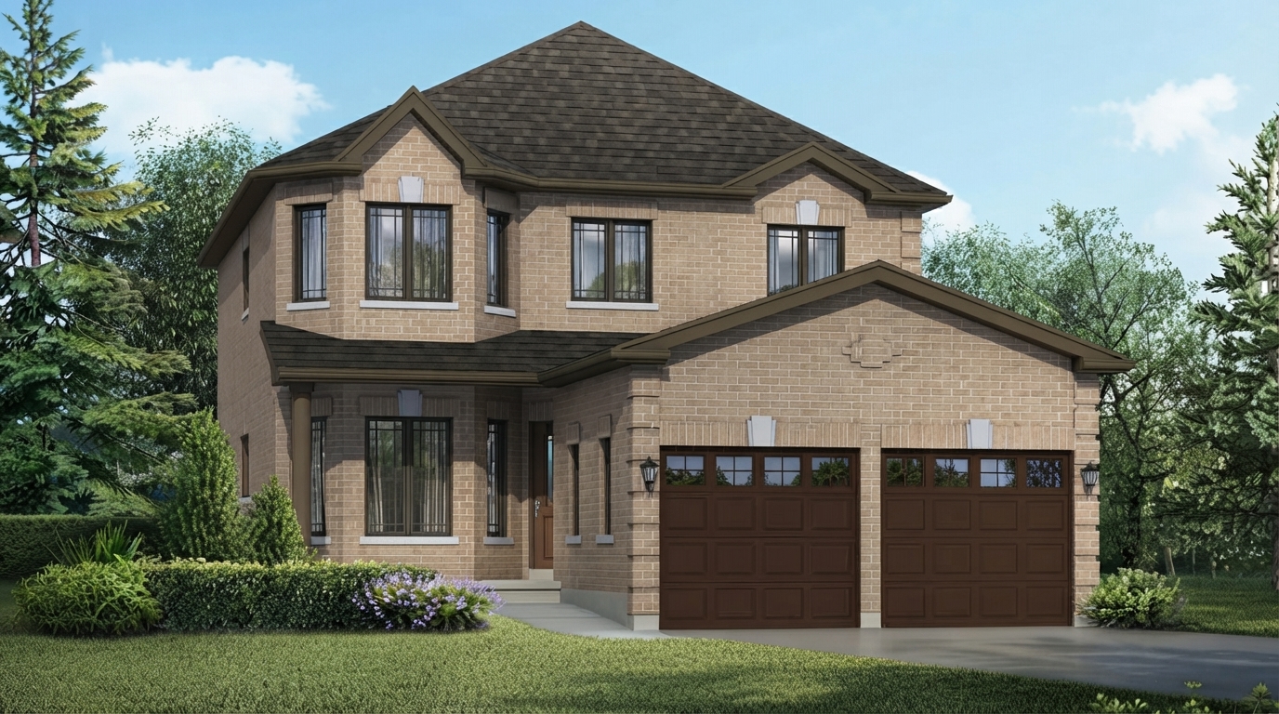
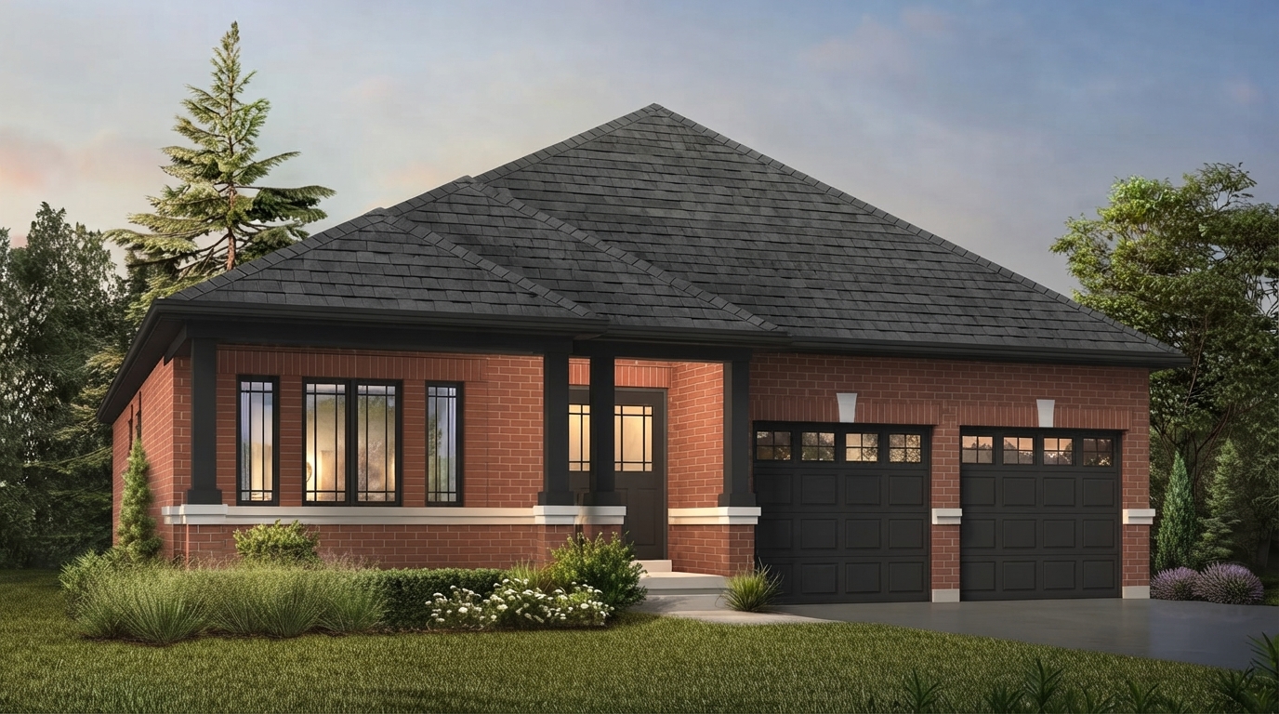
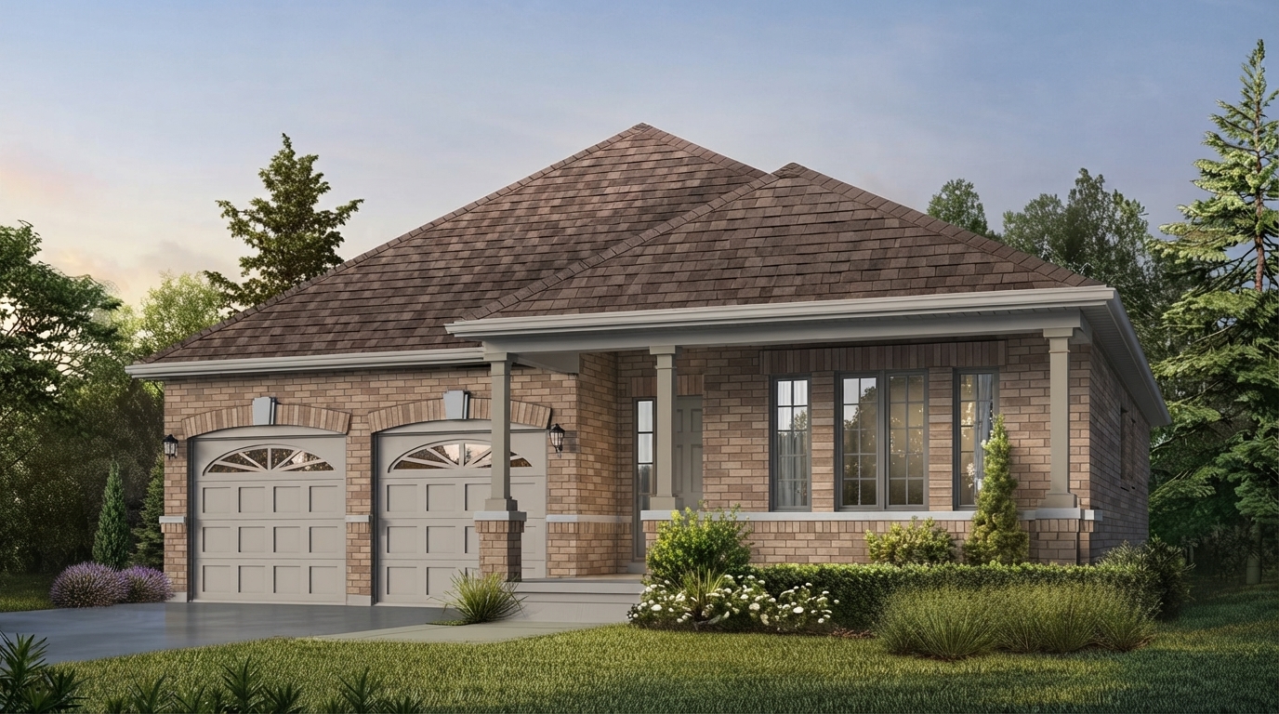
Muskoka Forest by Batavia Homes is a master-planned community in Huntsville, Ontario, offering an opportunity to reconnect with nature in a picturesque setting. Now open and selling, the community features 34 ft. to 50 ft. single-family homes, including spacious bungalows and two-storey homes. The homes combine detailed architectural exteriors with functional, well-appointed interiors, while many residences back onto parkland green space. Ownership is freehold, with homes offering 1 to 5 baths and ceilings starting from 8'0".
Eligible purchasers may qualify for current HST rebate programs, subject to meeting all applicable CRA requirements. For qualifying Ontario new homes, the Ontario Enhanced New Housing Rebate (ENHR) can provide up to $80,000 toward the provincial portion of HST, with eligibility generally applying to qualifying builder purchases under agreements entered into from April 1, 2026 to March 31, 2027 and homes valued below $1.85 million. Eligible first-time home buyers may also qualify for the federal FTHB GST/HST rebate, providing up to $50,000 on qualifying homes valued at or below $1 million, with a reduced rebate available for homes between $1 million and $1.5 million. Eligibility, timing, and rebate amounts depend on the purchaser and property meeting the applicable requirements.
Designed around its natural surroundings, Muskoka Forest is planned to include a large treed park surrounded by walking and jogging trails, creating opportunities to enjoy the outdoors close to home. The community is situated near Fairy Lake and a shopping centre, providing convenient access to nearby recreational and everyday destinations. The combination of open green space, trails, and proximity to the lake contributes to the community's nature-focused setting.
Sales for Muskoka Forest began in Spring 2024, with construction having started in Fall/Winter 2025. The project is currently listed as Selling and under Construction, with estimated completion scheduled for Spring 2027. Developed by Batavia Homes, the community offers a selection of spacious single-family residences intended for buyers seeking a freehold home within the Huntsville setting.
With its range of 34 ft. to 50 ft. lots, choice of bungalow and two-storey homes, nearby Fairy Lake, planned treed park, and network of walking and jogging trails, Muskoka Forest brings together residential living and natural surroundings. The community's location in Huntsville provides a setting focused on outdoor connection while remaining close to a shopping centre and the amenities identified for the development.

 9-Foot Ceilings