Pre - Construction
Riverbank Place
- Home
- Mississauga
- Kingridge Developments
- Riverbank Place
- Project Type
- Townhouse
- Bedrooms
- 3 - 4
- Bathrooms
- 3
- Garage
- 1
- Area Size
- 1,803 - 2,293 ft²
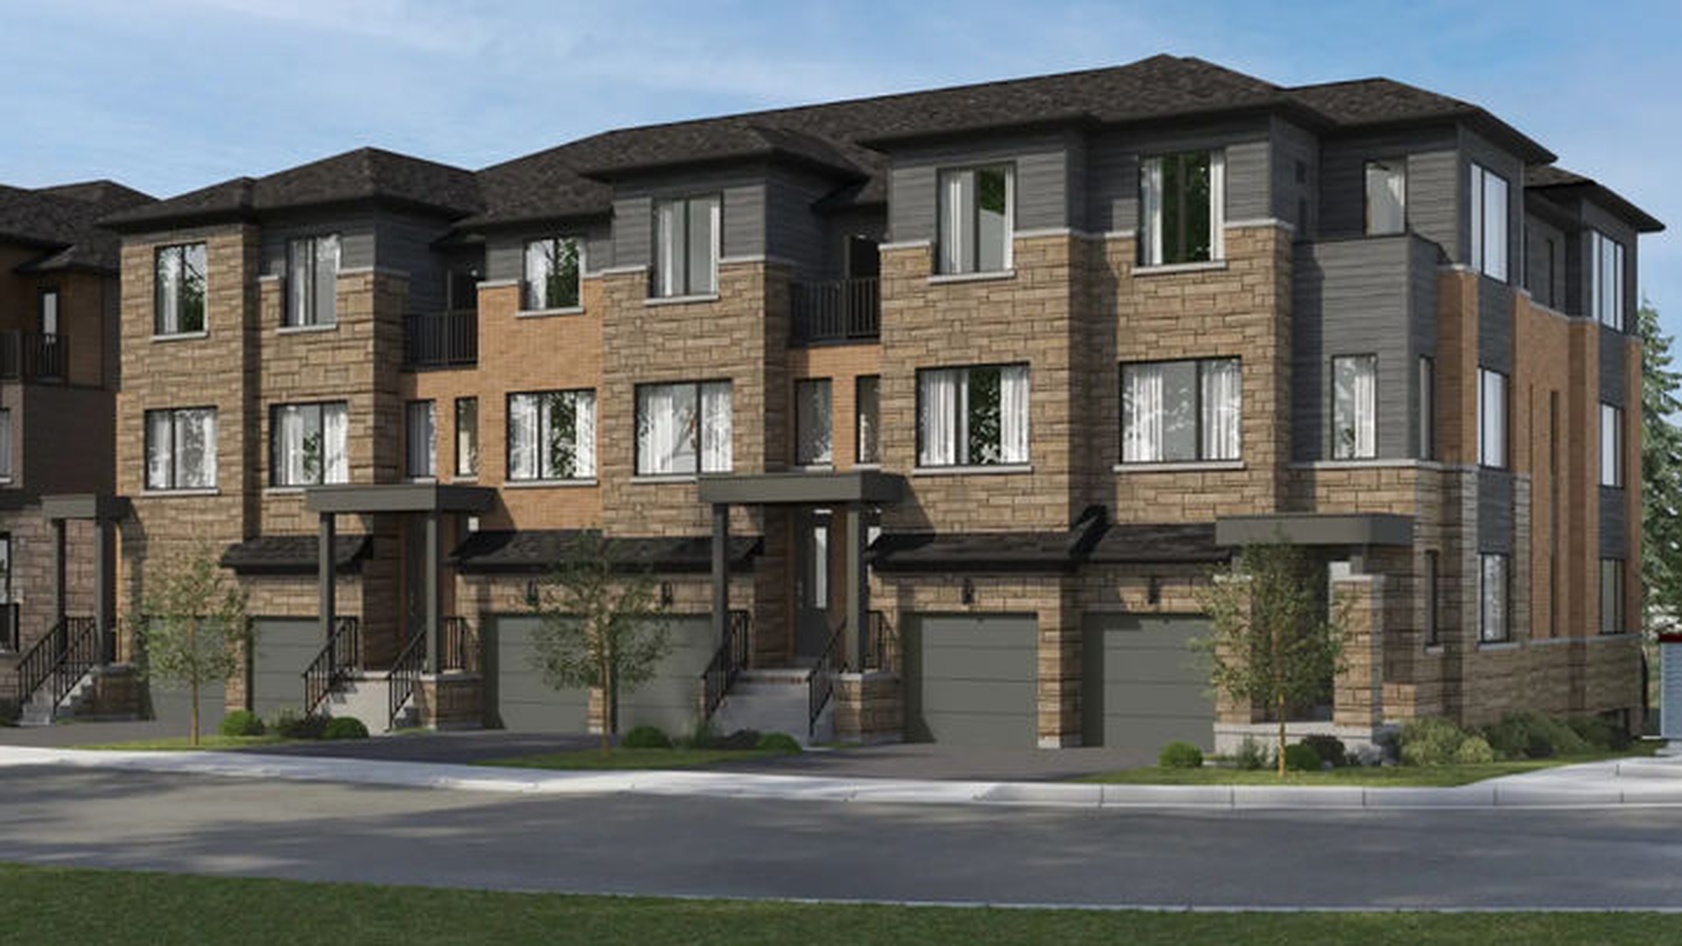
Riverbank Place Towns by Kingridge Developments is a new collection of freehold townhomes on Mississauga Road near Eglinton in Mississauga, offering contemporary homes within an established residential setting.
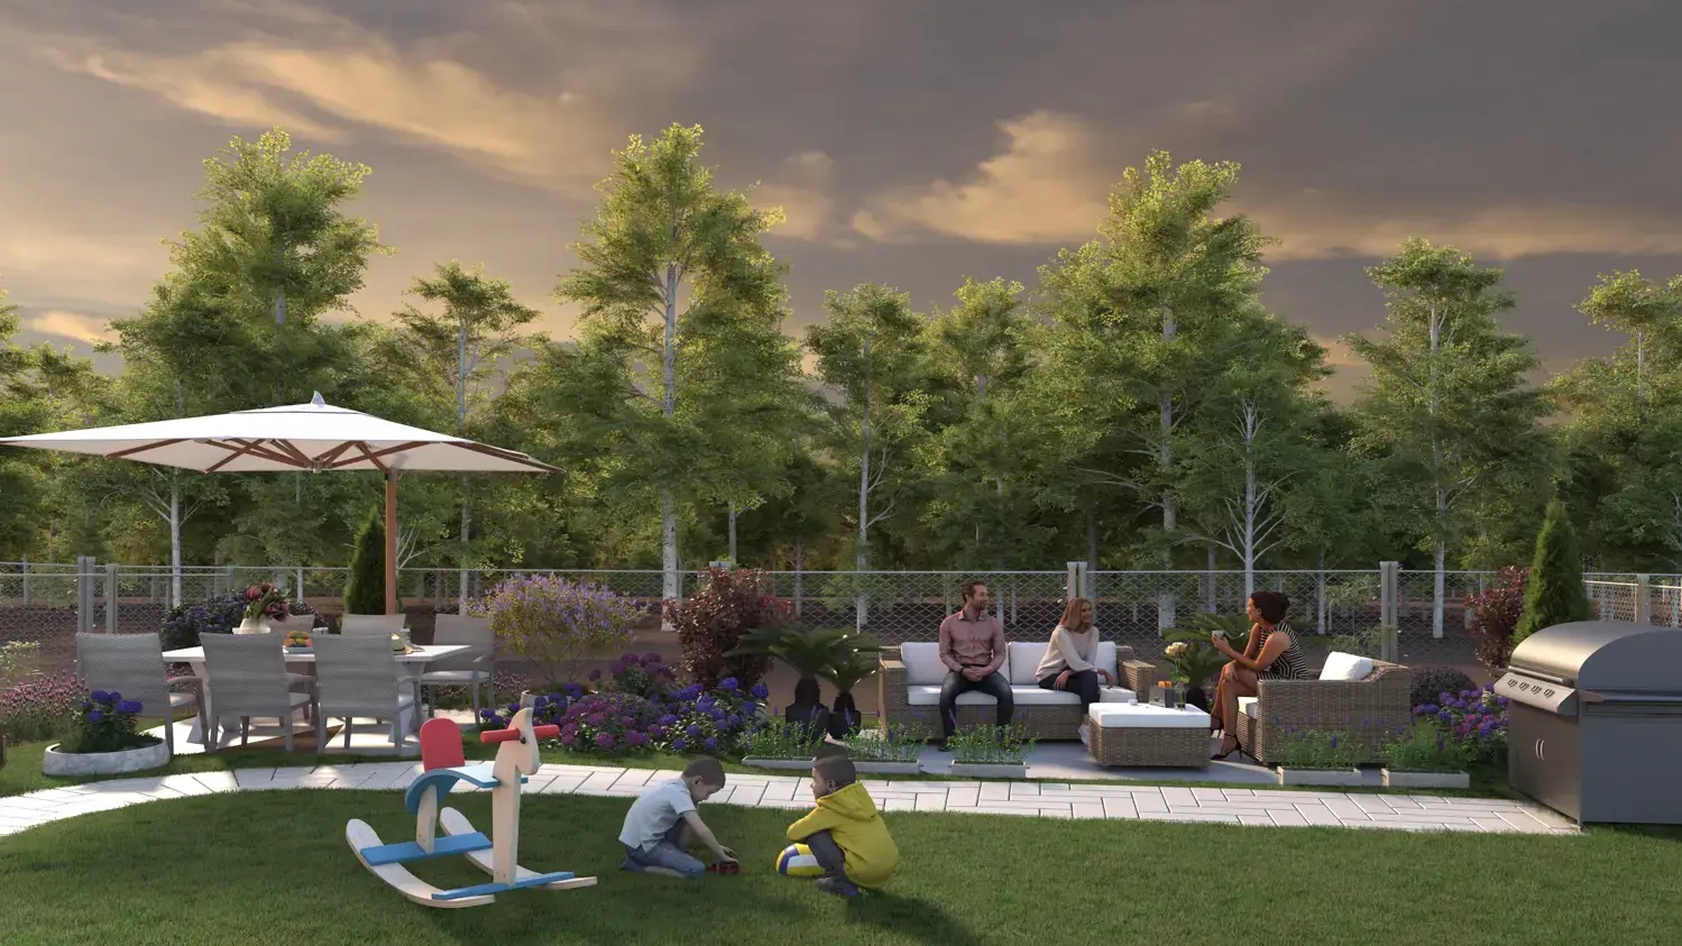
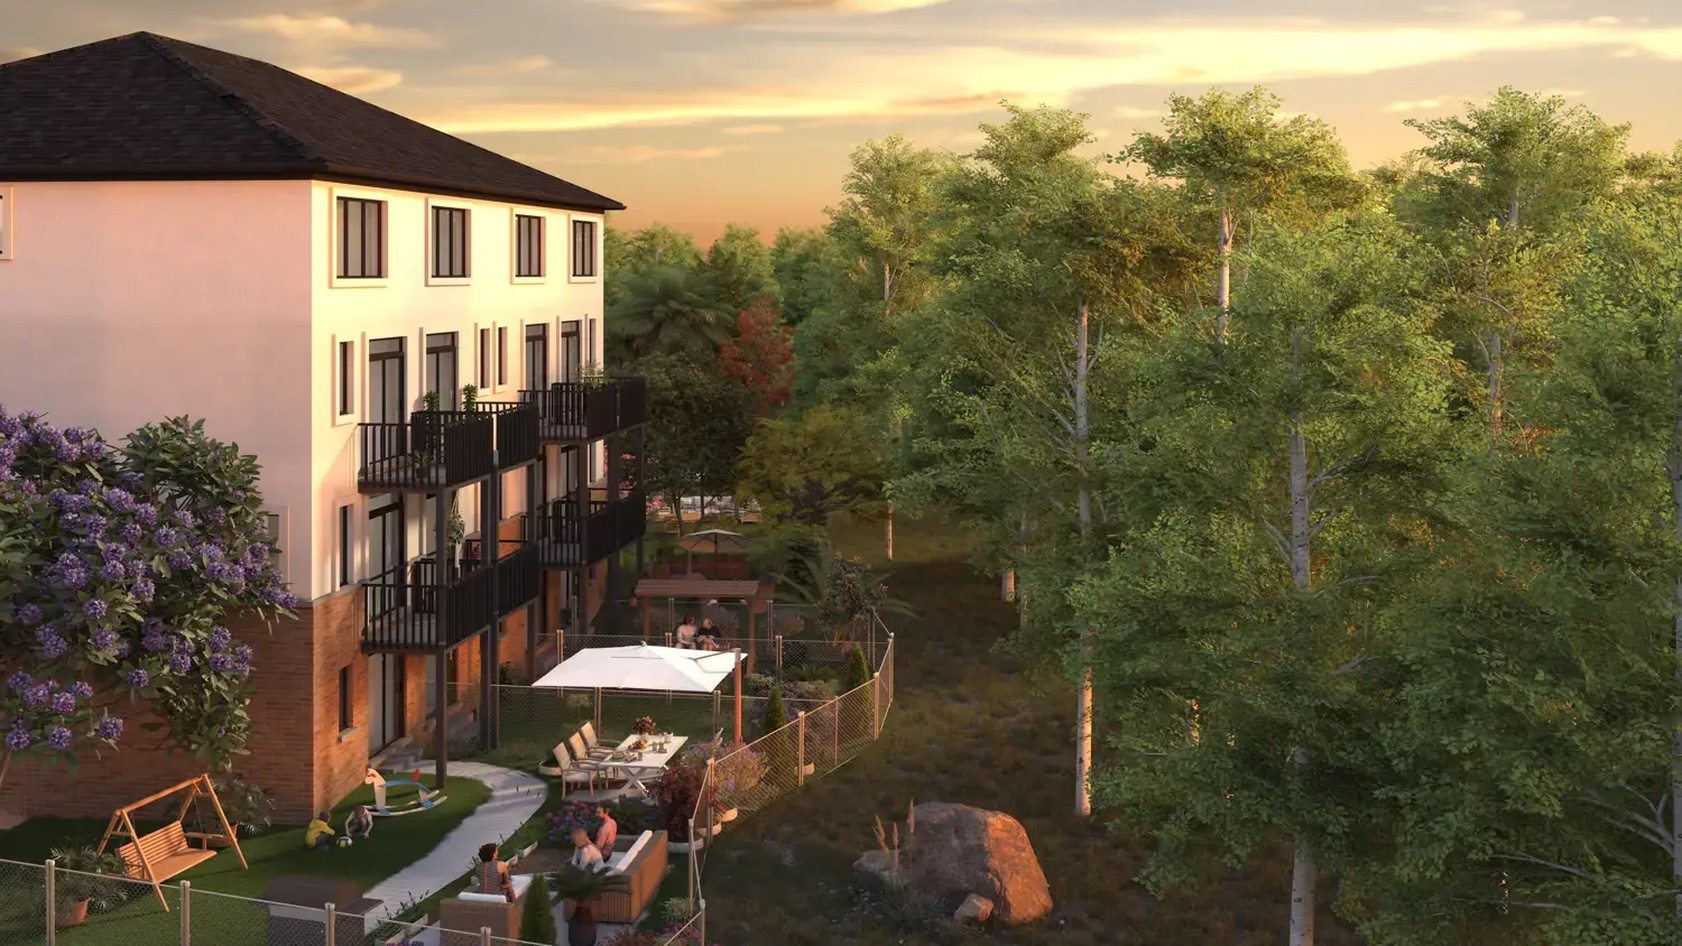
Homes feature brick, stone, and stucco exteriors, landscaped lots, and model-dependent rear decks. Interiors include approximately nine-foot main-level ceilings, natural red oak staircases, hardwood flooring, ceramic tile, and modern trim details.
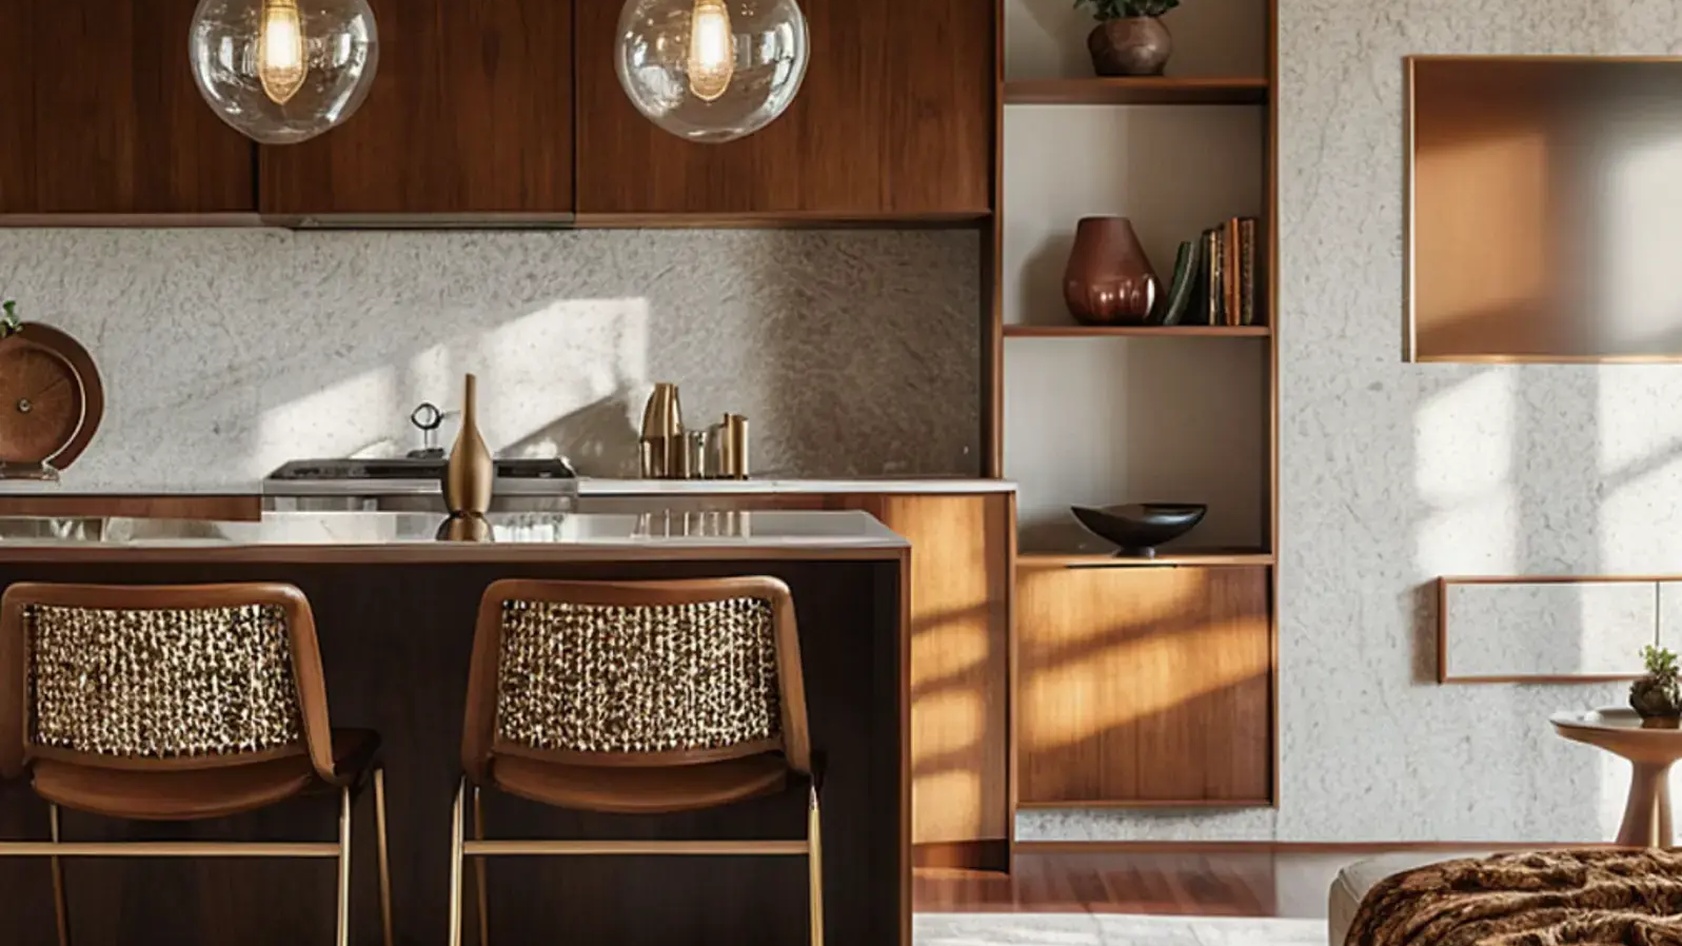
Kitchens offer custom cabinetry, granite countertops, islands or breakfast bars as per plan, and provisions for a full appliance package, while bathrooms include contemporary vanities, quartz or laminate countertops, frameless glass showers in primary ensuites, and ceramic wall tiling.
Nearby schools, parks, Credit Valley Hospital, Erin Mills Town Centre, Square One Shopping Centre, Streetsville GO Station, and Square One GO Bus Terminal add everyday convenience. GO Transit, MiWay, Brampton Transit, and Highway 403 provide connections to the 401, 407, and QEW.
Address
- Address 4601 Mississauga Road, Mississauga, ON
- Zip/Postal Code L5M 1H5
- Country Canada
- State Ontario
- City Mississauga
- Area West
Details
- Price Starting from $1,049,900
- Property Size 1,803 - 2,293 ft²
- Bedrooms 3 - 4
- Bathrooms 3
- Garage 1
- Garage Size 9'7" × 22'0" - 15'11" × 20'0"
- Year Built 2026
- Property Status New Costruction
- Property Type Townhouse
Amenities & Features
- Est. Occupancy 2027








Floor Plans
- Size: 1,803 SQ. FT.
- 3
- 3
- 1 Garage/Parking space
- Price: $1,049,900
Description:
The Oak – Elevation A1 offers 1,803 sq. ft. with 3 Bedrooms, 3 Bathrooms, and 1 Garage/Parking space. Key spaces include the Great Room, Kitchen, Breakfast Area, Principal Room, Bedrooms 2–3, Laundry, Ensuite, Main Bath, and Powder Room. The plan also features an unfinished basement, Recreation Room option, covered porch, and wood deck. An optional 4th Bedroom is shown, with a 9'7" × 23'4" garage.
- Size: 1,825 SQ. FT.
- 3
- 3
- 1 Garage/Parking space
- Price: $1,079,900
Description:
The Oak Alternate (Elevation A2) offers 1,825 sq. ft. with 3 Bedrooms, 3 Bathrooms, and 1 Garage/Parking space. Key spaces include the Great Room, Kitchen, Breakfast Area, Principal Room, Bedrooms 2–3, Ensuite, Main Bath, Laundry, and Powder Room. The plan features a 13'1" × 11'0" Recreation Room, Wood Deck, Covered Porch, and Unfinished Basement. An optional 4th Bedroom layout is also shown, with a 9'7" × 23'4" garage.
- Size: 1,914 SQ. FT.
- 3
- 2.5
- 1 Garage/Parking space
- Price: $1,089,900
Description:
The Maple – Elevation A1 offers 1,914 sq. ft. with 3 Bedrooms, 2.5 Bathrooms, and 1 Garage/Parking space. Key spaces include the Great Room, Kitchen, Breakfast Area, Principal Bedroom, Bedrooms 2–3, Principal Ensuite, Main Bath, Laundry, and Powder Room. The plan includes a Wood Deck, Balcony, Covered Porch, 6'-0" Sliding Door, and optional 4th Bedroom. The garage measures 9'7" × 22'0".
- Size: 1,935 SQ. FT.
- 3
- 2.5
- 1 Garage/Parking space
- Price: $1,099,900
Description:
The Maple Alternate – Elevation A2 offers 1,935 sq. ft. with 3 Bedrooms, 2.5 Bathrooms, and 1 Garage/Parking space. Key spaces include the Great Room, Kitchen, Breakfast Area, Principal Bedroom, Bedrooms 2–3, Principal Ensuite, Main Bath, Laundry, and Powder Room. The plan features a Wood Deck, Balcony, Covered Porch, 6'-0" Sliding Door, and optional 4th Bedroom. The garage measures 9'7" × 22'0".
- Size: 2,007 SQ. FT.
- 3
- 2.5
- 1 Garage/Parking space
- Price: $1,199,900
Description:
The Maple End – Elevation A offers 2,007 sq. ft. with 3 Bedrooms, 2.5 Bathrooms, and 1 Garage/Parking space. Key spaces include the Great Room, Kitchen, Breakfast Area, Principal Bedroom, Bedrooms 2–3, Principal Ensuite, Main Bath, Laundry, and Powder Room. The plan features a Wood Deck, Balcony, Covered Porch, 6'-0" Sliding Door, and optional 4th Bedroom. The garage measures 9'7" × 22'0".
- Size: 2,242 SQ. FT.
- 3
- 2.5
- 1 Garage/Parking space
- Price: $1,329,900
Description:
The Elm – Elevation A offers 2,242 sq. ft. with 3 Bedrooms, 2.5 Bathrooms, and 1 Garage/Parking space. Key spaces include the Great Room, Kitchen, Breakfast Area, Principal Bedroom, Bedrooms 2–3, Principal Ensuite, Main Bath, Laundry, Pantry, and Powder Room. The plan features a Wood Deck, Balcony, Covered Porch, 6'-0" Sliding Door, and optional 4th Bedroom. The garage measures 15'11" × 20'0".
- Size: 2,349 SQ. FT.
- 3
- 2.5
- 1 Garage/Parking space
- Price: $1,349,900
Description:
The Hickory – Elevation A offers 2,349 sq. ft. with 3 Bedrooms, 2.5 Bathrooms, and 1 Garage/Parking space. Key spaces include the Great Room, Kitchen, Breakfast Area, Principal Bedroom, Bedrooms 2–3, Principal Ensuite, Main Bath, Laundry, Pantry, Mudroom, and Powder Room. The plan features a Wood Deck, Balcony, Covered Porch, 6'-0" Sliding Door, and optional 4th Bedroom. The garage measures 15'11" × 20'0".
- Size: 2,034 SQ. FT.
- 3
- 2.5
- 1 Garage/Parking space
- Price: $1,369,900
Description:
The Birch – Elevation A1 offers 2,034 sq. ft. with 3 Bedrooms, 2.5 Bathrooms, and 1 Garage/Parking space. Key spaces include the Great Room, Kitchen, Breakfast Area, Principal Bedroom, Bedrooms 2–3, Principal Ensuite, Main Bath, Laundry, Pantry, and Powder Room. The plan features a Wood Deck, Balcony, Covered Porch, 6'-0" Sliding Door, and optional 4th Bedroom. The garage measures 9'7" × 22'0".
- Size: 2,293 SQ. FT.
- 3
- 2.5
- 1 Garage/Parking space
- Price: $1,419,900
Description:
The Birch Alternate – Elevation A2 offers 2,293 sq. ft. with 3 Bedrooms, 2.5 Bathrooms, and 1 Garage/Parking space. Key spaces include the Great Room, Kitchen, Breakfast Area, Principal Bedroom, Bedrooms 2–3, Principal Ensuite, Main Bath, Laundry, Pantry, and Powder Room. The plan features a Wood Deck, Balcony, Covered Porch, 6'-0" Sliding Door, and optional 4th Bedroom. The garage measures 15'11" × 20'0".

Grace & Grand
Verulam Road North & Colborne Street East, Kawartha Lakes, ON K9V 4R6- Townhouse
- 3 - 4 Bedrooms
- 1.5 - 2.5 Bathrooms
- 1 Garage
- 1271 - 1785 ft²

Arbor West
Timber Falls Drive & Coolhurst Avenue, Brampton, ON L7A 0B8- Single Family Home, Townhouse
- 2 - 8 Bedrooms
- 1 - 8 Bathrooms
- 1 - 2 Garages
- 1941 - 5155 ft²

Brooklin Towns – Phase 2
Baldwin Street South & Roybrook Avenue, Whitby, ON L1M 2J7- Townhouse
- 2 - 3 Bedrooms
- 2.5 Bathrooms
- 1 Garage
- 829 - 1,694 ft²

Central District Towns
770 Kingston Road, Pickering, ON L1V 1G4- Townhouse
- 2 Bedrooms
- 2 - 3 Bathrooms
- 1 Garage
- 1115 ft²

Gibbard District – Building 1
88 Dundas Street East, Napanee, ON K7R 1J1- Condos
- 1 - 3 Bedrooms
- 1 - 3 Bathrooms
- 550 - 1503 ft²


Modal At Main
8 Miseferi Crescent, Cambridge, ON N1R 5S7- Stacked Townhomes
- 2 - 3 Bedrooms
- 2 - 3 Bathrooms
- 1 Garage Garages
- 780 - 1445 ft²

- Serik Realty Inc. Verified
- View my listings
Contact us
Please quote Project reference
SK
Contact me