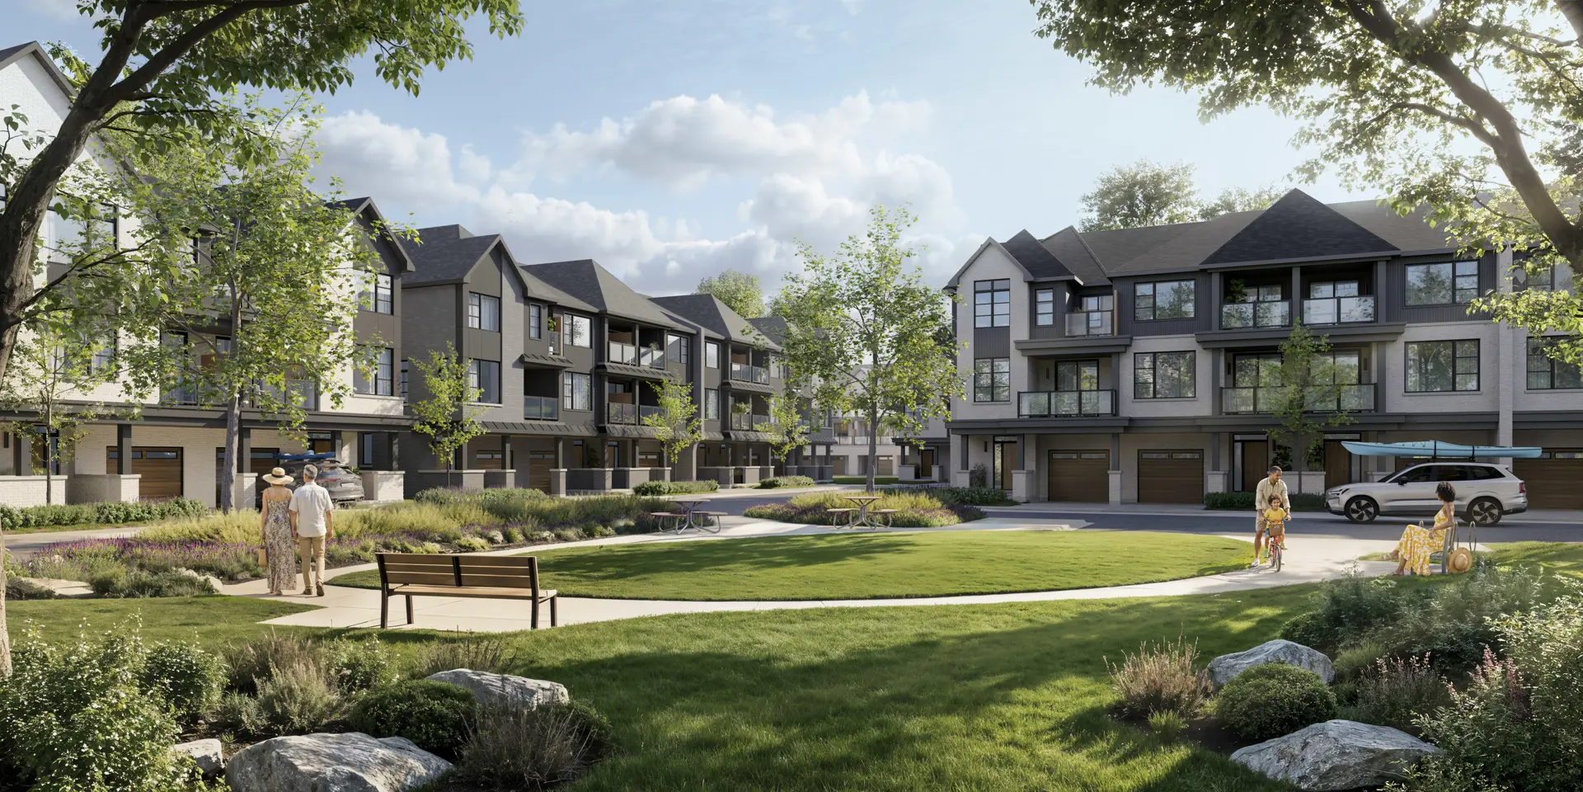
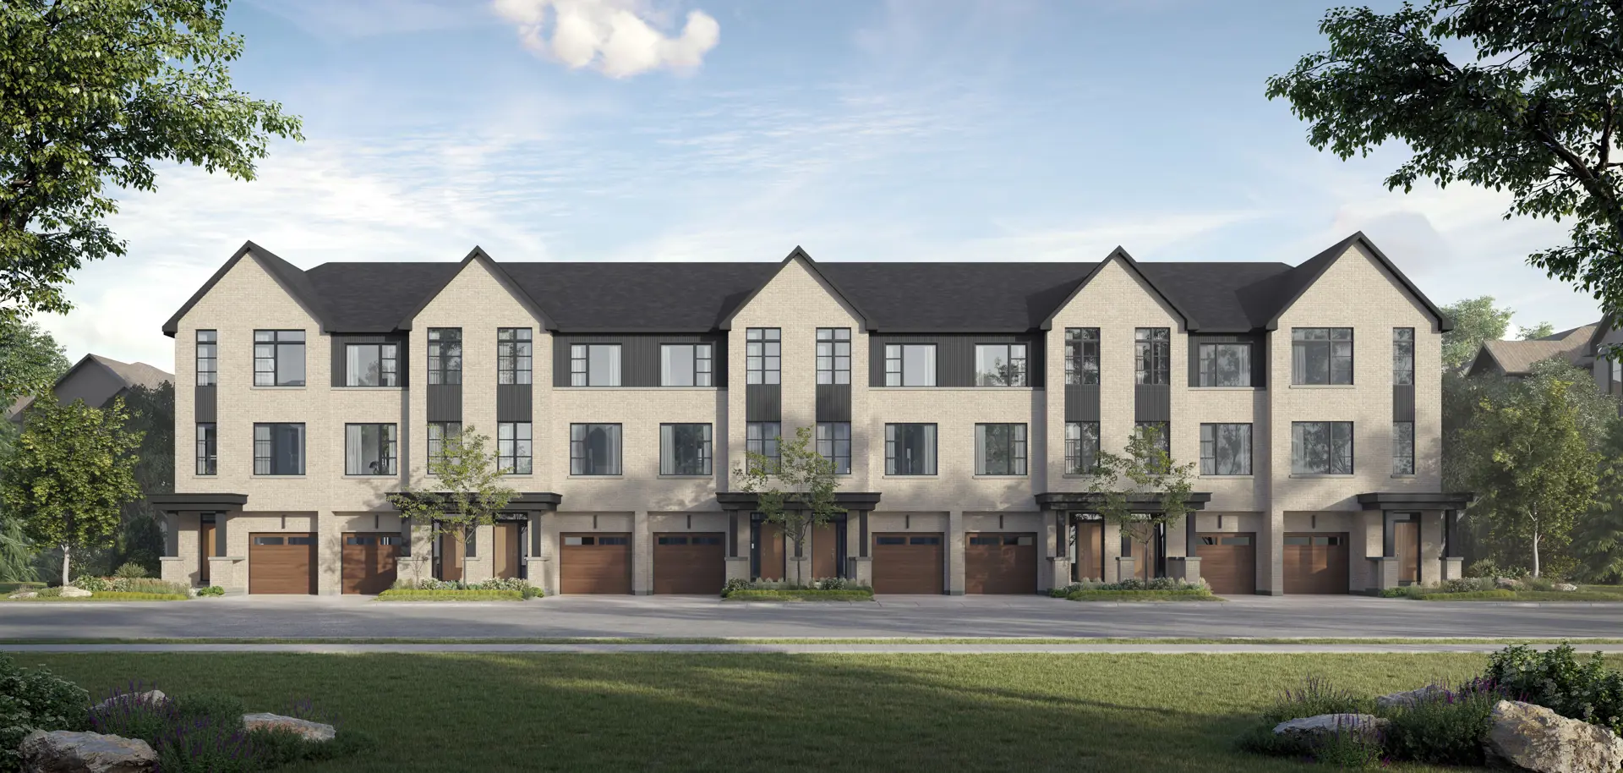
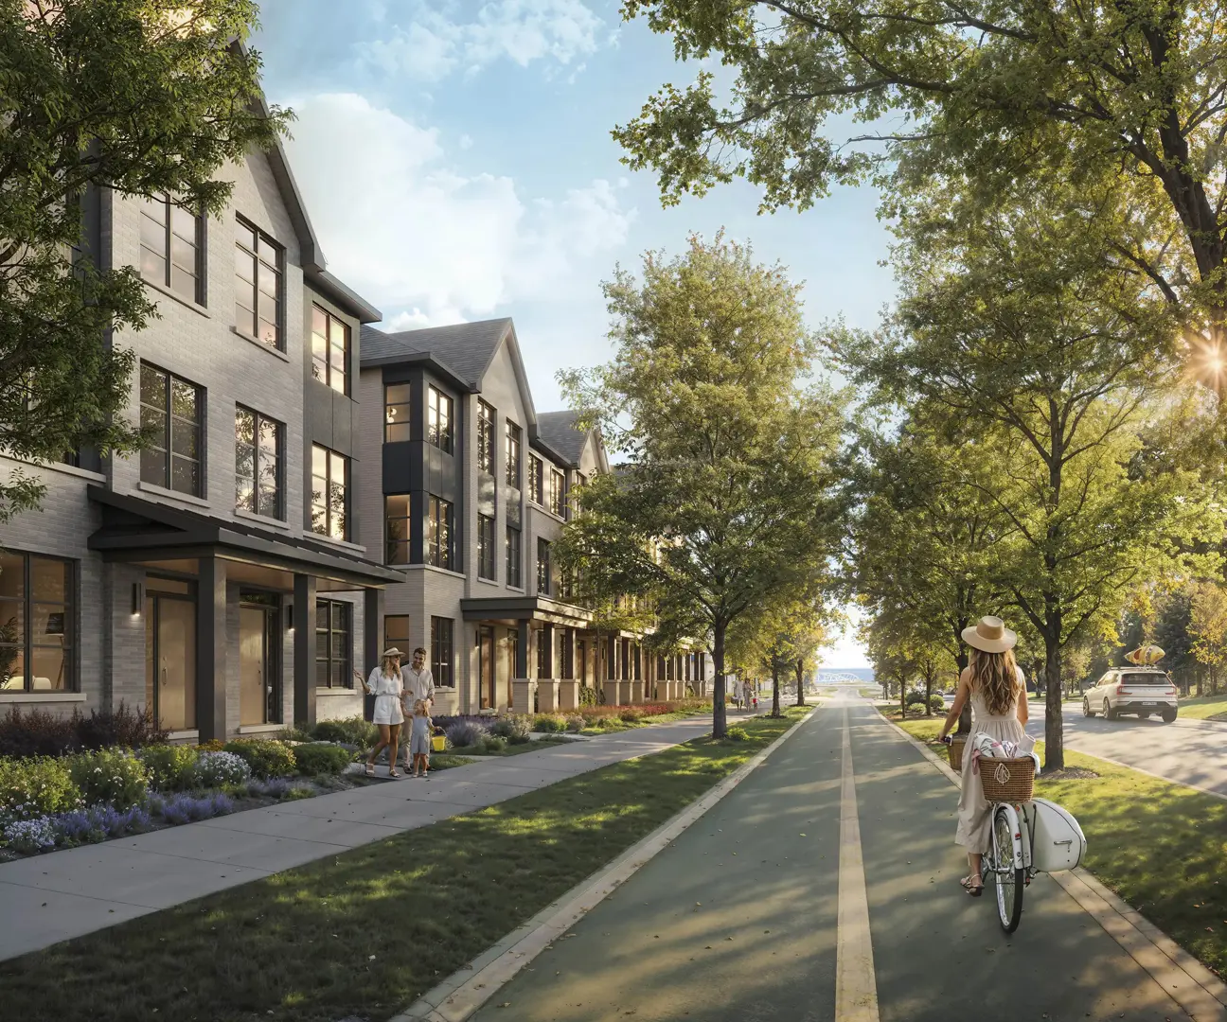
Pier House Towns at Lakeview Village by Branthaven presents a collection of classic, non-stacked townhomes in the Lakeview neighbourhood, offering a distinctive combination of private driveways, garages, and on-grade parking. The community features three townhome collections designed to provide a range of home layouts within a condominium ownership setting.
Current Ontario HST Rebate: As of September 2026, eligible new-home purchasers may qualify for enhanced HST relief under current federal and Ontario programs. Ontario’s Enhanced New Housing Rebate can provide up to $80,000 toward the provincial portion of HST, while eligible first-time buyers may also qualify for federal and Ontario first-time-home-buyer relief, with combined relief potentially reaching up to $130,000 on qualifying homes valued at or below $1 million. The Ontario enhanced rebate generally applies to agreements entered into from April 1, 2026 through March 31, 2027, subject to the applicable eligibility requirements, while the federal first-time-home-buyer rebate generally applies to qualifying agreements entered into on or after March 20, 2025 and before 2031. Rebate eligibility, amounts, and applicable price thresholds depend on the purchaser, property, agreement date, and other CRA and Ontario requirements; rebates should not be considered guaranteed.
The Towns at Lakeview Village include FlexFit™ plans with layouts of up to five bedrooms, providing additional flexibility across the available collections. The Garden Series features private backyards, while Branthaven Fresh Thinking™ upgraded designer features are included as part of the homes. The project details identify homes with 2 bedrooms and 3 bathrooms, with ceilings starting from 9 feet.
Located in Lakeview, the project is identified as a townhouse development with condominium ownership. Its design emphasizes traditional non-stacked townhome living, with each collection incorporating on-grade parking and garages and select homes offering private outdoor space.
Pier House Towns at Lakeview Village began sales on March 4, 2026 and is listed as sold out, with construction identified as preconstruction. Developed by Branthaven, the community brings together multiple townhome collections, flexible floorplan options, private parking, garages, and upgraded designer features within the Lakeview neighbourhood.

 9-Foot Ceilings














