Pre - Construction
OG Urban Towns
- Home
- Mississauga
- Brightstone
- OG Urban Towns
- Urban Towns
- Project Type
- 1 - 3
- Bedrooms
- 2.5 - 3
- Bathrooms
- 0
- Garage
- 485 - 1,510 ft²
- Area Size
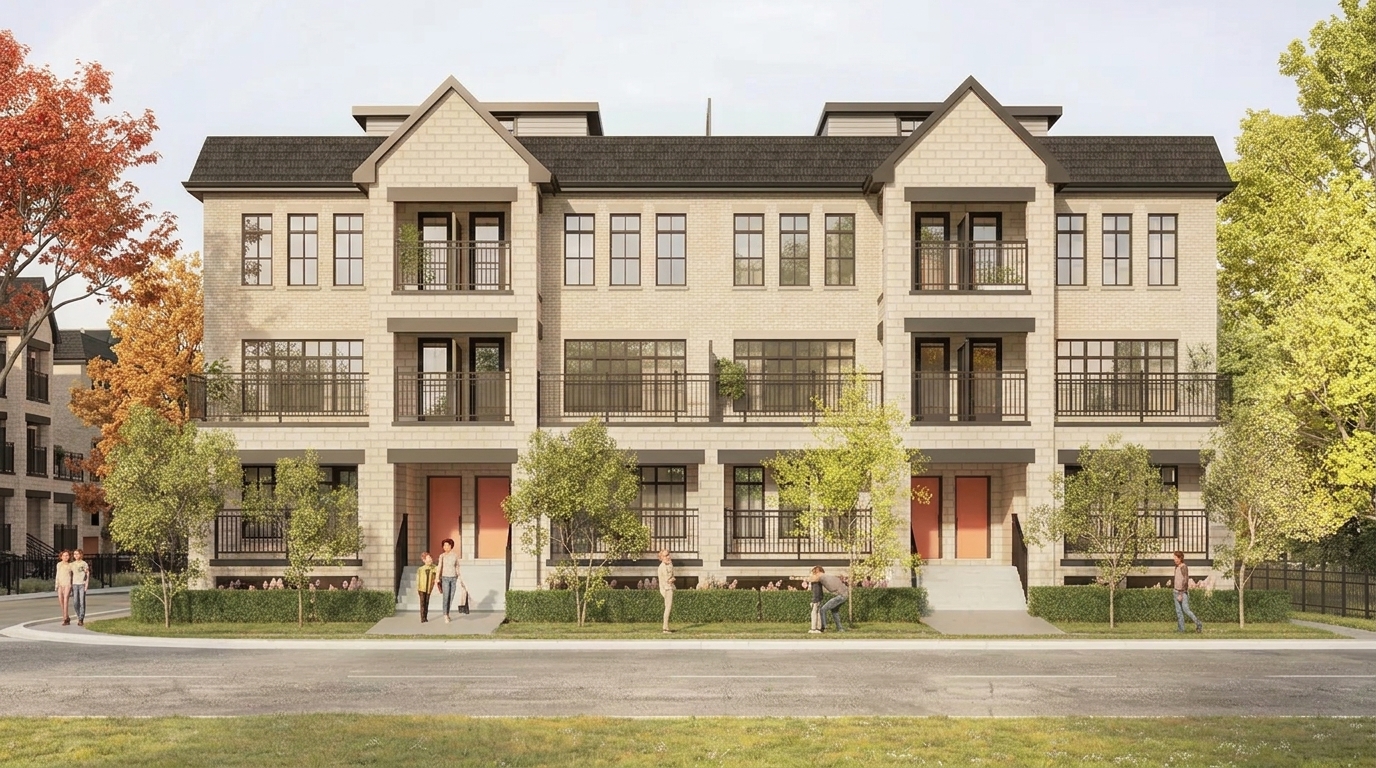
OG Urban Towns is a new condo townhome development by Brightstone Developments at Dundas St W & Confederation Pkwy, Mississauga. Set within an established neighbourhood near Hurontario Street and the Queensway, this boutique infill community offers contemporary urban residences with convenient access to transit, shopping, parks, schools and everyday amenities. Cooksville GO Station is just minutes away, with Square One Shopping Centre, Port Credit, Toronto Pearson International Airport, the QEW and Highway 403 also within easy reach.
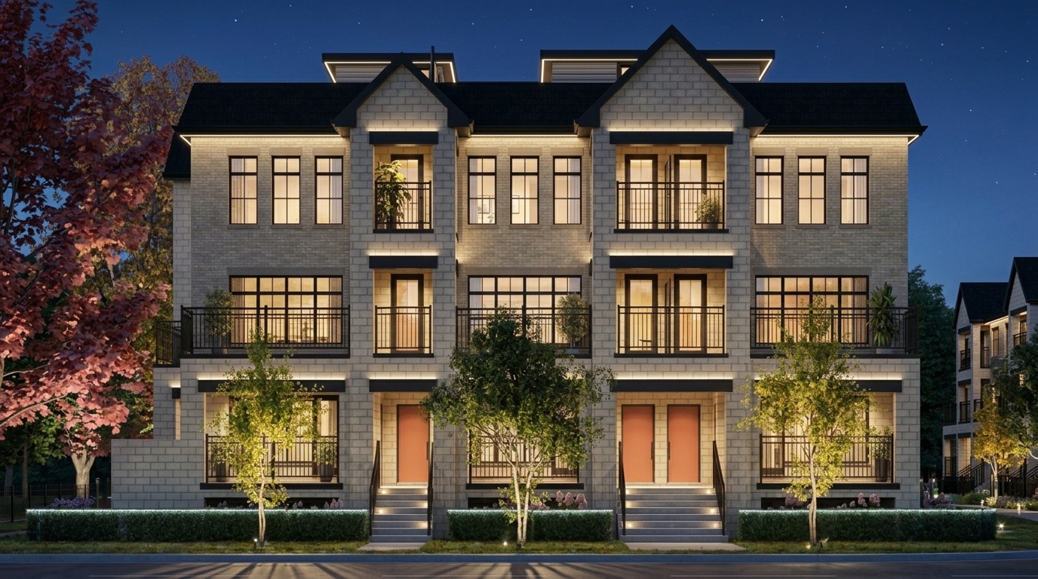
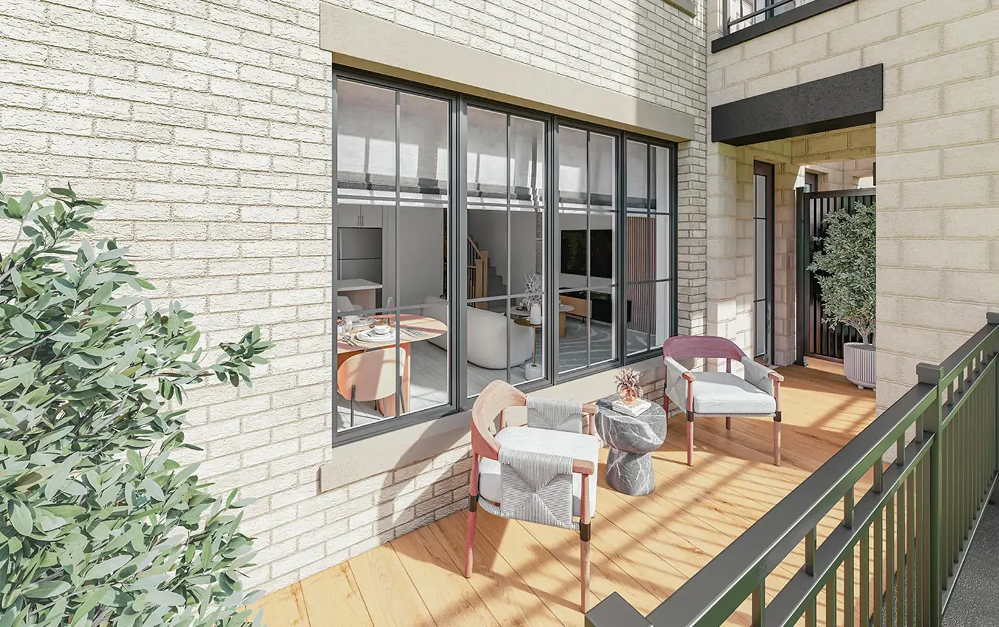
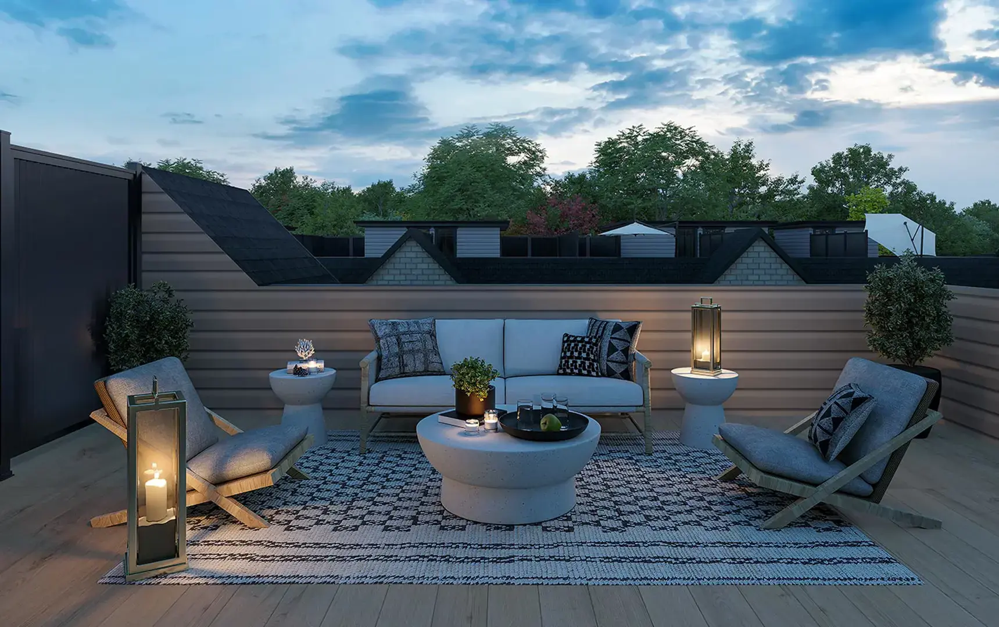
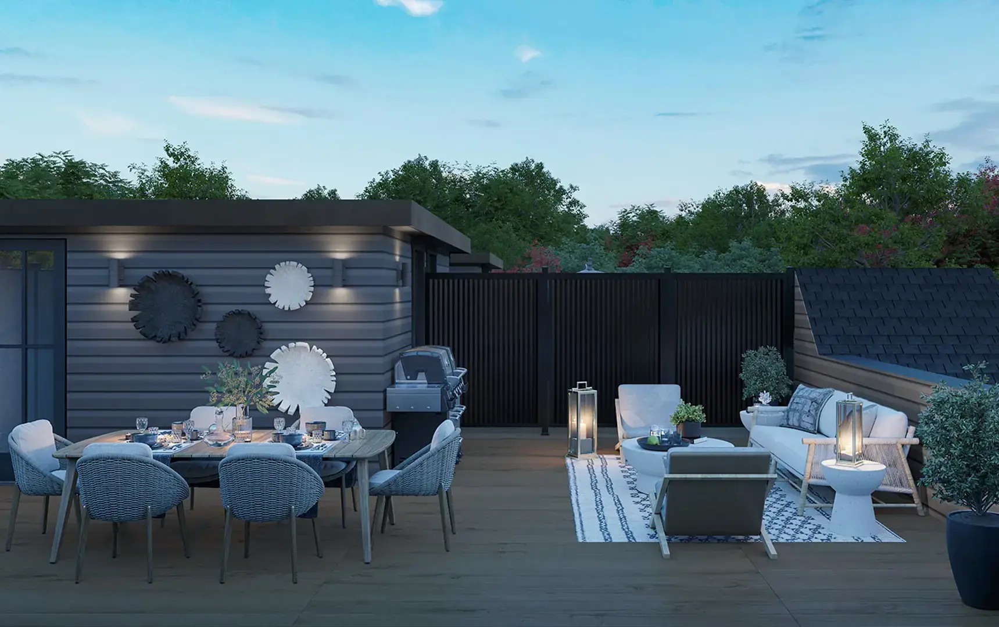
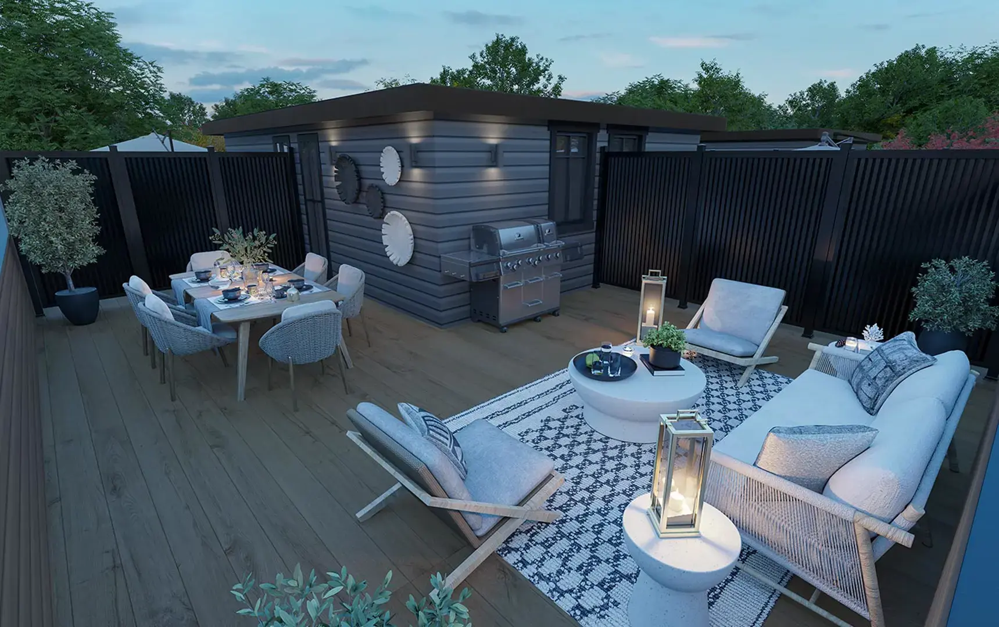
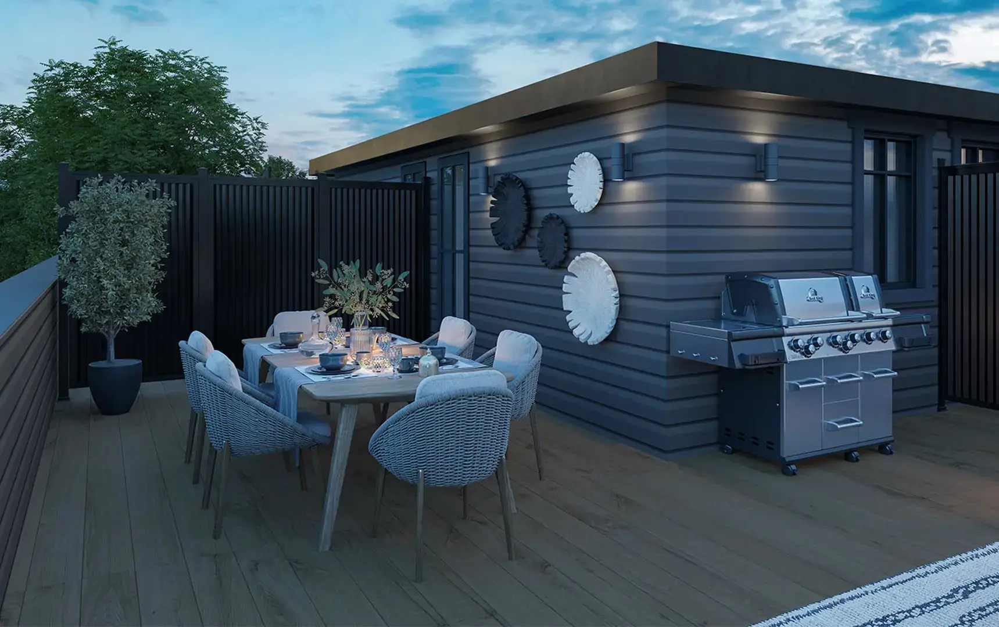
The community presents three distinct home styles designed around different lifestyles. Terrace Towns feature spacious two-storey layouts with private rooftop terraces, while Garden Towns offer one- and two-bedroom residences with generous covered balconies. Patio Towns provide open-concept living complemented by private garden patios. Each residence includes dedicated outdoor living space for relaxing and entertaining.
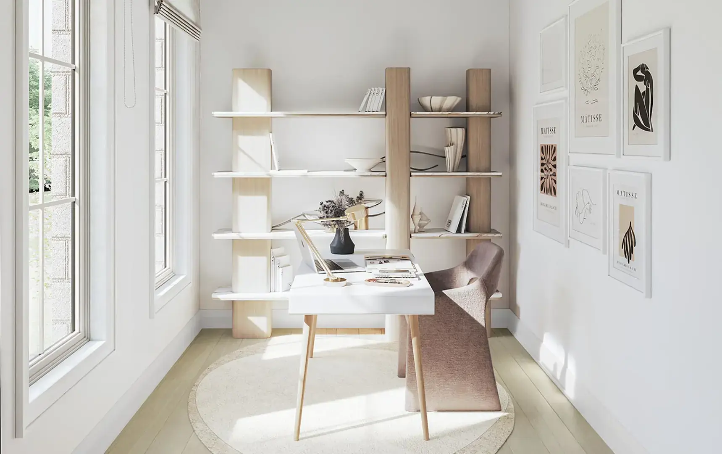
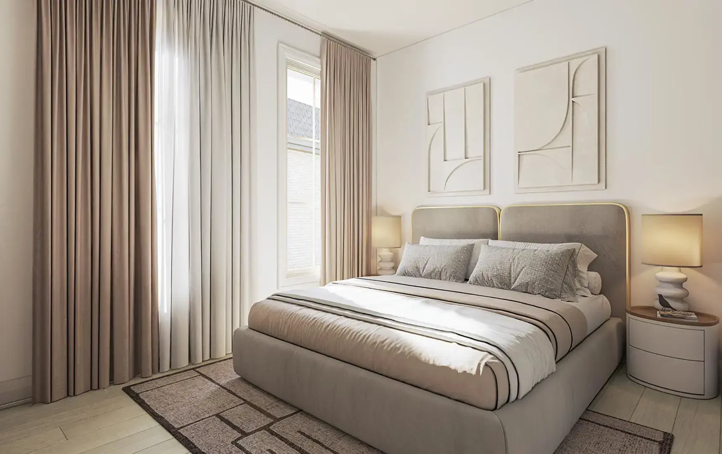
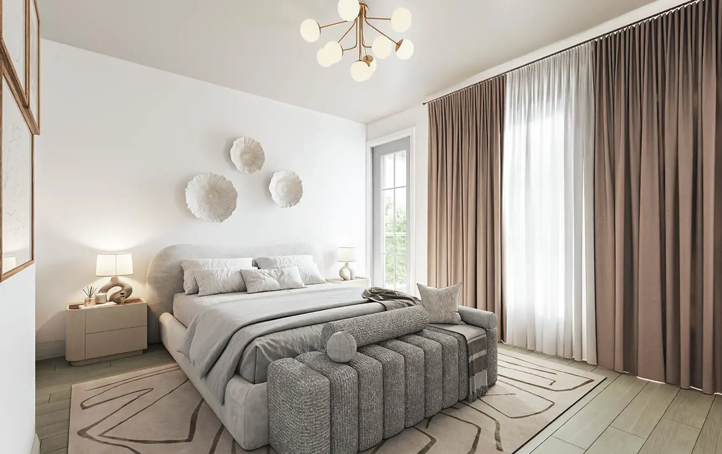
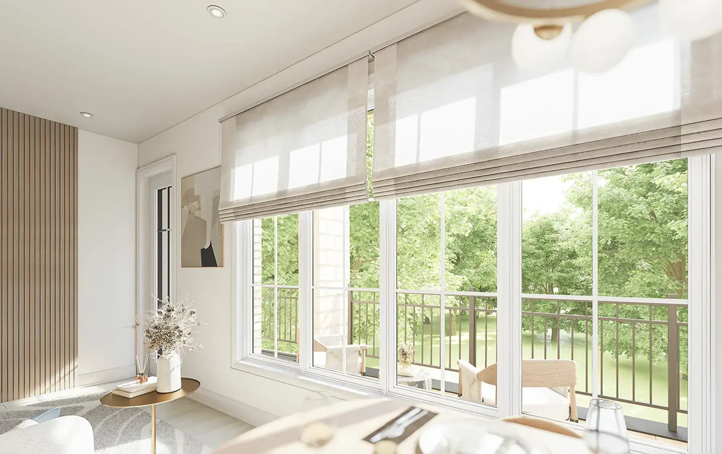
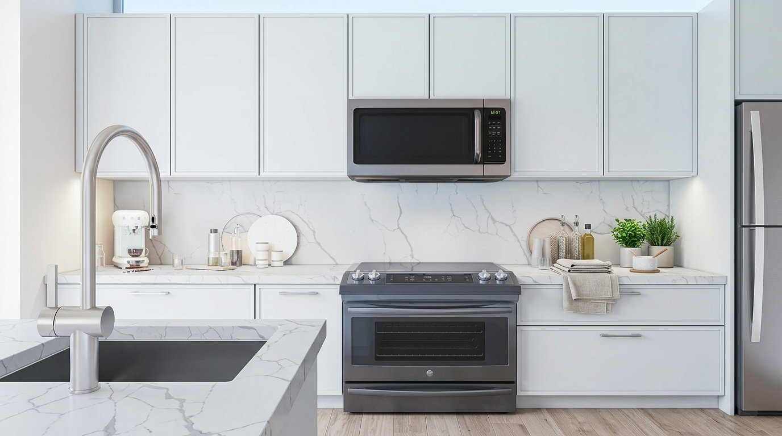
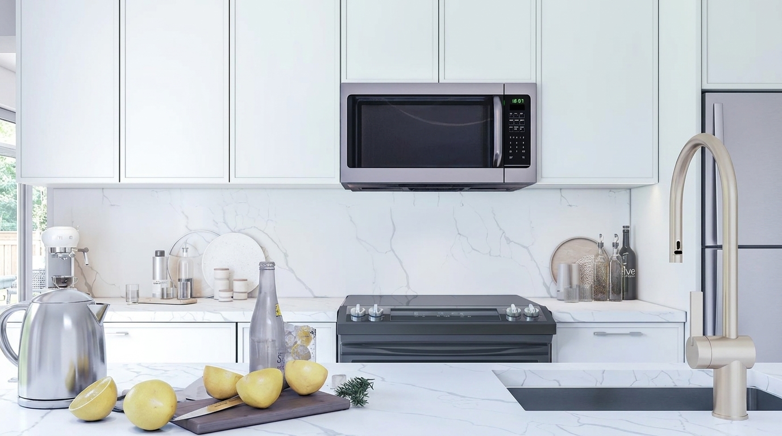
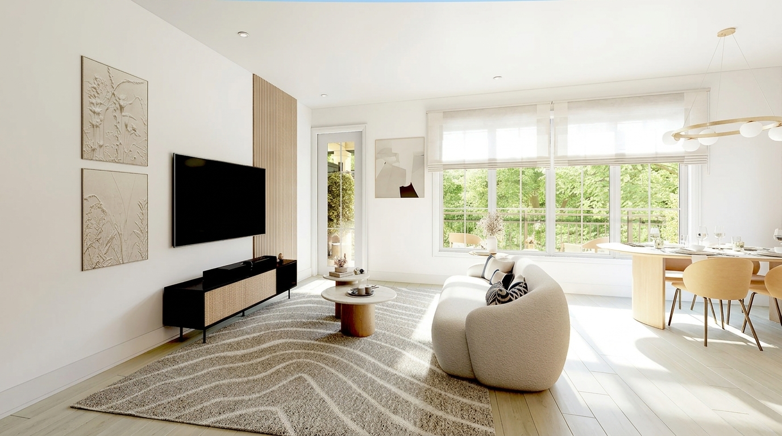
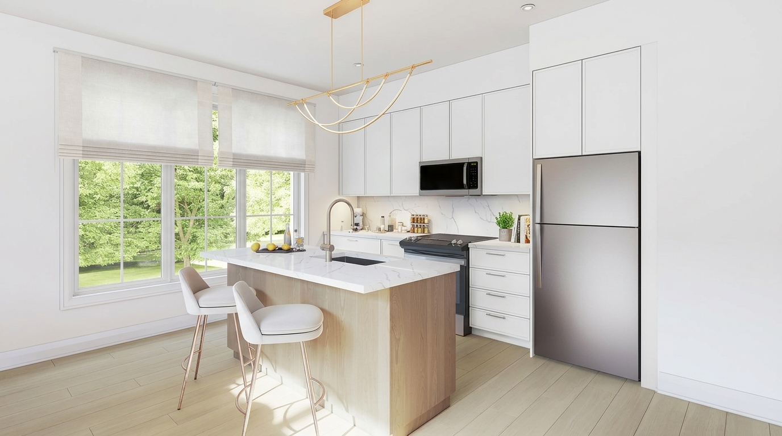
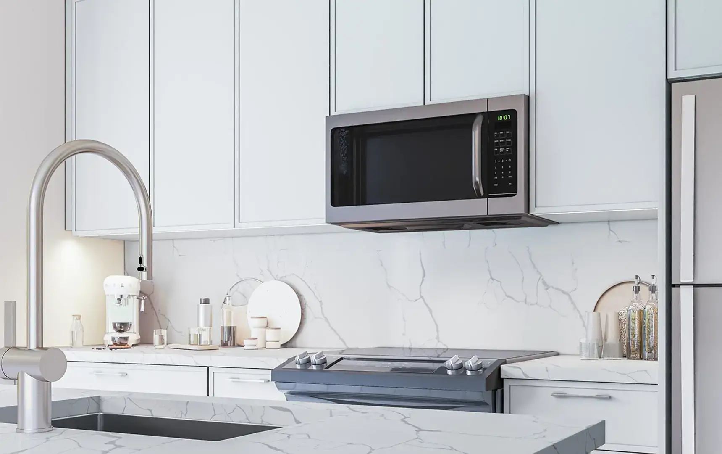
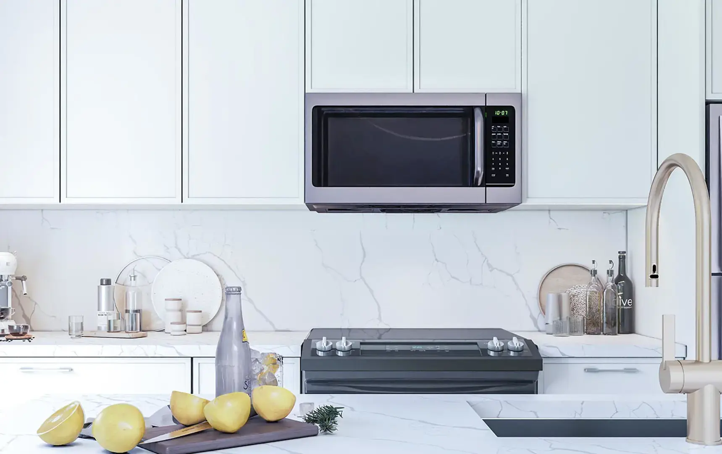
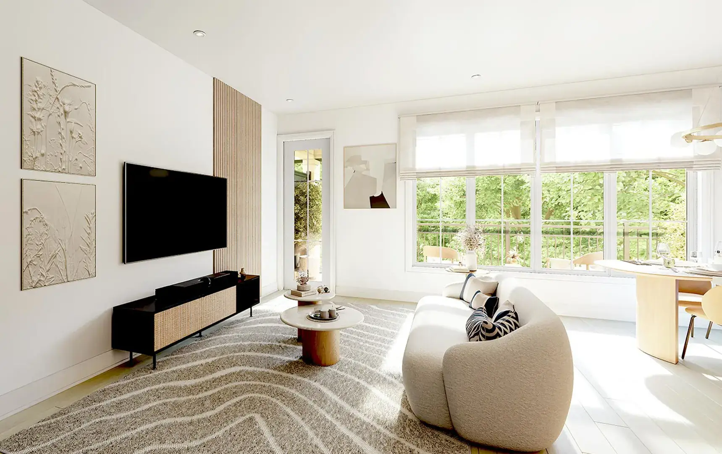
Homes feature transitional architecture with classic exterior detailing, large windows and bright contemporary interiors. Open-concept kitchens and dining areas include quartz countertops, stainless steel sinks, quality cabinetry, soft-close millwork and pot lights, while select residences offer private balconies and rooftop terraces with views toward the Mississauga skyline. Modern bathrooms, stylish flooring, oak railings, black metal pickets, and a balanced combination of stone, brick and siding further enhance the interiors and exteriors.
Smart-home features include a doorbell camera, electronic entry lock, smart thermostat, touchscreen hub and connected lighting. The surrounding neighbourhood provides access to schools, parks, groceries, restaurants, shopping, community centres, libraries and recreation facilities. Nearby destinations include Celebration Square, the Living Arts Centre, Mississauga Valley Community Centre, Erindale Park, Port Credit Village and Square One, with the area described as very walkable and bikeable.
Brightstone Developments is a boutique homebuilder focused on thoughtfully designed residences in established neighbourhoods. Its approach emphasizes quality craftsmanship, modern yet timeless interiors, expansive windows and carefully planned layouts that complement each community. By limiting the number of homes it builds, Brightstone maintains a hands-on role across planning, design, sales and construction, providing buyers with a more personal homebuying experience.

Address
- Address 2532 Argyle Road, Mississauga, ON
- Zip/Postal Code L5B 1V1
- Country Canada
- State Ontario
- City Mississauga
- Area West
Details
- Price Starting From $399,000
- Property Size 485 - 1,510 ft²
- Bedrooms 1 - 3
- Bathrooms 2.5 - 3
- Year Built 2026
- Property Status New Costruction
- Property Type Urban Towns
Amenities & Features
- VIP Launch Jul 17, 2026
- Est. Occupancy Apr, 2028
- 5-Piece Appliance Package
9-Foot Ceilings
Air Conditioning
- Cable Rough-Ins
- Capped Development Charges
Ceramic Tile Flooring
Ceramic Wall Tiles
- Dishwasher
Dryer
- Extended Deposit Structure
- Free Assignment Clause
- Heat Recovery Ventilator
Kitchen Cabinets
- Laminate Flooring
Laundry
- Metal Pickets on Staircase
Microwave
Mirrors
- Quartz Countertops
Refrigerator
- Smart Thermostat
Smooth Ceilings
Stainless Steel Sink
- Stone Countertops
- Stove
TV Cable
Washer
Floor Plans
- Size: 555 SQ. FT.
- 1
- 1
- Price: $399,000
Description:
THE AMBER – Unit 1A offers 555 sq. ft. of living space plus a 96 sq. ft. patio, with 1 bedroom, 1 bathroom, and no garage/parking space shown on the plan. The layout features a Kitchen (7'-5" × 10'-4"), Living/Dining area (10'-2" × 16'-1"), Bedroom (9'-9" × 11'-5"), Bath, Mech. area, and Storage. An optional island is shown in the kitchen, along with a Patio, Glass Window, and W/D.
- Size: 931 SQ. FT.
- 2
- 2
- Price: $494,000
Description:
The Marble – 2A offers 931 sq. ft. of living space plus a 106 sq. ft. balcony, with 2 bedrooms, 2 bathrooms, and no garage/parking space shown on the plan. The layout includes a Kitchen (11'-1" × 8'-9"), Living/Dining (12'-6" × 18'-7"), Primary Bedroom, Bedroom 2, Bath, Ensuite, and W.I.C. An optional island is shown in the kitchen, with a balcony, mechanical area, storage, and laundry area also indicated.
- Size: 1,510 SQ. FT.
- 3
- 2.5
- Price: $869,000
Description:
The Obsidian – 3A-2 offers 1,510 sq. ft. plus 590 sq. ft. of outdoor living space, with 3 bedrooms + den, 2.5 bathrooms, and no garage/parking space shown on the plan. The three-level layout includes a Living/Dining area (21'-5" × 10'-0"), Kitchen (15'-4" × 8'-6"), Office (7'-9" × 10'-11"), and three bedrooms. The Primary Bedroom measures 11'-4" × 11'-0", while Bedroom 2 is 9'-4" × 10'-11" and Bedroom 3 is 9'-8" × 8'-2"; an Island with flush counter, balcony, terrace, ensuite
On The Ridge
Mud Street West & First Road West, Hamilton, ON L8J- Single Family Home, Townhouse
- 3 - 4 Bedrooms
- 2.5 - 3.5 Bathrooms
- 1 Garage
- 1799 - 3333 ft²
Half Moon Bay
Greenbank Road, Barrhaven West, Nepean, Ottawa, Eastern Ontario, Ontario, K2J 4J1, Canada- Townhouse
- 2 - 3 Bedrooms
- 1 - 2 Bathrooms
- 1,198 - 1,287 ft²
Creekside Valley
1700 Monica Drive, Kingston, ON K7P 0T1- Bungalow, Single Family Home
- 3 - 4 Bedrooms
- 2.5 Bathrooms
- 1 - 2 Garages
- 1620 - 2215 ft²
Reid’s Freehold Towns – Phase 2
Harrison Drive, Cambridge, ON N1R 8K4- Townhouse
- 3 Bedrooms
- 2.5 Bathrooms
- 1 Garage
- 1703 - 1818 ft²
Wasaga Walk
Lyons Court, Wasaga Beach, ON L9Z- Townhouse
- 3 - 5 Bedrooms
- 1.5 - 3.5 Bathrooms
- 1 Garage
- 1234 - 2130 ft²
Rosemont Grove
382 Rivermont Rd, Brampton- Detached
- 4 - 6 Bedrooms
- 2.5 - 5.5 Bathrooms
- 2 Garages
- 2306 - 3558 ft²
- Serik Realty Inc. Verified
- View my listings
Contact us
Please quote Project reference
SK
Contact me