Pre - Construction
Novella
- Project Type
- Single Family Home
- Bedrooms
- 4 - 5
- Bathrooms
- 3 - 4
- Garages
- 1 - 2
- Area Size
- 2,105 - 3,578 ft²
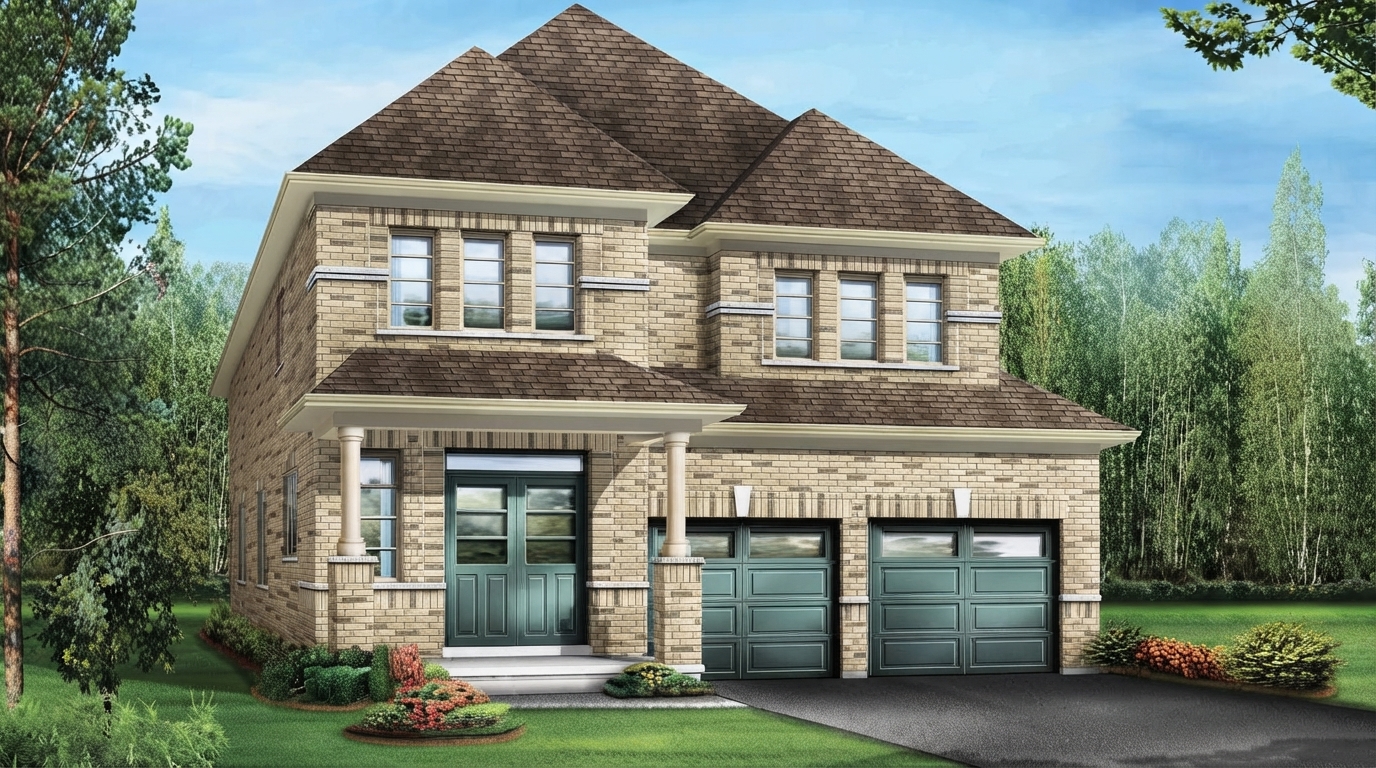
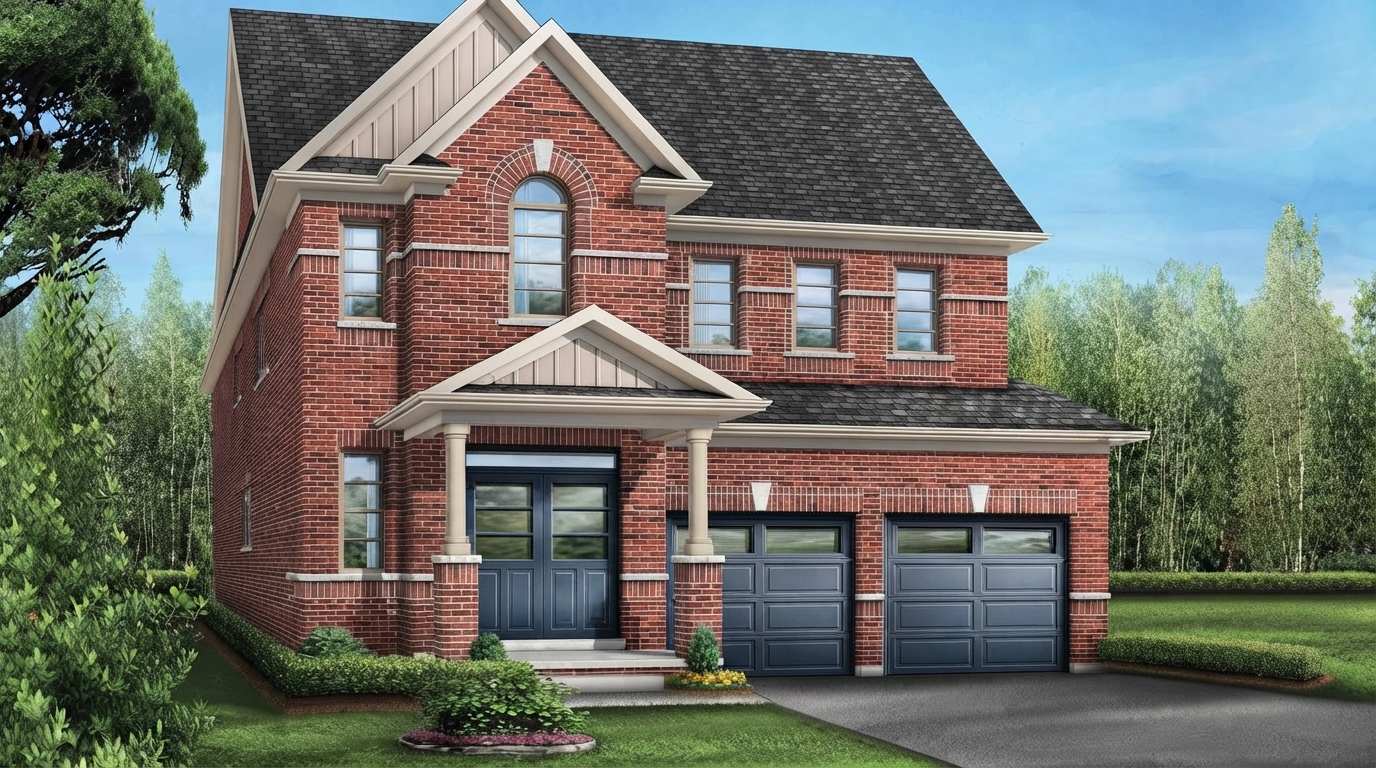
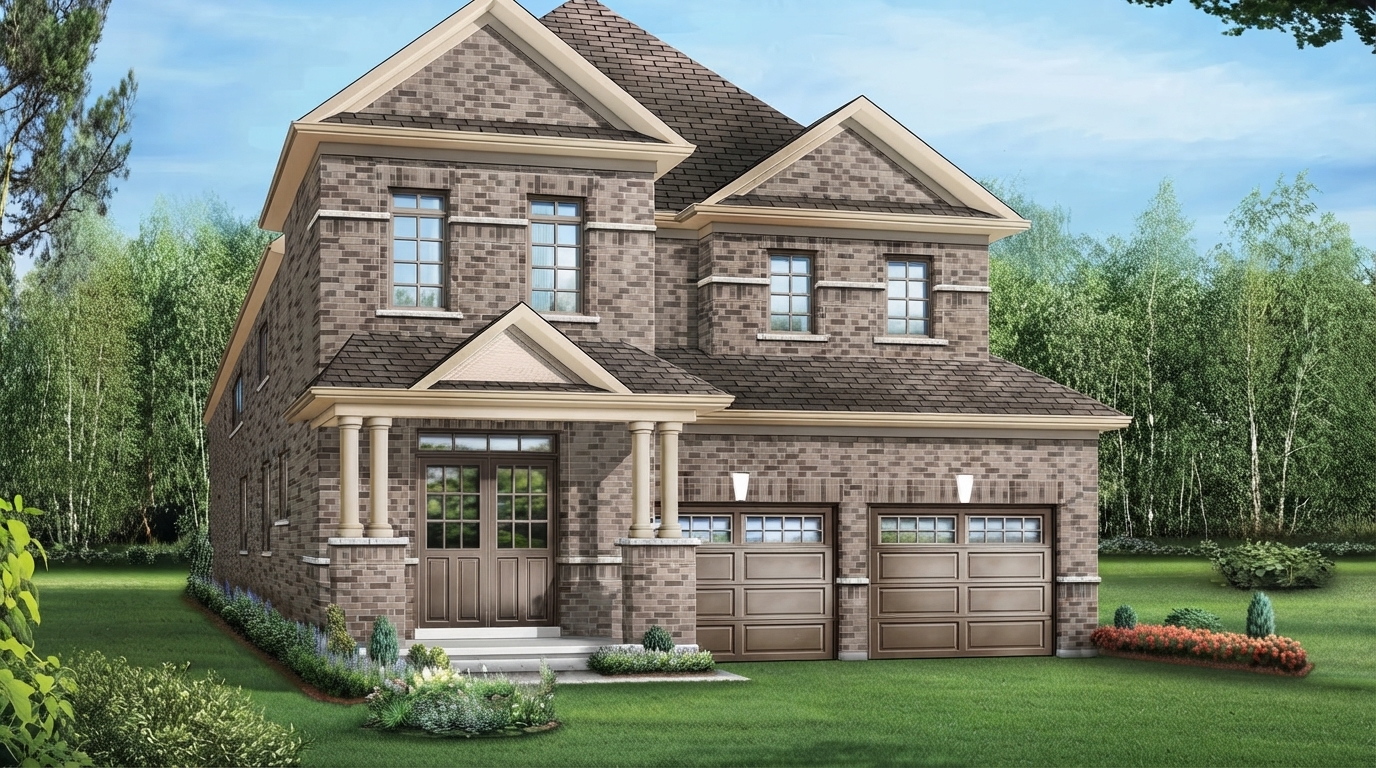
Novella Homes is a new single-family home development by Greenpark Homes, located at Ninth Line & Derry Rd W, Mississauga. This upcoming community in Meadowvale will offer a limited collection of 38’, 41’, and 50’ single-detached homes, providing spacious options for families seeking comfortable residential living.
Designed with family needs in mind, Novella Homes will feature generous floor plans with 3–5 bedrooms and 3–5 bathrooms. Open-concept living areas and flexible spaces can accommodate home offices or growing families, while the wider lots provide functional interiors and enhanced curb appeal.
The community is situated in Meadowvale, an established and family-oriented neighbourhood known for mature tree-lined streets, parks, green spaces, walking trails, recreational facilities, and access to well-regarded public and Catholic schools. Residents can also enjoy outdoor spaces such as Osprey Marsh.
Novella Homes offers convenient access to Erin Mills Town Centre, with its range of retail, dining, and essential services. Major highways including the 401, 403, and 407 are easily accessible, while transit options provide connections to Downtown Toronto and surrounding employment hubs. Toronto Pearson International Airport is also a short drive away.
With the space and privacy of detached homes combined with access to established neighbourhood amenities and major transportation routes, Novella Homes presents a balanced residential setting in Meadowvale. The community offers Freehold ownership and is suited to growing families, move-up buyers, and those looking for a quieter lifestyle with convenient connectivity.
Address
- Address Lisgar Drive & Doug Leavens Boulevard, Mississauga, ON
- Zip/Postal Code L5N 7P4
- Country Canada
- State Ontario
- City Mississauga
- Area West
Details
- Price Starting from $1,298,900
- Property Size 2,105 - 3,578 ft²
- Bedrooms 4 - 5
- Bathrooms 3 - 4
- Garages 1 - 2
- Garage Size 20'0" x 18'6
- Year Built 2026
- Property Status New Costruction
- Property Type Single Family Home
Amenities & Features
- VIP Launch Feb 28, 2026
- Est. Occupancy 2027
- 3-Piece Rough-In in Basement
 9-Foot Ceilings
- Air Conditioning
- Cable Rough-Ins
- Central Vacuum Rough-In
- Ceramic Tile Flooring
- Exterior Hose Bibs
- Hardwood Flooring
- Kitchen Cabinets
- Laminate Flooring
- Large Sliding Doors
- Laundry
- Lawn
- Low-E Windows
- Mirrors
- Paved Driveway
- Sectional Garage Doors
- Smooth Ceilings
- Stained Oak Stairs
- Stainless Steel Sink
- TV Cable
- Vinyl Flooring










Floor Plans
- Size: 2,105 SQ. FT.
- 3
- 2
- 1 Garage
- Price: $1,298,900
Description:
The Fulton 1 is a 38' lot home offering 2,105 sq. ft. (Elevations 1 & 2) or 2,114 sq. ft. (Elevation 3), with 3 bedrooms, 2 bathrooms plus 1 powder room, and 1 garage space.
Key rooms include a Primary Bedroom, Bedrooms 2 and 3, Family Room, Dining Room, Breakfast/Kitchen, Pantry, Mud Room, and Laundry.
Notable features shown include a gas fireplace, covered porch, garden door, walk-in closets, raised ceilings, cold storage, and an unfinished basement with rough-in washroom.
Optional/variation details: Elevations 1–3 have differing floor areas and some room dimensions/layout details vary by elevation; the plan notes that orientation, steps, porches
- Size: 2,210 SQ. FT.
- 4
- 3
- 1 Garage
- Price: $1,318,900
Description:
The Fulton 2 is a 38' lot home offering 2,210 sq. ft. (Elevations 1 & 2) or 2,204 sq. ft. (Elevation 3), with 4 bedrooms, 3 full bathrooms, 1 powder room, and 1 garage space.
Key rooms include the Primary Bedroom, Bedrooms 2–4, Dining Room, Family Room, Breakfast, Kitchen, Pantry, Mud Room, and Laundry; the garage measures 20'0" x 18'6".
Notable features include a gas fireplace, covered porch, portico, island, sliding door, walk-in closets, raised ceilings, cold storage, and an unfinished basement with rough-in washroom.
Options/variations: an optional coffered ceiling is shown, while room dimensions and exterior details vary by elevation; Elevations 1–3 have the stated floor-area differences.
- Size: 2,312 SQ. FT.
- 4
- 3
- 1 Garage
- Price: $1,355,900
Description:
The Fulton 3 is a 38' lot home offering 2,312 sq. ft. (Elevations 1 & 3) or 2,323 sq. ft. (Elevation 2), with 4 bedrooms, 3 full bathrooms, 1 powder room, and 1 garage space.
Key rooms include the Primary Bedroom, Bedrooms 2–4, Family Room, Breakfast/Kitchen, Pantry, Laundry, and Foyer; the garage measures 20'0" x 18'6".
Notable features include a gas fireplace, sliding door, island, covered porch, open-to-above area, walk-in closets, raised ceilings, free-standing tub, cold storage, and unfinished basement with rough-in washroom.
Optional/variation: an optional coffered ceiling is shown, and bedroom dimensions/layouts vary by elevation; the plan also notes that 19 sq. ft. of open area is included
- Size: 2,381 SQ. FT.
- 4
- 3
- 2 Garage
- Price: $1,360,900
Description:
The Fulton 5 is a 38' lot home offering 2,381 sq. ft. (Elevations 1 & 3) or 2,378 sq. ft. (Elevation 2), with 4 bedrooms, 3 bathrooms, 1 powder room, and 1 garage space.
Key rooms include the Primary Bedroom, Bedrooms 2–4, Family Room, Breakfast/Kitchen, Dining Room, Mud Room, Laundry, and Pantry; the garage measures 20'0" x 18'6".
Notable features include a gas fireplace, covered porch, sliding door, island, walk-in closets, raised ceilings, free-standing tub, cold storage, and unfinished basement with rough-in washroom.
Options/variations: an optional coffered ceiling is shown, with elevation-specific bedroom layouts and dimensions; Elevations 1 & 3 show an unfinished basement, while Elevation 2 also shows an unfinished basement with cold storage.
- Size: 2,500 SQ. FT.
- 4
- 3
- 2 Garage
- Price: $1,365,900
Description:
The Fulton 6 is a 38' lot home offering 2,500 sq. ft. (Elevation 1), 2,480 sq. ft. (Elevation 2), or 2,482 sq. ft. (Elevation 3), with 4 bedrooms, 3 bathrooms, 1 powder room, and 1 garage space.
Key rooms include the Primary Bedroom, Bedrooms 2–4, Family Room, Living/Dining Room, Breakfast, Kitchen, Laundry, and Foyer; the garage measures 20'0" x 18'6".
Notable features include a gas fireplace, covered porch, sliding door, flush breakfast bar, open-to-above area, walk-in closets, raised ceilings, free-standing tub, cold storage, and unfinished basement with rough-in washroom.
Optional/variation: an optional coffered ceiling is shown, while bedroom layouts and dimensions vary by elevation; the plan notes 8 sq. ft. of open area is included.
- Size: 2,554 SQ. FT.
- 4
- 3
- 2 Garage
- Price: $1,372,900
Description:
The Fulton 7 is a 38' lot home offering 2,540 sq. ft. (Elevations 1 & 3) or 2,554 sq. ft. (Elevation 2), with 4 bedrooms, 3 bathrooms, 1 powder room, and 1 garage space.
Key rooms include the Primary Bedroom, Bedrooms 2–4, Great Room, Breakfast, Kitchen, Pantry, Mud Room, Laundry, and Foyer; the garage measures 20'0" x 18'6".
Notable features include a gas fireplace, covered porch, sliding door, portico, flush breakfast bar, open-to-above area, walk-in closet, free-standing tub, raised ceilings, cold storage, and unfinished basement with rough-in washroom.
Optional/variation: an optional coffered ceiling is shown, with bedroom dimensions/layouts varying by elevation; the plan includes 14 sq. ft. of open area.
- Size: 2,589 SQ. FT.
- 4
- 3
- 2 Garage
- Price: $1,375,900
Description:
The Fulton 8 is a 38' lot home offering 2,589 sq. ft. across Elevations 1–3, with 4 bedrooms, 3 bathrooms, 1 powder room, and 1 garage space.
Key rooms include the Primary Bedroom, Bedrooms 2–4, Great Room, Breakfast, Kitchen, Pantry, Mud Room, Laundry, and Foyer; the garage measures 20'0" x 18'6".
Notable features include a gas fireplace, flush breakfast bar, sliding door, covered porch, portico, open-to-above area, walk-in closets, raised ceiling, free-standing tub, cold storage, and unfinished basement with rough-in washroom.
Optional/variation: an optional coffered ceiling is shown, with bedroom dimensions varying by elevation; the plan includes 19 sq. ft. of open area.
- Size: 2,703 SQ. FT.
- 4
- 3
- 2 Garage
- Price: $1,515,900
Description:
The Fulton 9 is a 38' lot home offering 2,693 sq. ft. (Elevation 1), 2,703 sq. ft. (Elevation 2), or 2,700 sq. ft. (Elevation 3), with 4 bedrooms, 3 bathrooms, 1 powder room, and 1 garage space.
Key rooms include the Primary Bedroom, Bedrooms 2–4, Family Room, Living/Dining Room, Breakfast, Kitchen, Pantry, Mud Room, Laundry, and Foyer; the garage measures 20'0" x 18'6".
Notable features include a gas fireplace, flush breakfast bar, sliding door, covered porch, portico, open-to-above area, walk-in closets, raised ceilings, free-standing tub, cold storage, and unfinished basement with rough-in washroom.
Optional/variation: an optional coffered ceiling is shown, with bedroom dimensions and layouts varying by elevation; the plan includes 8 sq. ft. of open area
- Size: 2,698 SQ. FT.
- 4
- 3
- 2 Garage
- Price: $1,380,900
Description:
The Fulton 10 is a 38' lot home offering 2,694 sq. ft. (Elevations 1 & 3) or 2,698 sq. ft. (Elevation 2), with 4 bedrooms, 3 bathrooms, 1 powder room, and 1 garage space.
Key rooms include the Primary Bedroom, Bedrooms 2–4, Family Room, Living/Dining Room, Breakfast, Kitchen, Pantry, Mud Room, Laundry, and Foyer; the garage measures 20'0" x 18'6".
Notable features include a gas fireplace, flush breakfast bar, sliding door, covered porch, walk-in closets, raised ceilings, free-standing tub, cold storage, and unfinished basement with rough-in washroom.
Optional/variation: an optional coffered ceiling is shown, with bedroom dimensions and layouts varying by elevation; the plan identifies unexcavated areas by elevation
- Size: 2,392 SQ. FT.
- 4
- 3.5
- 2 Garage
- Price: $1,370,900
Description:
The Fulton 11 – 38' Lot offers 2,392 sq. ft. (Elevation 1) or 2,405 sq. ft. (Elevations 2 & 3), with 4 bedrooms and 3.5 bathrooms.
The plan shows 1 garage measuring 20'0" x 18'6"; no separate parking-space count is stated.
Key rooms include the Family Room, Dining Room, Kitchen, Breakfast, Home Office, Mud Room, Pantry, Laundry, Primary Bedroom, and Bedrooms 2–4.
Notable features/options shown include gas fireplaces, flush breakfast bar, covered porch, raised ceilings, walk-in closets, primary ensuite with shower and free-standing tub, shared ensuite, and an unfinished basement with rough-in washroom and cold storage
- Size: 2,626 SQ. FT.
- 4
- 4
- 2 Garage
- Price: $1,375,900
Description:
The Fulton 12 – 38' Lot offers 2,630 sq. ft. (Elevation 1), 2,618 sq. ft. (Elevation 2), or 2,626 sq. ft. (Elevation 3), with 4 bedrooms, 4 bathrooms, and 1 garage measuring 19'9" x 18'6".
Key rooms include the Family Room, Dining Room, Kitchen, Breakfast, Home Office, Mud Room, Pantry, Powder, Laundry, Primary Bedroom, and Bedrooms 2–4.
Notable features include gas fireplace, flush breakfast bar, covered porch, raised ceilings, walk-in closets, primary ensuite with shower and free-standing tub, shared ensuite, and an unfinished basement with rough-in washroom and cold storage.
An optional coffered ceiling is shown for Elevations 1, 2 and 3.
- Size: 2,473 SQ. FT.
- 3
- 3
- 2 Garage
- Price: $1,440,900
Description:
The Garnet 1 – 41' Lot offers 2,473 sq. ft. across Elevations 1, 2 and 3, with 4 bedrooms, 3 bathrooms, and 1 garage measuring 20'0" x 18'6".
Key rooms include the Great Room (25'0" x 14'4"), Kitchen (14'5" x 7'6"), Breakfast (14'5" x 8'6"), Mud Room, Pantry, Primary Bedroom, Bedrooms 2–4, Laundry, Main Bath, and Primary Ensuite.
Notable features include an open-to-above foyer, open-to-below area, gas fireplace, covered porch, portico, walk-in closets, raised ceilings, and a free-standing tub.
The plan also shows an unfinished basement with rough-in washroom, cold storage and low headroom, with 16 sq. ft. of open area noted.
- Size: 2,624 SQ. FT.
- 4
- 4
- 2 Garage
- Price: $1,452,900
Description:
The Garnet 2 – 41' Lot offers 2,616 sq. ft. (Elev. 1), 2,624 sq. ft. (Elev. 2), and 2,616 sq. ft. (Elev. 3), with 4 bedrooms, 4 bathrooms, and 1 garage measuring 20'0" x 18'6".
Key rooms include the Family Room (15'6" x 14'0"), Living/Dining Room (18'6" x 14'8"), Kitchen (15'6" x 8'4"), Breakfast (15'6" x 8'0"), Mud Room, Pantry, Laundry, Primary Bedroom, and Bedrooms 2–4.
Notable features include a gas fireplace, coffered ceiling, open-to-above foyer, flush breakfast bar, covered porch, walk-in closet, raised ceiling, free-standing tub, and open-to-below area.
The plan shows an unfinished basement with rough-in washroom and cold storage for Elevations 1 & 2, while Elevation 3 shows an unexcavated lower level with cold storage.
- Size: 2,773 SQ. FT.
- 4
- 4
- 2 Garage
- Price: $1,460,900
Description:
The Garnet 3 – 41' Lot offers 2,773 sq. ft. across Elevations 1, 2 and 3, with 4 bedrooms, 4 bathrooms, and 1 garage measuring 20'0" x 18'6".
Key rooms include the Family Room (16'4" x 13'8"), Living/Dining Room (20'4" x 13'4"), Kitchen (16'4" x 8'6"), Breakfast (16'4" x 8'2"), Mud Room, Pantry, Laundry, Primary Bedroom, and Bedrooms 2–4.
Notable features include a gas fireplace, coffered ceiling, open-to-above foyer, flush breakfast bar, covered porch, walk-in closets, raised ceilings, free-standing tub, and open-to-below area.
The plan shows an unfinished basement with rough-in washroom and cold storage for Elevations 1 & 3, while Elevation 2 has an unexcavated lower level with cold storage.
- Size: 2,872 SQ. FT.
- 4
- 4
- 2 Garage
- Price: $1,475,900
Description:
The Garnet 5 – 41' Lot offers 2,872 sq. ft. across Elevations 1, 2 and 3, with 4 bedrooms, 4 bathrooms, and 1 garage measuring 20'0" x 18'6".
Key rooms include the Family Room (20'0" x 14'0"), Dining Room (16'4" x 12'6"), Kitchen (14'8" x 8'4"), Breakfast (14'8" x 8'0"), Mud Room, Pantry, Laundry, Primary Bedroom, and Bedrooms 2–4.
Notable features include a gas fireplace, coffered ceiling, flush breakfast bar, covered porch, walk-in closets, open-to-above area, raised ceilings, free-standing tub, shared ensuite, and Ensuite 4.
The plan shows an unfinished basement with rough-in washroom, cold storage and low headroom for Elevation 1, while Elevations 2 & 3 show an unexcavated lower level with cold storage.
- Size: 2,850 SQ. FT.
- 4
- 4
- 2 Garage
- Price: $1,491,900
Description:
The Garnet 6 – 41' Lot offers 2,850 sq. ft. across Elevations 1, 2 and 3, with 4 bedrooms, 4 bathrooms, and 1 garage measuring 20'0" x 18'6".
Key rooms include the Family Room (18'0" x 12'8"), Dining Room (16'0" x 12'0"), Kitchen (14'8" x 8'6"), Breakfast (14'8" x 9'2"), Mud Room, Pantry, Laundry, Primary Bedroom, and Bedrooms 2–4.
Notable features include a gas fireplace, coffered ceiling, flush breakfast bar, covered porch, garden door, walk-in closets, raised ceilings, free-standing tub, shared ensuite, and Ensuite 2.
The plan shows an unfinished basement with rough-in washroom, cold storage and low headroom, plus optional rough-in laundry tub and optional rough-in sink
- Size: 3,578 SQ. FT.
- 5
- 5
- 2 Garage
- Price: $1,611,900
Description:
The Garnet 6S – 41' Lot offers 3,578 sq. ft., including 728 sq. ft. of finished basement, with 5 bedrooms, 5 bathrooms, and 1 garage measuring 20'0" x 18'6".
Key rooms include the Family Room, Dining Room, Kitchen, Breakfast, Mud Room, Pantry, Primary Bedroom, Bedrooms 2–4, Living/Dining Room, Kitchen, Bedroom, Bath, and Laundry.
Notable features include a gas fireplace, coffered ceiling, flush breakfast bar, covered porch, garden door, walk-in closets, raised ceilings, free-standing tub, shared ensuite, Ensuite 2, and Primary Ensuite.
The finished basement includes a Living/Dining Room (18'2" x 9'8"), Kitchen (13'8" x 7'6"), Bedroom (12'0" x 8'8"), Bath, Laundry, Pantry, and Mechanical Closet, with an optional electric fireplace.

Grace & Grand
Verulam Road North & Colborne Street East, Kawartha Lakes, ON K9V 4R6- Townhouse
- 3 - 4 Bedrooms
- 1.5 - 2.5 Bathrooms
- 1 Garage
- 1271 - 1785 ft²

Arbor West
Timber Falls Drive & Coolhurst Avenue, Brampton, ON L7A 0B8- Single Family Home, Townhouse
- 2 - 8 Bedrooms
- 1 - 8 Bathrooms
- 1 - 2 Garages
- 1941 - 5155 ft²

Brooklin Towns – Phase 2
Baldwin Street South & Roybrook Avenue, Whitby, ON L1M 2J7- Townhouse
- 2 - 3 Bedrooms
- 2.5 Bathrooms
- 1 Garage
- 829 - 1,694 ft²

Central District Towns
770 Kingston Road, Pickering, ON L1V 1G4- Townhouse
- 2 Bedrooms
- 2 - 3 Bathrooms
- 1 Garage
- 1115 ft²

Gibbard District – Building 1
88 Dundas Street East, Napanee, ON K7R 1J1- Condos
- 1 - 3 Bedrooms
- 1 - 3 Bathrooms
- 550 - 1503 ft²


Modal At Main
8 Miseferi Crescent, Cambridge, ON N1R 5S7- Stacked Townhomes
- 2 - 3 Bedrooms
- 2 - 3 Bathrooms
- 1 Garage Garages
- 780 - 1445 ft²

- Serik Realty Inc. Verified
- View my listings
Contact us
Please quote Project reference
SK
Contact me