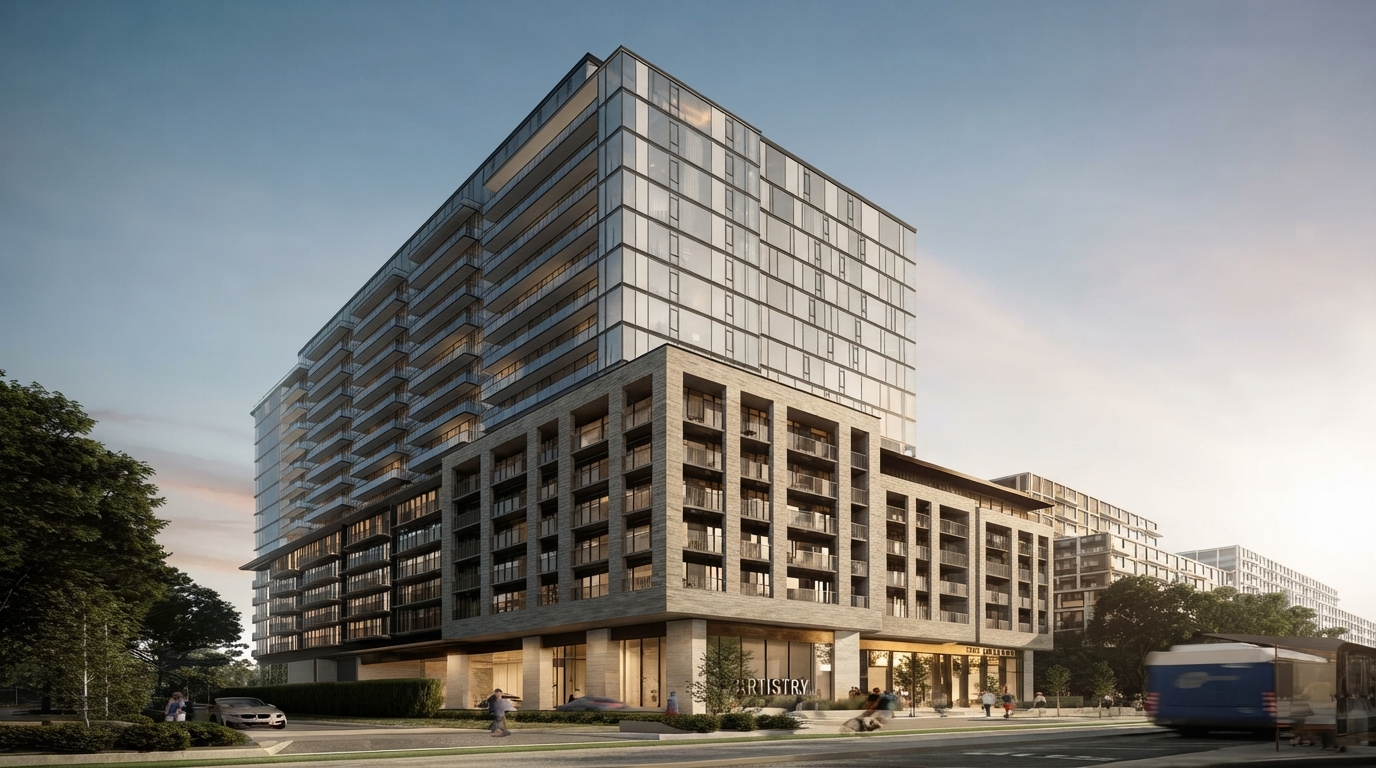
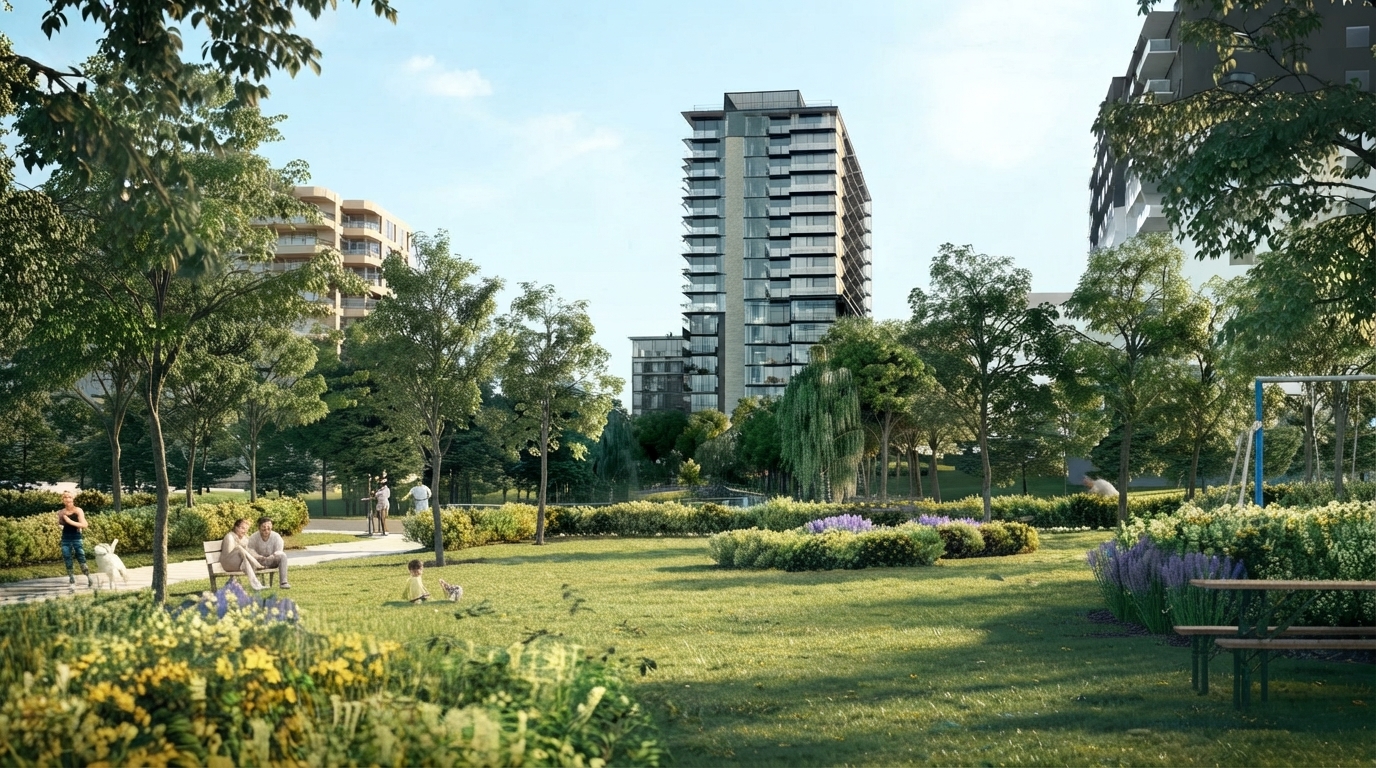
Artform, by Emblem Developments, is a 17-storey condominium located in the heart of Cooksville, Mississauga, adjacent to Cooksville Creek. The building combines brick, metal, stone and glass in a contemporary architectural design, with distinctive balconies featuring modern railing systems. Offering 1- and 2-bedroom condominium residences, including Penthouse and Terrace Suites, Artform is designed around a combination of creative architecture and clean, thoughtful aesthetics.
For qualifying purchasers, current Ontario HST rebate programs may provide rebates on eligible new homes, subject to the applicable rules and purchase agreement dates. The Ontario Enhanced New Housing Rebate can provide up to $80,000 toward the provincial portion of HST for eligible homes meeting the program requirements, including qualifying agreements entered into between April 1, 2026 and March 31, 2027, with the home value below $1.85 million. Eligible first-time home buyers may also qualify for federal and Ontario first-time home buyer HST rebates, with the federal program generally applying to qualifying agreements entered into on or after March 20, 2025 and before 2031. Eligibility, rebate amounts and applicable conditions must be confirmed with the CRA or qualified tax professional.
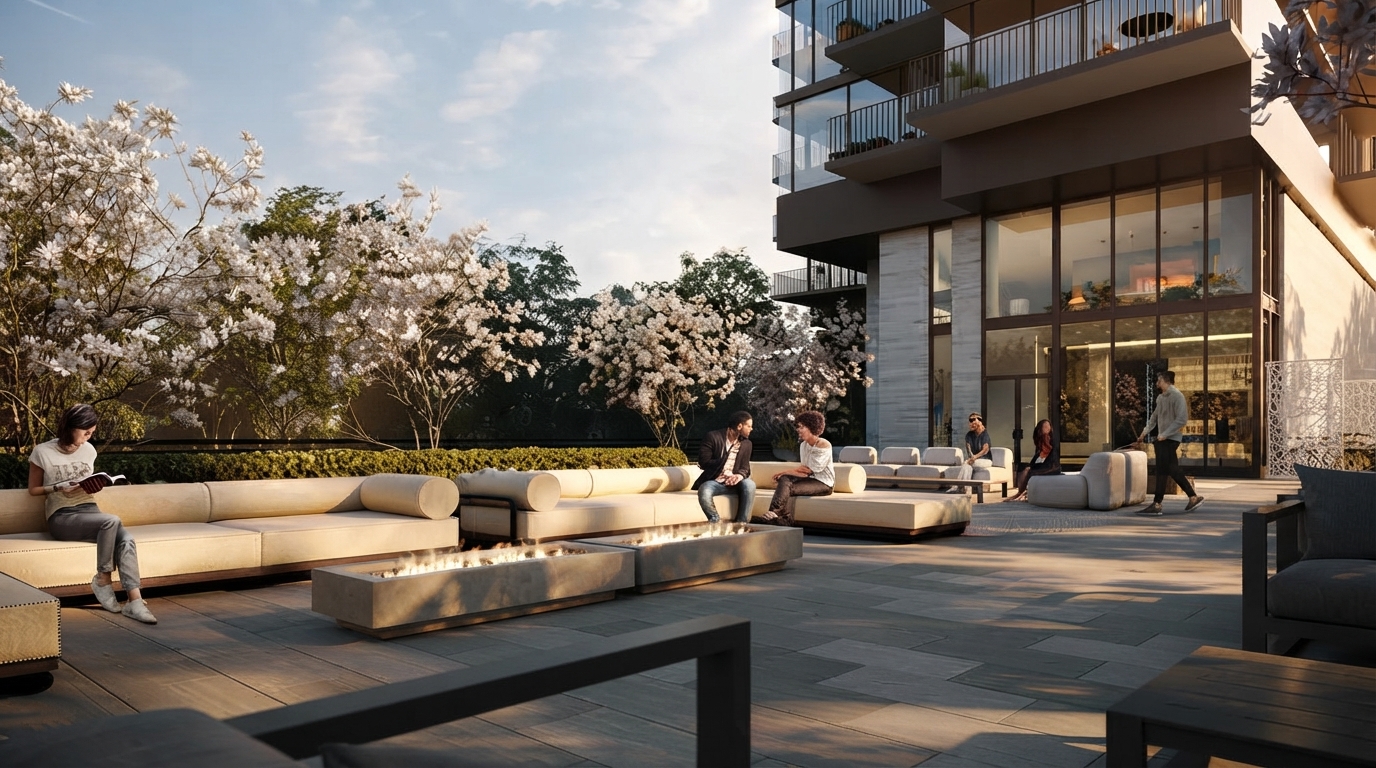
Residents have access to an extensive selection of indoor and outdoor amenities. The ground floor includes an elegant party room with a double-sided fireplace, dining and bar areas, screening room, lounge and access to an outdoor terrace, while the second floor features a fitness centre with cardio equipment, weight machines, a personal trainer workstation, yoga/stretch area and library lounge. A dedicated co-working lounge provides space for meetings, studying or remote work.
Outdoor amenities overlook Cooksville Creek and include a terrace with an outdoor lounge, sun loungers, cabana and BBQ area with dining space. Building services include a 24-hour, 7-day-a-week concierge, an underground garage monitored from the concierge station, white-painted garage areas with LED lighting, dedicated bicycle parking accessible by elevator, three high-speed elevators, and a parcel and mailroom conveniently positioned beside the front lobby.
Situated in Cooksville, Artform provides access to walkable streets, bicycle paths and an extensive network of major highways. The condominium features ceilings from 8'8", underground parking facilities and contemporary architectural detailing throughout. With condominium ownership, 1–2 bedroom residences and a completed construction status following construction that began in May 2021, Artform represents a distinctive residential addition to the Cooksville area.