
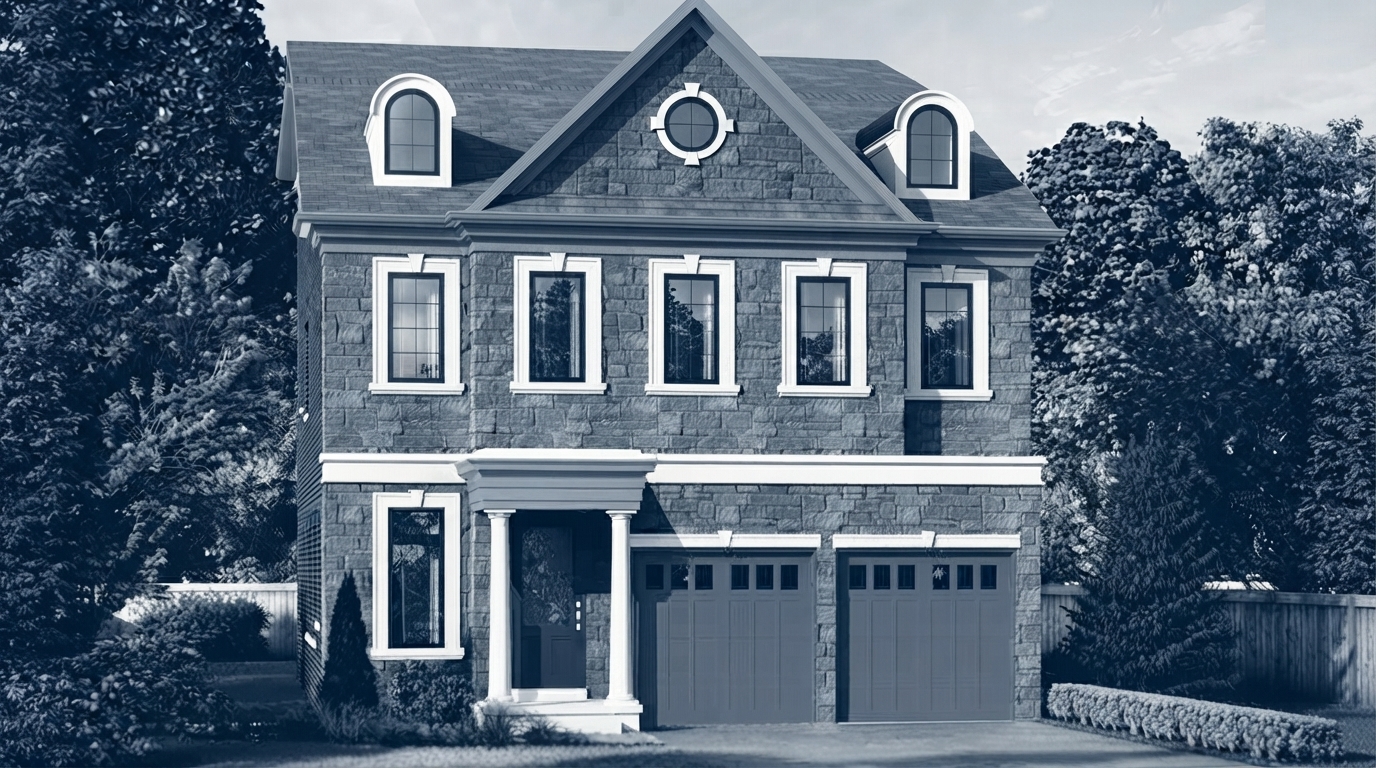






Meadowvale Brooks

2636 Inlake Court, Mississauga, ON
L5N 2A7
Starting from
$1,174,990
$$1,244,990
  • Project Type
  • Semi Detached
  • Bedrooms
  • 3 - 5
  • Bathrooms
  • 3 - 5
  • Garages
  • 1 - 2
  • Area Size
  • 2,021 - 2,716 ft²

Meadowvale Brooks Homes is a new single-family home community by Camcos Living, located at Britannia Rd W & Glen Erin Dr in Mississauga. The development consists of 45 freehold homes in a carefully planned setting within the established Meadowvale neighbourhood.

The community offers a selection of single and semi-detached homes, with a variety of elevations, finishes, and luxurious layouts. Many of the homes back onto the ravines associated with one of the Credit River’s many tributaries, creating a natural setting for the development.

Meadowvale is a historic neighbourhood known for its combination of natural surroundings and modern conveniences. Residents of Meadowvale Brooks have access to the Meadowvale Conservation Area and Lake Aquitaine Park, including their parks and trails.

The community is also close to Meadowvale Town Centre, grocery stores, pharmacies, shops, restaurants, schools, healthcare services, and recreational facilities. This provides access to a diverse range of everyday amenities within the surrounding neighbourhood.

Meadowvale Brooks Homes features freehold ownership with a total of 45 homes, offering a collection of single-family and semi-detached residences in Mississauga.

Address

  • Address 2636 Inlake Court, Mississauga, ON
  • Zip/Postal Code L5N 2A7
  • Country Canada
  • State Ontario
  • City Mississauga
  • Area West

Details

  • Price Starting from $1,174,990
  • Property Size 2,021 - 2,716 ft²
  • Bedrooms 3 - 5
  • Bathrooms 3 - 5
  • Garages 1 - 2
  • Garage Size 17'2" x 20'0
  • Year Built 2026
  • Property Status New Costruction
  • Property Type Semi Detached

Amenities & Features

  • Est. Occupancy Fall 2027
Disclaimer: The information provided for Meadowvale Brooks by Camcos Living is for general informational purposes only. Floorplans, dimensions, layouts, features, materials, finishes, and available options are approximate and may vary. Plans and specifications may be subject to change due to municipal, architectural, structural, or site requirements. Artist renderings and illustrations are for representational purposes only and may not reflect the final development or completed homes. Features, materials, finishes, and options may vary. Buyers should verify all details, specifications, and availability with Camcos Living before making any purchase decision. E. & O.E.





