







Pre - Construction
The Meadows at Half Moon Bay
- Home
- Ottawa
- Tamarack Homes
- The Meadows at Half Moon Bay
- Project Type
- Freehold Townhomes
- Bedrooms
- 3-5
- Bathrooms
- 2.5 - 3.5
- Garages
- 1 Garage
- Area Size
- 1885 - 2313 ft²
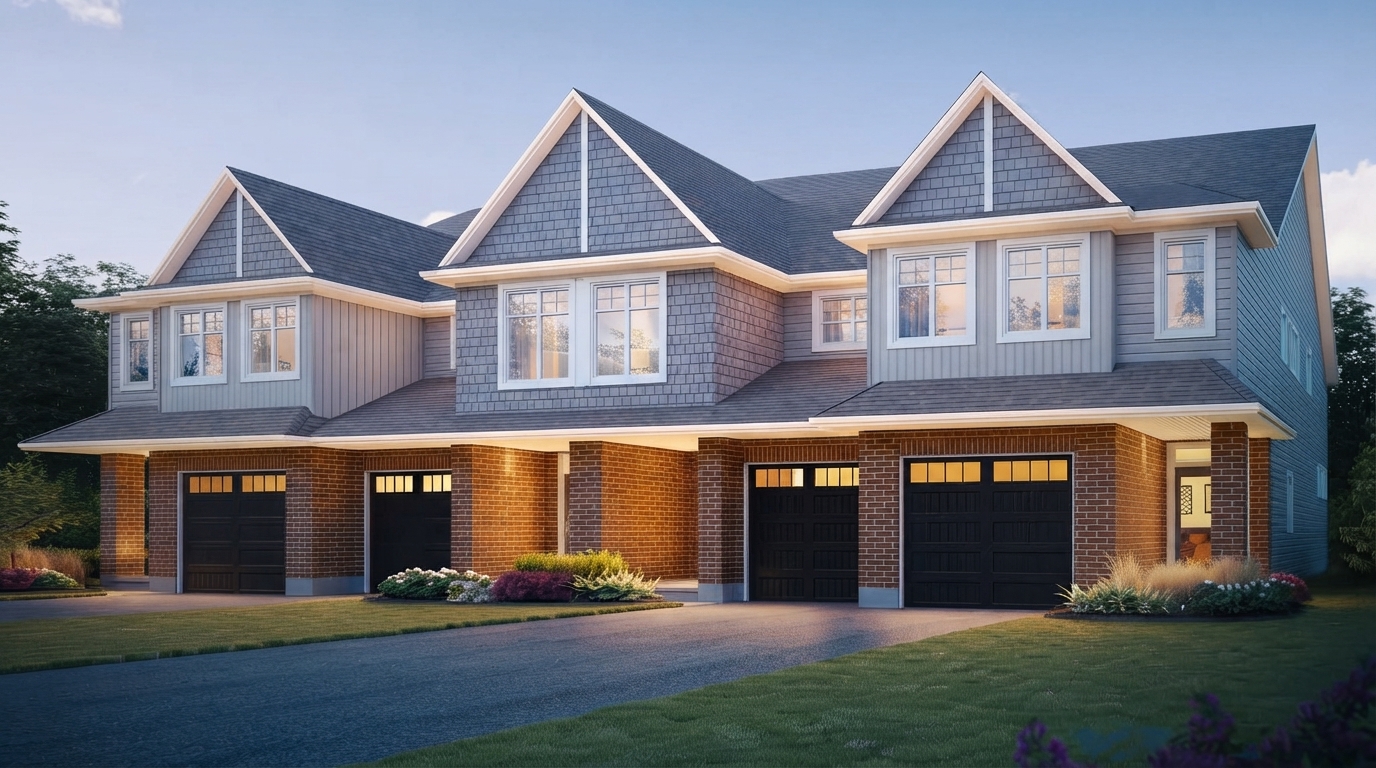
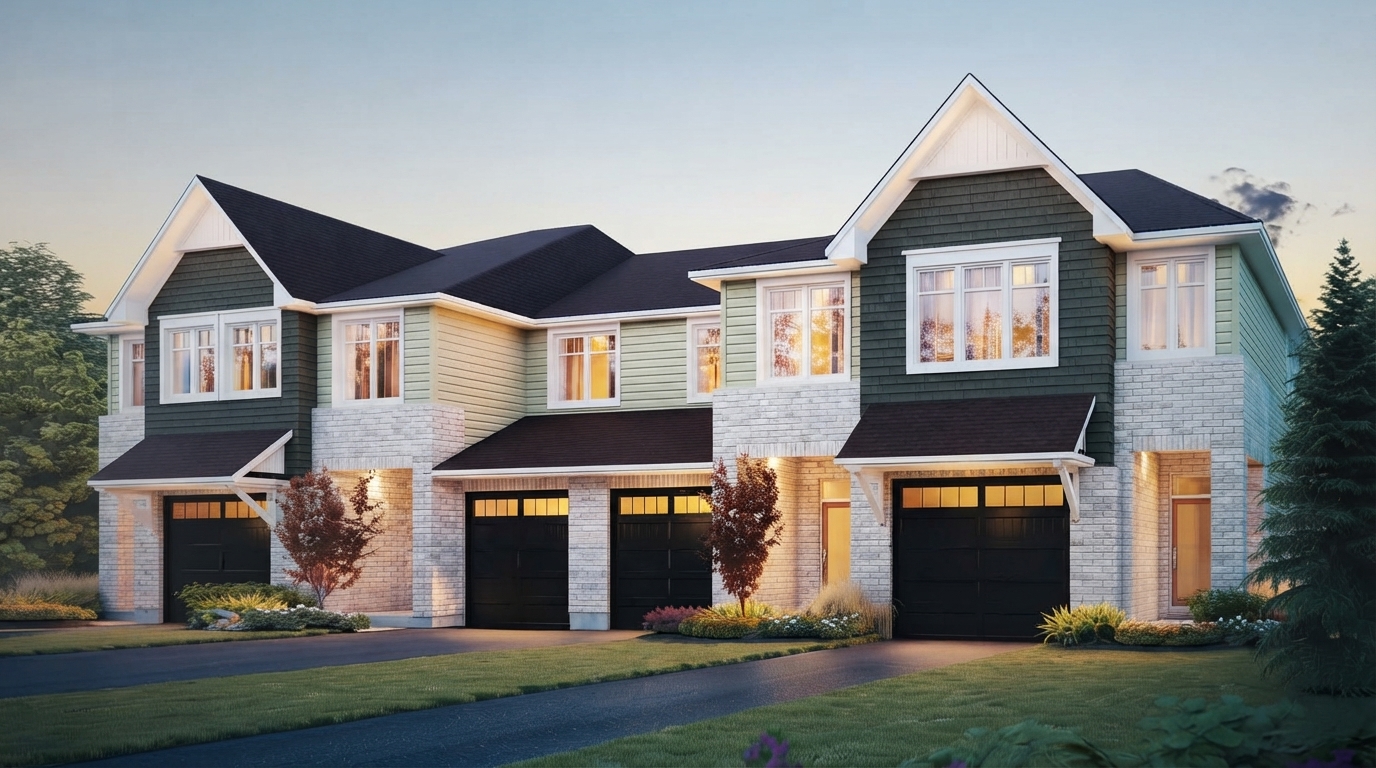
The Meadows at Half Moon Bay – Townhomes is a Tamarack Homes community located on Egret Way, Ottawa, ON K2C 3H2, set within a rolling landscape and a distinctive bend in the Jock River. The community is envisioned as a family-oriented neighbourhood that combines established traditions with the signature Tamarack touch.
The project offers Freehold ownership with Townhouse residences featuring 2 to 4 bedrooms and 1 to 4 bathrooms. The community is currently Selling, with pricing ranging from $648,027 to $742,285.
Current incentives include a $5,000 Design Upgrade, an Enercare, Bell or Rogers Package, and an Upgrade Package. Buyers may also benefit from a Partial Finished Basement (Q2-2026) incentive.
The Meadows at Half Moon Bay provides an opportunity to own a freehold townhouse in a thoughtfully planned neighbourhood setting along the Jock River. Its combination of varied home sizes, available incentives, and family-focused surroundings makes it a notable residential community in Ottawa.
Address
- Address Egret Way, Ottawa, ON
- Zip/Postal Code K2C 3H2
- Country Canada
- State Ontario
- City Ottawa
- Area East
Details
- Price Starting from $648,027
- Property Size 1885 - 2313 ft²
- Bedrooms 3-5
- Bathrooms 2.5 - 3.5
- Garages 1 Garage
- Garage Size $11- 0- 20 - 0
- Year Built 2022
- Property Status Active
- Property Type Freehold Townhomes
Amenities & Features
- Est. Occupancy 2026
Floor Plans
- Size: 1,855 SQ. FT.
- 3
- 2.5
- 1 Garage
- Price: $650,755
Description:
The Abbey is an 1,855 sq. ft. townhome featuring 3 bedrooms, 2.5 bathrooms, and 1 garage space.
The main level includes a Living Room (10'-4" × 16'-5"), Dining Room, Kitchen (8'-5" × 12'-0"), Entry, PDR, covered porch, and deck.
The second floor offers a Primary Bedroom (11'-0" × 16'-5") with ensuite and W.I.C., plus Bed 2, Bed 3, Bath, and Laundry.
The standard basement includes a Family Room (18'-8" × 11'-0"), unfinished Utility Room, unfinished Storage, and a 2PC rough-in; the plan is shown in reverse orientation.
- Size: 2,105 SQ. FT.
- 3
- 2.5
- 1 Garage
- Price: $677,256
Description:
Samira – Model T-17 Townhome: 2,105 sq. ft. home with 3 Bedrooms, 2.5 Bathrooms, and 1 Garage (11'-0" × 20'-0"), including 432 sq. ft. of finished lower level.
Features include a Living Room (9'-4" × 20'-0"), Dining Room (10'-0" × 12'-2"), Kitchen (10'-0" × 13'-6"), Mudroom, Powder Room, Covered Porch, and Deck.
The second floor includes a Primary Bedroom (11'-0" × 16'-10") with Ensuite and W.I.C., Bedrooms 2 and 3, Laundry, Bath, and additional W.I.C./Linen storage.
The plan also shows Standard Basement, plus optional basement layouts including an Optional Basement (2,088 sq. ft.) and Optional Basement Bed (2,150 sq. ft.).
- Size: 2,160 SQ. FT.
- 3
- 2.5
- 1 Garage
- Price: $725,110
Description:
The Camden Model #T-16 Townhome offers 2,160 sq. ft. including 450 sq. ft. of finished lower level, with 3 Bedrooms, 2.5 Bathrooms, and 1 Garage (13'-0" × 20'-0").
The ground floor features a Living Room (11'-2" × 21'-0"), Dining Room (8'-2" × 13'-6"), Kitchen (8'-2" × 12'-0"), Powder Room, Covered Porch, and Deck.
The second floor includes a Primary Bedroom (12'-8" × 16'-10" + Bay) with Ensuite and W.I.C., Bedrooms 2 and 3, Bath, Laundry, and Loft; an Optional Second Floor layout is also shown.
The basement includes a Family Room (18'-4" × 15'-0"), Utility Room (Unfinished), and 3PC Rough-In; Optional Basement and Optional Basement Bed layouts are shown, with the latter listed at 2,218 sq. ft.
- Size: 2,970 SQ. FT.
- 3
- 2.5
- 1 Garage
- Price: $727,256
Description:
The Harmony Model #T-19 Townhome offers 2,970 sq. ft., including 495 sq. ft. of finished lower level, with 3 Bedrooms, 2.5 Bathrooms, and 1 Garage measuring 13'-0" × 20'-0".
The ground floor features a Living Room (19'-0" × 12'-5"), Dining Room (11'-0" × 10'-0"), Kitchen (8'-2" × 15'-4"), Covered Porch, and Garage.
The second floor includes a Primary Bedroom (12'-5" × 16'-3"/13'-11"), Bedrooms 2 and 3, Loft (9'-0" × 10'-0"), Laundry, and W.I.C.
The plan shows a Standard Basement plus Optional Basement (2,270 sq. ft.) and Optional Basement Bed (2,313 sq. ft.) layouts, with a Family Room and unfinished Utility Room.
Grace & Grand
Verulam Road North & Colborne Street East, Kawartha Lakes, ON K9V 4R6- Townhouse

- 3 - 4 Bedrooms
- 1.5 - 2.5 Bathrooms
- 1 Garage
- 1271 - 1785 ft²
Arbor West
Timber Falls Drive & Coolhurst Avenue, Brampton, ON L7A 0B8- Single Family Home, Townhouse

- 2 - 8 Bedrooms
- 1 - 8 Bathrooms
- 1 - 2 Garages
- 1941 - 5155 ft²
Brooklin Towns – Phase 2
Baldwin Street South & Roybrook Avenue, Whitby, ON L1M 2J7- Townhouse

- 2 - 3 Bedrooms
- 2.5 Bathrooms
- 1 Garage
- 829 - 1,694 ft²
Central District Towns
770 Kingston Road, Pickering, ON L1V 1G4- Townhouse

- 2 Bedrooms
- 2 - 3 Bathrooms
- 1 Garage
- 1115 ft²
Gibbard District – Building 1
88 Dundas Street East, Napanee, ON K7R 1J1- Condos

- 1 - 3 Bedrooms
- 1 - 3 Bathrooms
- 550 - 1503 ft²
Modal At Main
8 Miseferi Crescent, Cambridge, ON N1R 5S7- Stacked Townhomes

- 2 - 3 Bedrooms
- 2 - 3 Bathrooms
- 1 Garage Garages
- 780 - 1445 ft²
- Serik Realty Inc. Verified
- View my listings
Contact us
Please quote Project reference
SK
Contact me


