







Pre - Construction
Ellia at Unity
- Home
- Markham
- Treasure Hill Home
- Ellia at Unity
- Project Type
- Townhouse
- Bedrooms
- 3
- Bathrooms
- 3
- Garage
- 0
- Area Size
- 1,232 - 1,568 ft²
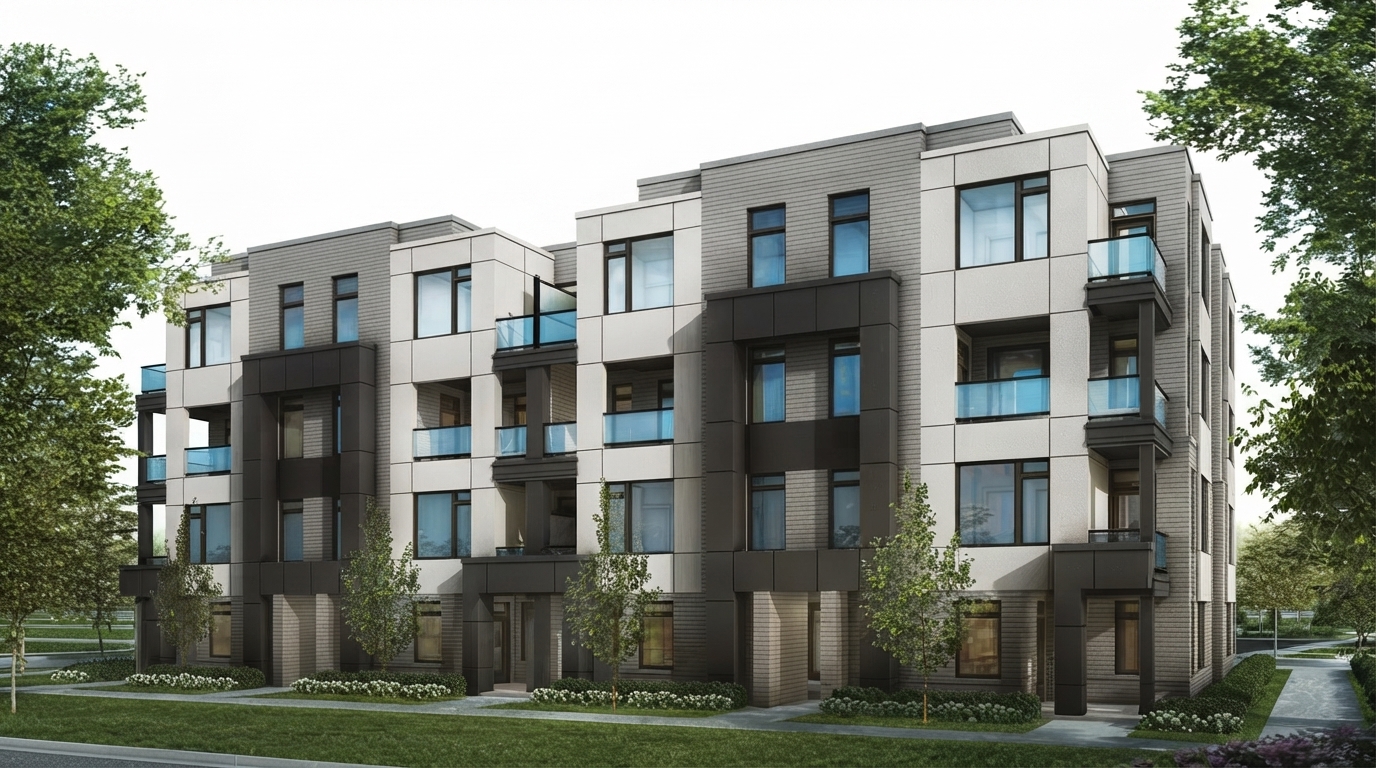
Ellia at Unity is a new townhome community by Treasure Hill, located at Major Mackenzie Dr. E and Warden Ave., Markham, Ontario. The community forms part of the Townhome Collection and offers a new residential opportunity within the broader Unity development.
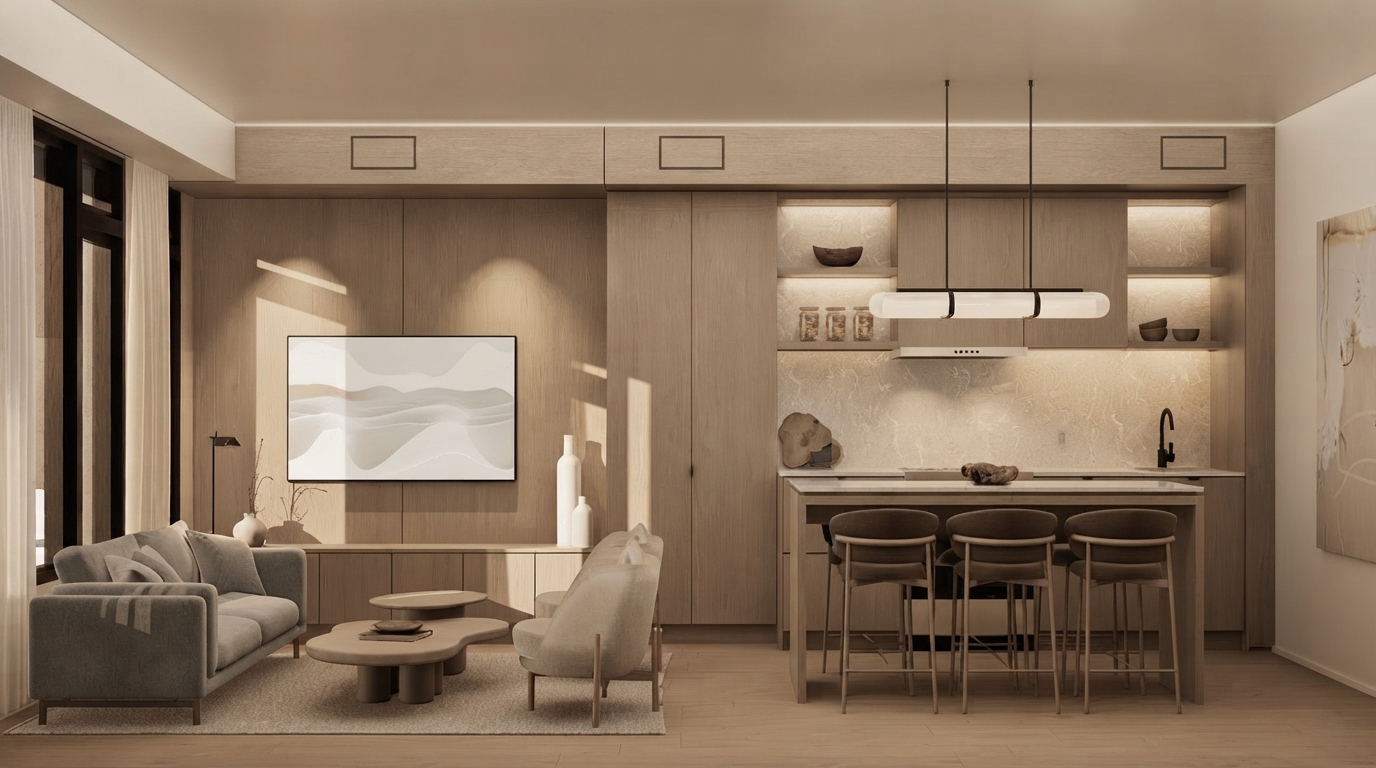
The community presents designer townhomes created with a focus on practical, refined living. Each residence is thoughtfully planned to support everyday comfort while maintaining a contemporary and streamlined design approach.
Homes at Ellia at Unity feature private elevators. The residences also include spacious bedrooms and layouts designed with minimal steps for added convenience.
The development reflects a focus on purposeful design and refined minimalism. Ellia at Unity continues the masterplanned vision of Unity while providing homes centered on functionality, comfort, and considered residential design.
Address
- Address 10233 Warden Avenue, Markham, ON
- Zip/Postal Code L6C 1M8
- Country Canada
- State Ontario
- City Markham
- Area North Ontario
Details
- Price Starting From $676,018
- Property Size 1,232 - 1,568 ft²
- Bedrooms 3
- Bathrooms 3
- Year Built 2026
- Property Status New Costruction
- Property Type Townhouse
Amenities & Features
- Est. Occupancy 2028
Floor Plans
- Size: 1,232 SQ. FT.
- 3
- 3
- Price: $676,018
Description:
The Ellia Garden Units – Model GE-INT-A offers 1,232 sq. ft. with 3 bedrooms and 3 bathrooms. The plan includes a Kitchen, Living area, Den, Garden Porch, Pantry, Powder Room, Laundry, Mechanical Room, Main Bath, Primary Ensuite, and Balcony. No garage/parking space is shown on the floor plan. An Optional 2 Bedroom Layout is also provided.
- Size: 1,568 SQ. FT.
- 3
- 3
- Price: $729,115
Description:
The Ellia Terrace Units – Model UE-INT-A offers 1,568 sq. ft., including 138 sq. ft. of exterior living space, with 3 bedrooms and 3 bathrooms. The plan features a Kitchen, Living area, Den, Foyer, Porch, Balcony, Main Bath, Primary Ensuite, Laundry & Mechanical room, and Raised Laundry. No garage/parking space is shown on the plan, and an optional elevator and optional built-ins are indicated.
Grace & Grand
Verulam Road North & Colborne Street East, Kawartha Lakes, ON K9V 4R6- Townhouse

- 3 - 4 Bedrooms
- 1.5 - 2.5 Bathrooms
- 1 Garage
- 1271 - 1785 ft²
Arbor West
Timber Falls Drive & Coolhurst Avenue, Brampton, ON L7A 0B8- Single Family Home, Townhouse

- 2 - 8 Bedrooms
- 1 - 8 Bathrooms
- 1 - 2 Garages
- 1941 - 5155 ft²
Brooklin Towns – Phase 2
Baldwin Street South & Roybrook Avenue, Whitby, ON L1M 2J7- Townhouse

- 2 - 3 Bedrooms
- 2.5 Bathrooms
- 1 Garage
- 829 - 1,694 ft²
Central District Towns
770 Kingston Road, Pickering, ON L1V 1G4- Townhouse

- 2 Bedrooms
- 2 - 3 Bathrooms
- 1 Garage
- 1115 ft²
Gibbard District – Building 1
88 Dundas Street East, Napanee, ON K7R 1J1- Condos

- 1 - 3 Bedrooms
- 1 - 3 Bathrooms
- 550 - 1503 ft²
Modal At Main
8 Miseferi Crescent, Cambridge, ON N1R 5S7- Stacked Townhomes

- 2 - 3 Bedrooms
- 2 - 3 Bathrooms
- 1 Garage Garages
- 780 - 1445 ft²
- Serik Realty Inc. Verified
- View my listings
Contact us
Please quote Project reference
SK
Contact me


