Pre - Construction
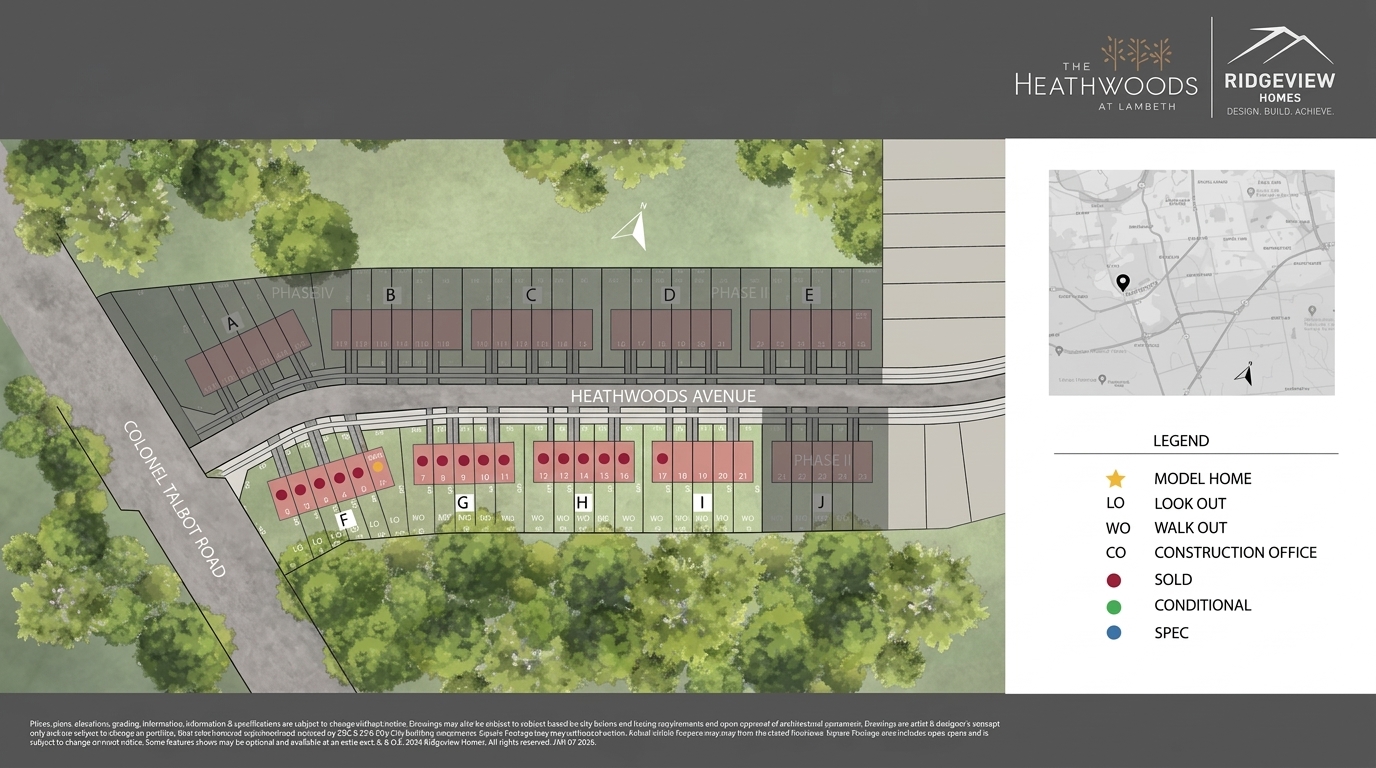
The Heathwoods at Lambeth
- Home
- London
- Ridgeview Homes
- The Heathwoods at Lambeth
- Project Type
- Freehold Townhomes
- Bedrooms
- 3 - 4
- Bathrooms
- 3 - 4
- Garages
- 1-2
- Area Size
- 1,525 ft²
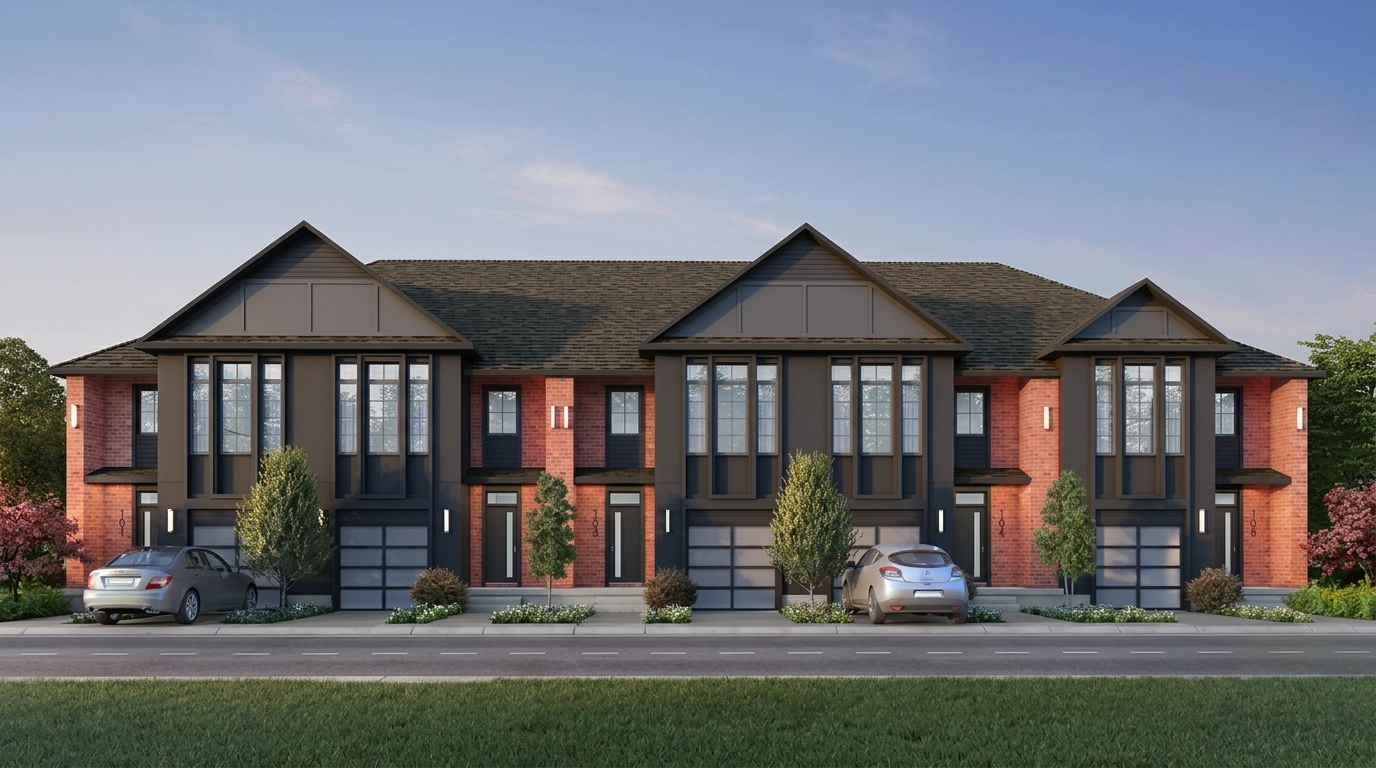
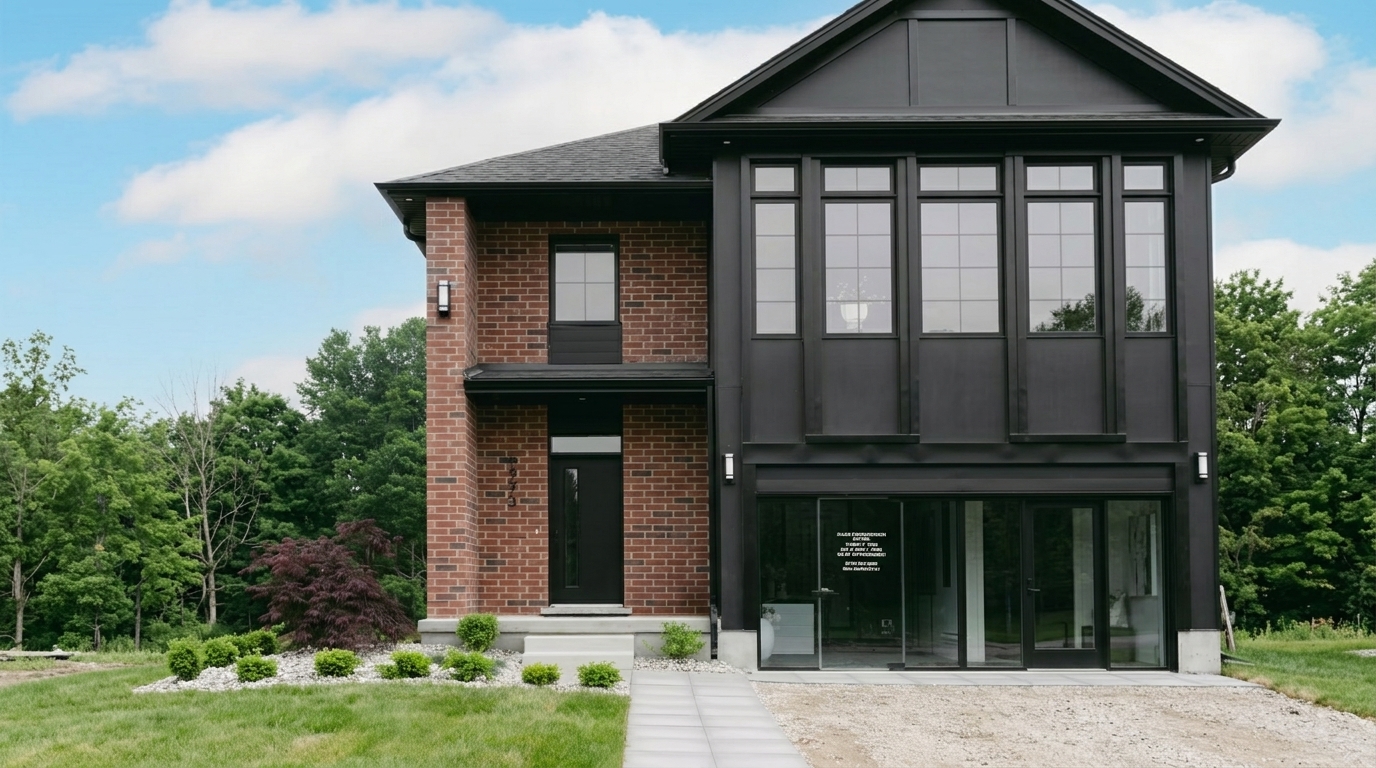
The Heathwoods at Lambeth, developed by Ridgeview Homes, offers a residential setting in the Lambeth neighbourhood, surrounded by natural beauty. The community features freehold townhouses and single-family homes, with layouts offering 3 to 4 bedrooms and 3 to 4 bathrooms.
Eligible purchasers of qualifying new homes in Ontario may qualify for an HST rebate under the current federal and provincial programs. For eligible purchases from a builder, the enhanced Ontario rebate generally applies to agreements signed between April 1, 2026, and March 31, 2027, subject to applicable construction timelines, home-value limits and primary-residence requirements. Combined provincial and federal programs may provide benefits of up to $130,000 for qualifying homes valued at up to $1 million. Eligibility and the amount available depend on individual circumstances and the applicable program requirements.
The Heathwoods at Lambeth is surrounded by natural landscapes, providing a tranquil atmosphere for residents who appreciate a setting away from busier urban surroundings. The community's location in Lambeth combines a rural living environment with access to nearby natural areas.
Residents can enjoy nearby forest trails, offering opportunities for outdoor exploration and time spent in nature. These trails complement the peaceful surroundings and provide an outdoor feature for those who enjoy exploring the natural landscape.
With sales having started in Summer 2024, The Heathwoods at Lambeth is listed as selling, with construction underway. Developed by Ridgeview Homes, the community brings together freehold ownership, a choice of townhouse and single-family home types, and a naturally scenic setting in Lambeth.
Address
- Address 6973 Heathwoods Avenue, London, ON
- Zip/Postal Code N6P 1H5
- Country Canada
- State Ontario
- City London
- Area West
Details
- Price Starting from $649,800
- Property Size 1,525 ft²
- Bedrooms 3 - 4
- Bathrooms 3 - 4
- Garages 1-2
- Year Built 2024
- Property Status Sold out
- Property Type Freehold Townhomes
Amenities & Features
- Est. Occupancy 2025
- 5-Piece Appliance Package
9-Foot Ceilings
Air Conditioning
Ceramic Tile Flooring
Ceramic Wall Tiles
- Contemporary Vanities
- Dishwasher
- Exterior Hose Bibs
Hardwood Flooring
- Heat Recovery Ventilator
- Integrated USB Plug
Kitchen Cabinets
- Laminate Flooring
- Large Sliding Doors
- Low-E Windows
- Matching Staircase
Microwave
- Paved Driveway
- Quartz Countertops
Refrigerator
- Smart Thermostat
Smooth Ceilings
- Stone Countertops
- Stove
- Tankless Water Heater
Washer
Junction Point
2625 Dundas Street West, Toronto, ON M6P 1X9- Condos
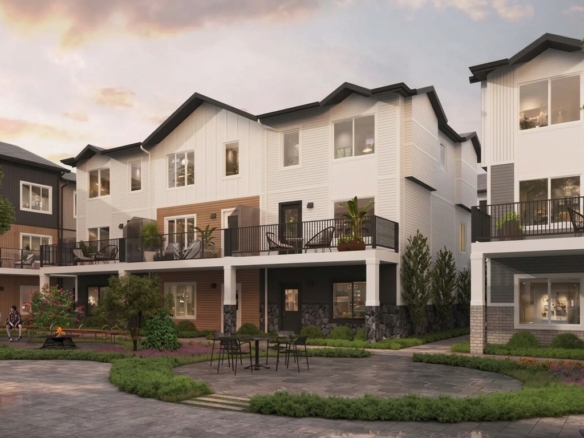
- 1 - 3 Bedrooms
- 1 - 3 Bathrooms
- 477 - 1423 ft²
CornerView Townhomes
6459 128 Avenue Northeast, Calgary, AB T3N 1G9- Townhouse
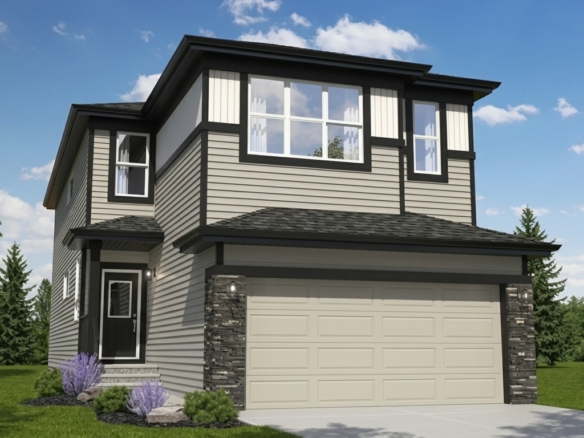
- 3 - 4 Bedrooms
- 2.5 Bathrooms
- 1 Garage
- 1570 ft²
Dawson’s Landing
392 Dawson Drive, Chestermere, AB T1X 2A2- Single Family Home, Townhouse
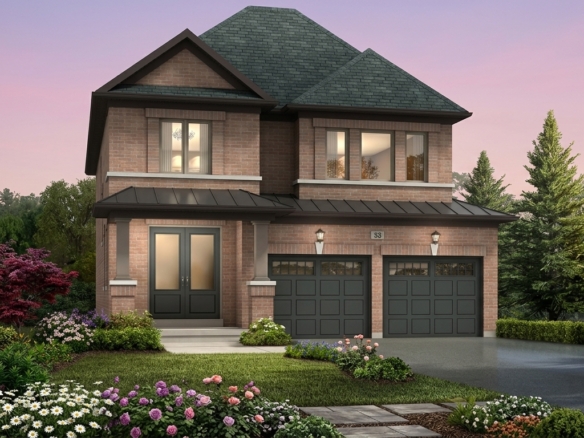
- 3 Bedrooms
- 3 Bathrooms
- 1 Garage
- 1404 - 1604 ft²
Erin Glen
10 Line & Side Road 15, Erin, ON N0B 1T0- Single Family Home
- 3 - 6 Bedrooms
- 3 - 5 Bathrooms
- 1-2 Garages
- 1,418 - 2,558 ft²
- Serik Realty Inc. Verified
- View my listings
Contact us
Please quote Project reference
SK
Contact me