Pre - Construction
Lakeside Village
- Home
- Port Hope
- Mason Homes
- Lakeside Village
- Project Type
- Single Family Home
- Bedrooms
- 1 - 6
- Bathrooms
- 2 - 5
- Garages
- 1-2
- Area Size
- 1,468 - 3,235 ft²
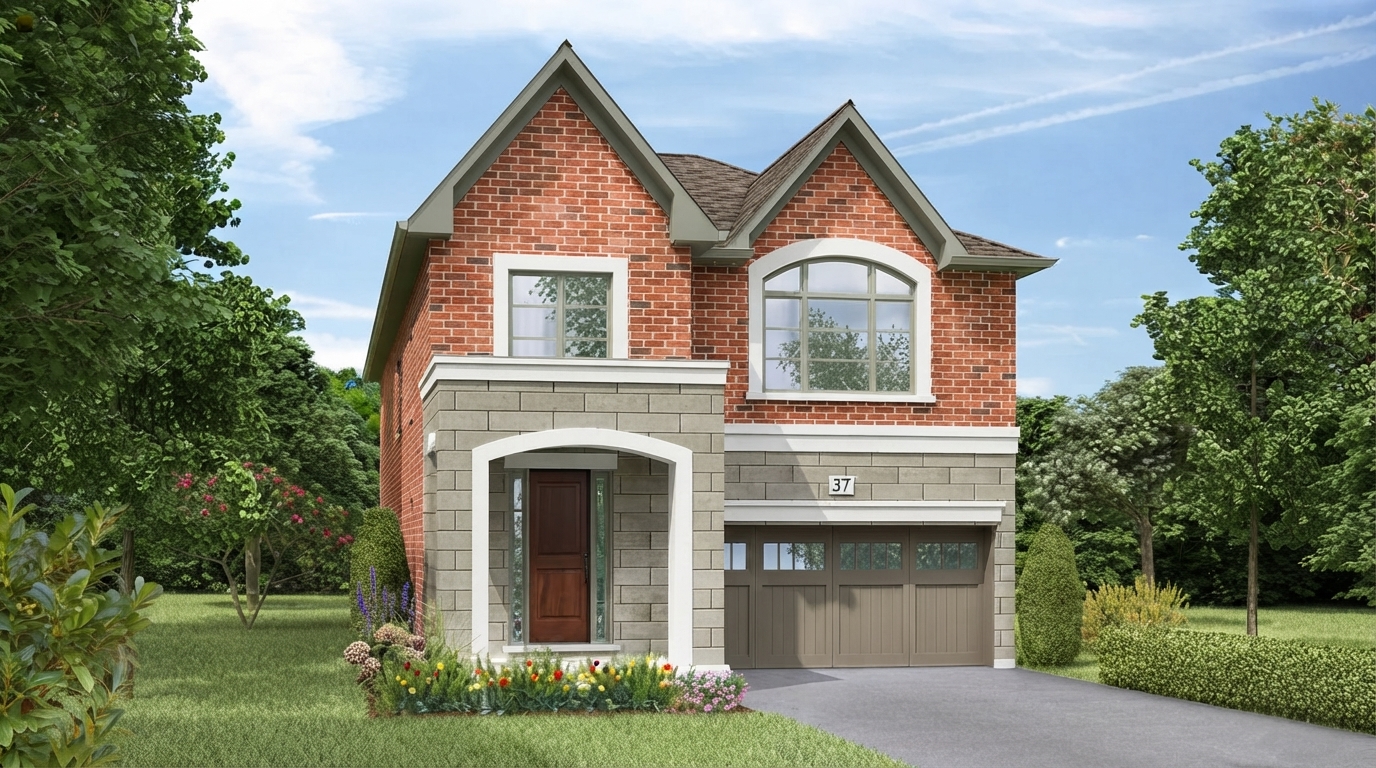
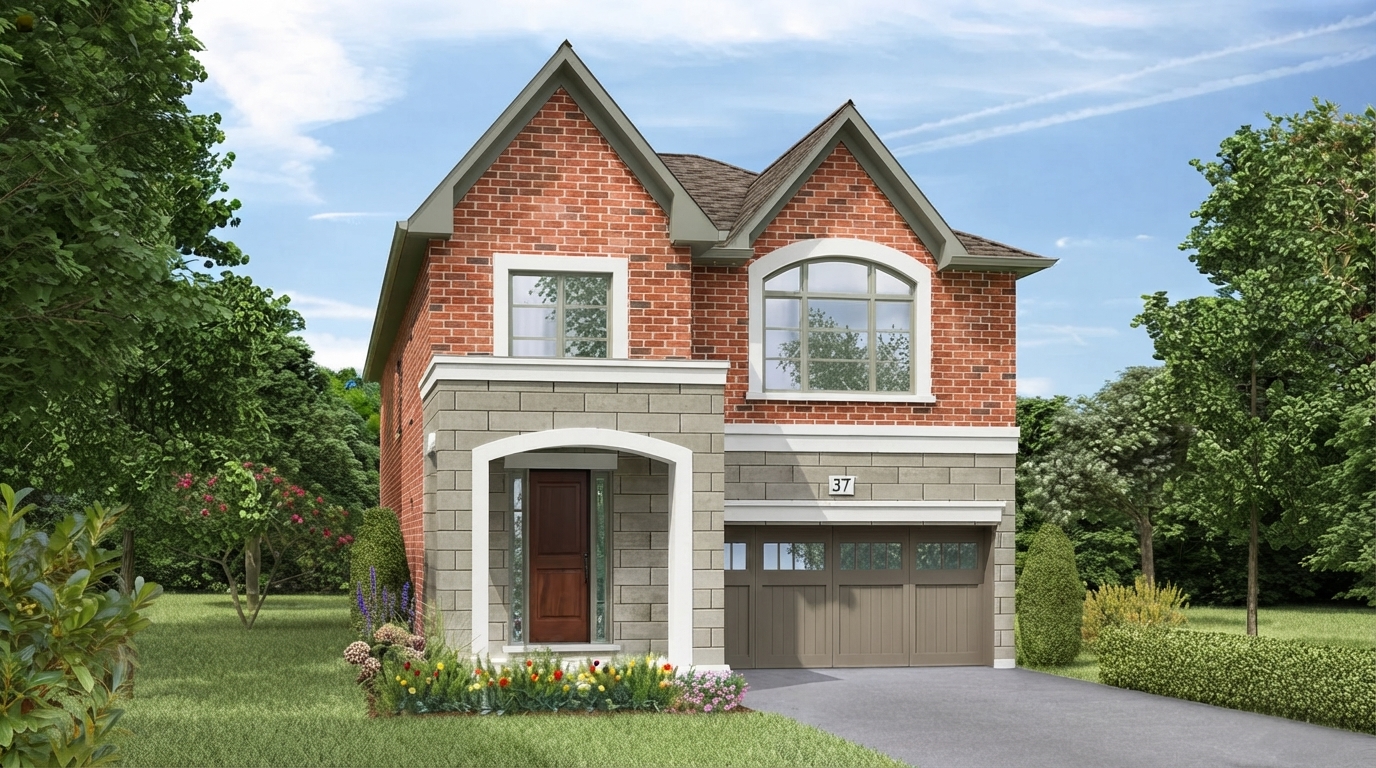
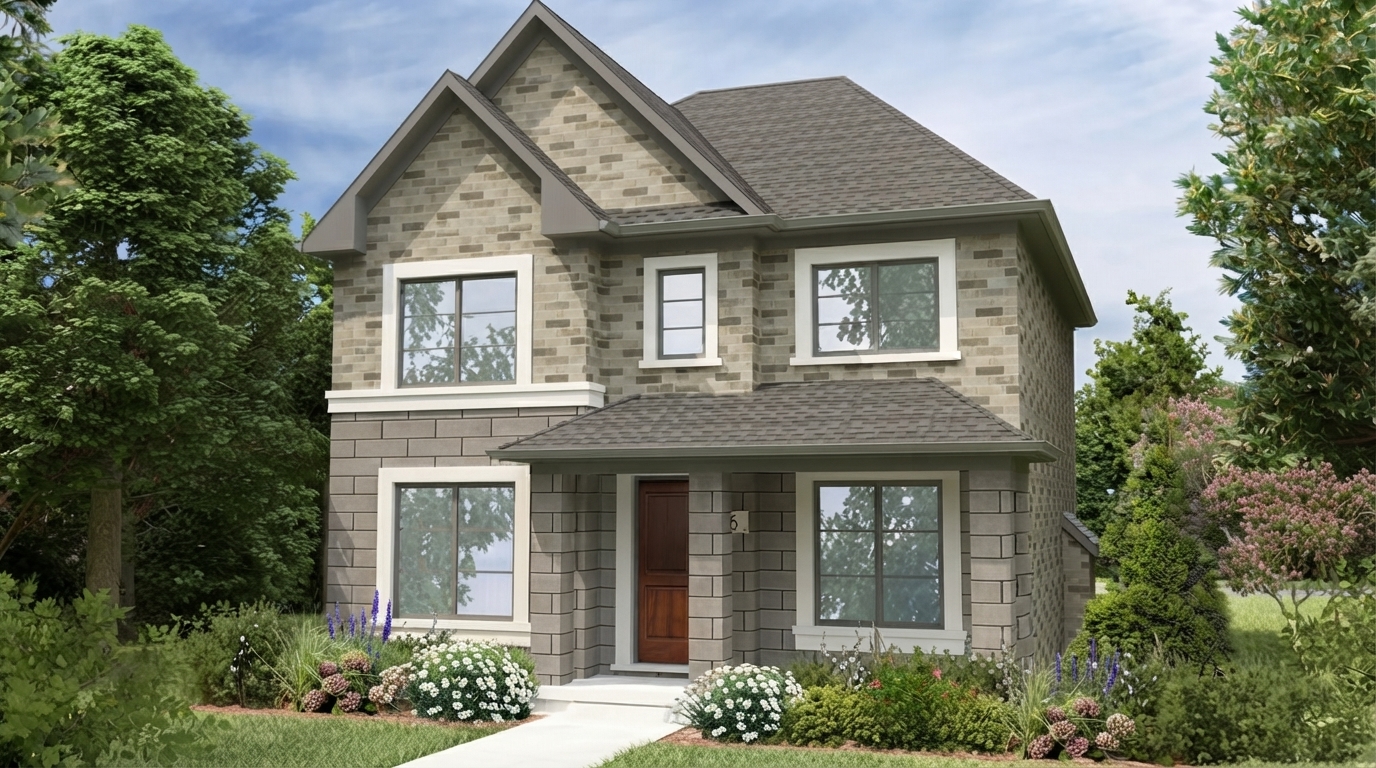
Lakeside Village by Mason Homes Limited presents a collection of freehold residences in Port Hope, with newly introduced exterior designs and floorplans across bungalow, bungalow+loft and 2-storey home styles. The community is currently selling and features both Townhouse and Single Family Home options, with 1 to 6 bedrooms, 2 to 5 bathrooms, and ceilings ranging from 8'0" to 9'0".
Eligible purchasers of qualifying new homes in Ontario may benefit from the current HST rebate programs. For eligible agreements entered into between April 1, 2026 and March 31, 2027, the Ontario Enhanced New Housing Rebate may provide up to $80,000 toward the provincial portion of HST, while the Ontario New Home Affordability Payment may provide up to $50,000 toward the federal portion. The applicable amount depends on the home's value and the purchaser's eligibility, with enhanced benefits generally applying to qualifying homes below $1.85 million.
The community’s latest release marks its 5th phase, offering a selection of lots, elevations and award-winning home styles. Set along the shores of Lake Ontario, Lakeside Village provides a small-town setting with convenient access to Highway 401, the GTA, and a range of local amenities and attractions.
Designed for both downsizers and families, the residences reflect Mason Homes’ focus on design innovation and construction excellence. The available homes combine a variety of layouts with features and finishes intended to support comfortable everyday living.
Lakeside Village began sales in Fall 2022 and is currently in the construction stage. The community offers Freehold ownership, with Mason Homes Limited identified as the builder and the project currently listed as Selling.
Address
- Address 415 Lakeshore Road, Port Hope, ON
- Zip/Postal Code L1A 0A4
- Country Canada
- State Ontario
- City Port Hope
- Area East
Details
- Price Starting from $824,900
- Property Size 1,468 - 3,235 ft²
- Bedrooms 1 - 6
- Bathrooms 2 - 5
- Garages 1-2
- Year Built 2022
- Property Status New Costruction
- Property Type Single Family Home
Amenities & Features
- Est. Occupancy 2027
- 5-Piece Appliance Package
9-Foot Ceilings
Air Conditioning
- Cable Rough-Ins
Ceramic Tile Flooring
Ceramic Wall Tiles
- Dishwasher
Dryer
- Elegant Oak Stairs
- Exterior Hose Bibs
Hardwood Flooring
- Integrated USB Plug
Kitchen Cabinets
- Laminate Flooring
- Large Sliding Doors
Laundry
- Low-E Windows
- Matching Staircase
Microwave
Mirrors
- Paved Driveway
- Quartz Countertops
Refrigerator
- Signature Staircases
- Smart Thermostat
Smooth Ceilings
Stainless Steel Sink
- Stone Countertops
- Stove
Washer
Junction Point
2625 Dundas Street West, Toronto, ON M6P 1X9- Condos
- 1 - 3 Bedrooms
- 1 - 3 Bathrooms
- 477 - 1423 ft²
CornerView Townhomes
6459 128 Avenue Northeast, Calgary, AB T3N 1G9- Townhouse
- 3 - 4 Bedrooms
- 2.5 Bathrooms
- 1 Garage
- 1570 ft²
Dawson’s Landing
392 Dawson Drive, Chestermere, AB T1X 2A2- Single Family Home, Townhouse
- 3 Bedrooms
- 3 Bathrooms
- 1 Garage
- 1404 - 1604 ft²
Erin Glen
10 Line & Side Road 15, Erin, ON N0B 1T0- Single Family Home
- 3 - 6 Bedrooms
- 3 - 5 Bathrooms
- 1-2 Garages
- 1,418 - 2,558 ft²
- Serik Realty Inc. Verified
- View my listings
Contact us
Please quote Project reference
SK
Contact me