Pre - Construction
Alister at Solterra
- Home
- Guelph
- Fusion Homes
- Alister at Solterra
- Project Type
- Urban Towns
- Bedrooms
- 2 -3
- Bathrooms
- 2.5
- Garage
- 1
- Area Size
- 1,260 - 1,425 ft²
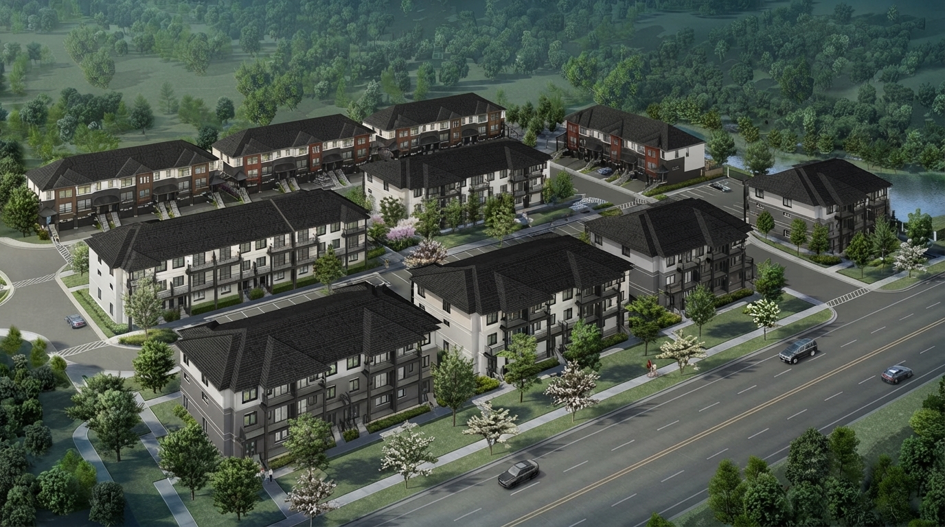
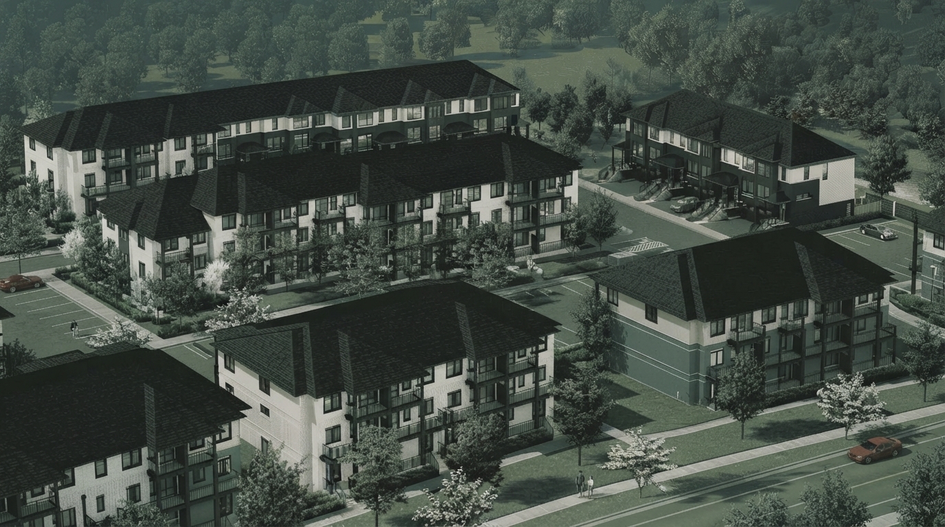
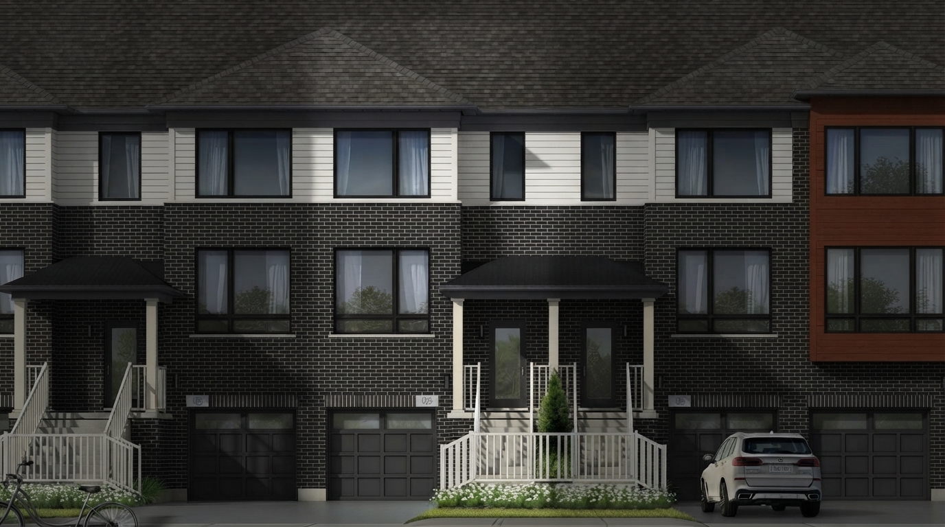
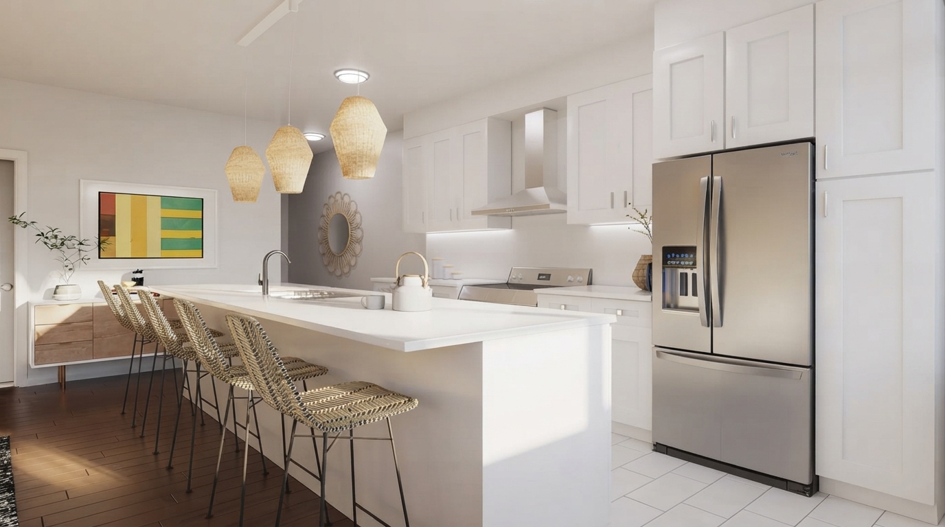
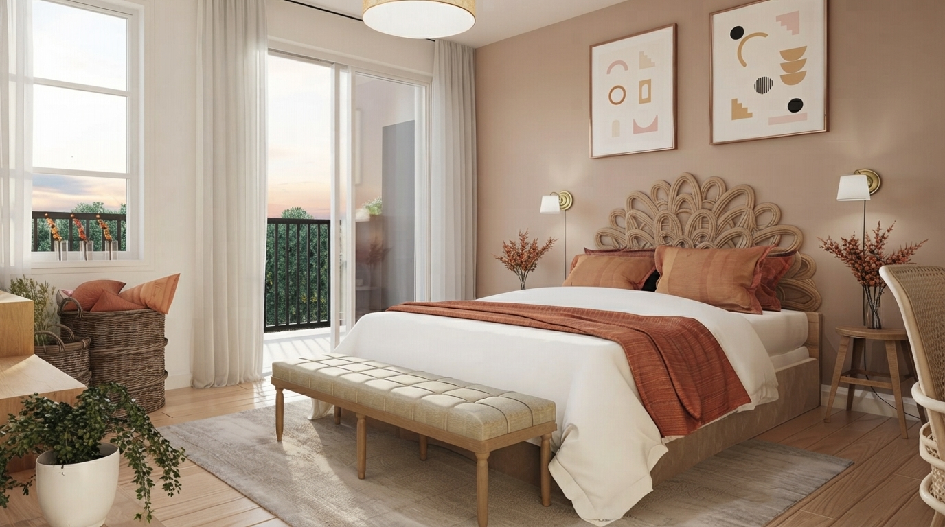
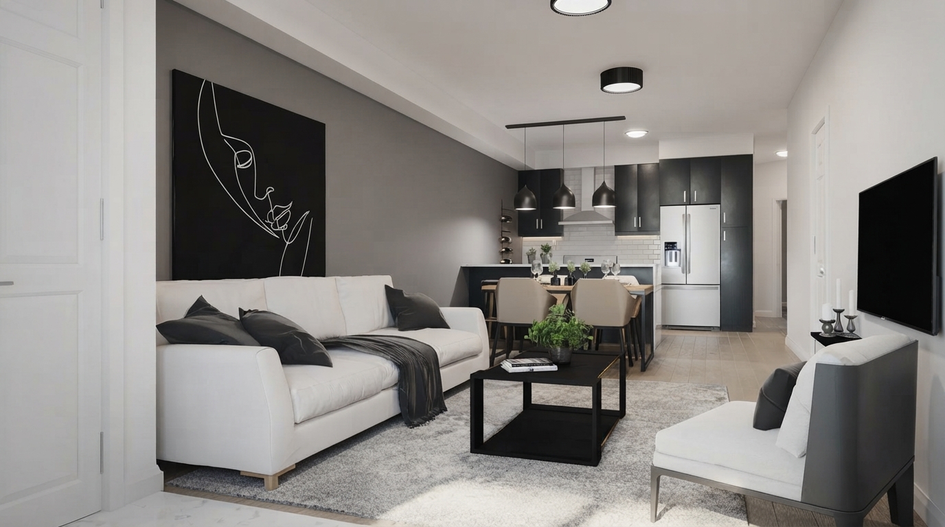
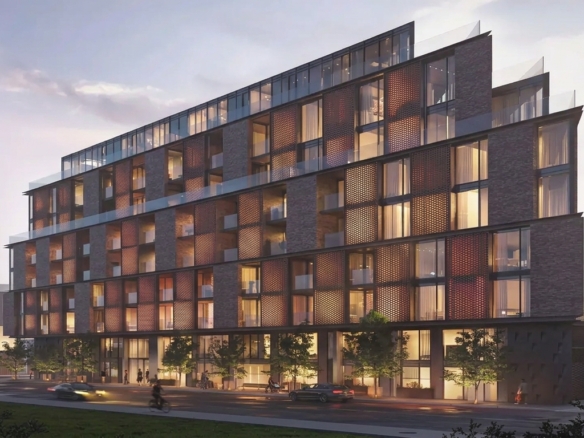
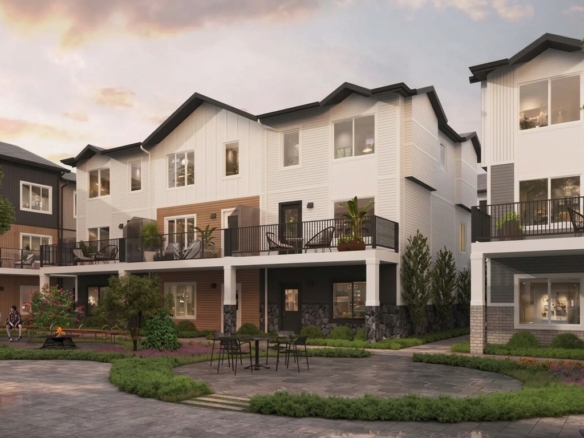
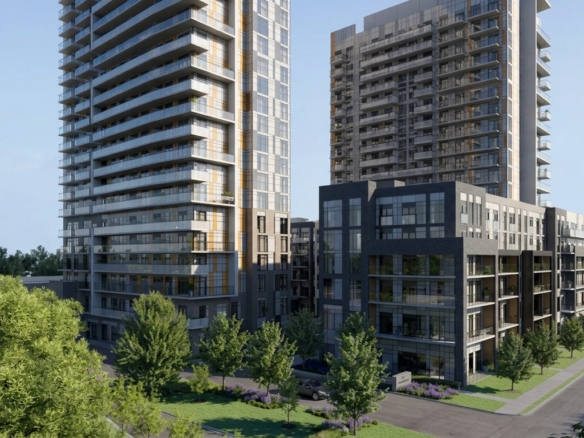
Alister at Solterra by Fusion Homes is a contemporary townhome community located in South Guelph. The development features Urban Towns and two-storey Townhomes, with thoughtfully designed 2- and 3-bedroom layouts.
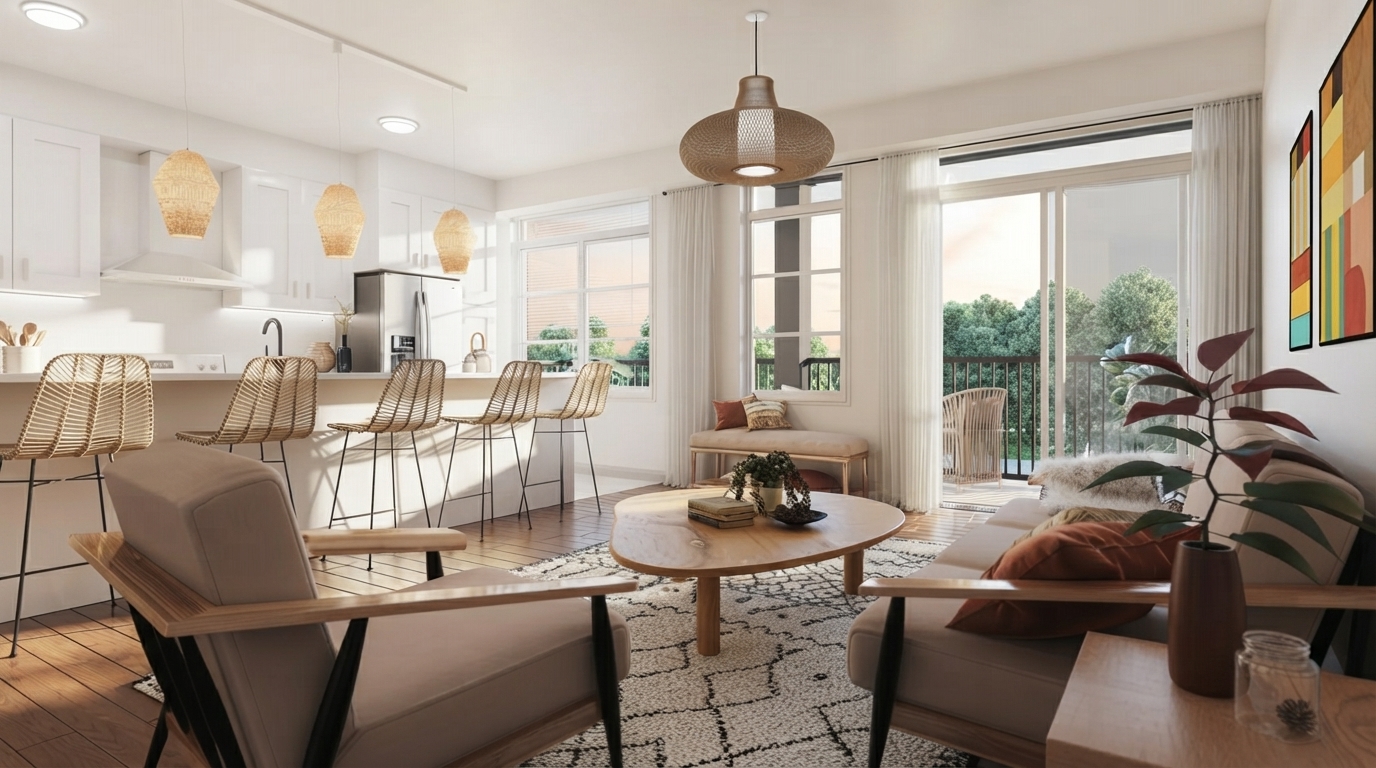
Residents can choose from a range of design options, including finished basements and Chef’s Kitchen selections, allowing homeowners to personalize their living spaces according to their needs.
The homes feature private wood decks and backyard patios, along with 9-foot ceilings on the main storey, 36-inch upper kitchen cabinetry, soft-close cabinet doors, premium carpet, air conditioning, and a 5-piece appliance package.
Alister at Solterra is conveniently located near dining, retail, parks, recreational facilities, financial institutions, and entertainment venues. The community is also minutes from the University of Guelph and a short drive from Guelph Central GO Station.
Combining contemporary home designs, practical layouts, private outdoor areas, and convenient access to local amenities and transportation, Alister at Solterra provides a well-connected residential setting in South Guelph.

Address
- Address 855 Victoria Road South, Guelph, ON
- Zip/Postal Code N1L 1B3
- Country Canada
- State Ontario
- City Guelph
- Area West
Details
- Price Starting From $514,990
- Property Size 1,260 - 1,425 ft²
- Bedrooms 2 -3
- Bathrooms 2.5
- Garage 1
- Garage Size 10' × 20',
- Year Built 2025
- Property Status New Costruction
- Property Type Urban Towns
Amenities & Features
- Occupancy 2027
Floor Plans
- Size: 1,260 SQ. FT.
- 2
- 2.5
- Price: $514,990
Description:
The Topaz B is a 1,260 sq. ft. interior townhome with 175 sq. ft. exterior space, 2 Bedrooms, and 2.5 Bathrooms. The main floor features a Kitchen, Pantry, Great Room, and Foyer, along with a Covered Porch and Covered Balcony. The upper floor includes a Primary Bedroom, Bedroom #2, two full bathrooms, and a Mech. area, with another Covered Balcony.
- Size: 1,275 SQ. FT.
- 2
- 2.5
- Price: $529,990
Description:
The Pearl B is a 1,275 sq. ft. interior townhome with 176 sq. ft. exterior space, 2 Bedrooms, and 2.5 Bathrooms. The main floor features a Kitchen, Pantry, Great Room, Foyer, and Balcony, with an optional Breakfast Bar. The upper floor includes a Primary Bedroom, Bedroom 2, two full bathrooms, and a Mech. area, plus a Balcony. A Covered Porch is also shown,
- Size: 1,415 SQ. FT.
- 3
- 2.5
- Price: $574,990
Description:
The Emerald B offers 1,415 sq. ft. of interior space with 174 sq. ft. of exterior space, featuring 3 Bedrooms and 2.5 Bathrooms. The main floor includes a Great Room, Kitchen, Pantry, Foyer, Mech, and Covered Porch, while the upper floor features a Primary Bedroom, Bedroom 2, Bedroom 3, bathrooms, and Balcony.
- Size: 1,425 SQ. FT.
- 3
- 2.5
- 1 Garage
- Price: $739,990
Description:
The Sundance D is a contemporary townhome offering 1,425 sq. ft. of interior space, with 3 Bedrooms and 2.5 Bathrooms. The ground floor includes an Unfinished Basement and Garage measuring 10' × 20', while the main floor features a Living Room, Dining, Kitchen, Foyer, Covered Porch, and 8' × 8' Wood Deck. The upper floor includes a Primary Bedroom, Bedroom 2, Bedroom 3, and bathrooms, with Chef’s Kitchen and Finished Basement available as designer options.
Junction Point
2625 Dundas Street West, Toronto, ON M6P 1X9- Condos
- 1 - 3 Bedrooms
- 1 - 3 Bathrooms
- 477 - 1423 ft²
CornerView Townhomes
6459 128 Avenue Northeast, Calgary, AB T3N 1G9- Townhouse
- 3 - 4 Bedrooms
- 2.5 Bathrooms
- 1 Garage
- 1570 ft²
Dawson’s Landing
392 Dawson Drive, Chestermere, AB T1X 2A2- Single Family Home, Townhouse
- 3 Bedrooms
- 3 Bathrooms
- 1 Garage
- 1404 - 1604 ft²
Erin Glen
10 Line & Side Road 15, Erin, ON N0B 1T0- Single Family Home
- 3 - 6 Bedrooms
- 3 - 5 Bathrooms
- 1-2 Garages
- 1,418 - 2,558 ft²
- Serik Realty Inc. Verified
- View my listings
Contact us
Please quote Project reference
SK
Contact me