Pre - Construction
Erin Glen
- Home
- Erin
- Solmar Development Corp
- Erin Glen
- Project Type
- Detached, Freehold Townhomes, Semi Detached
- Bedrooms
- 3 - 4
- Bathrooms
- 2.5 - 3.5
- Garage
- 1
- Area Size
- 1,530 - 2,629 ft²
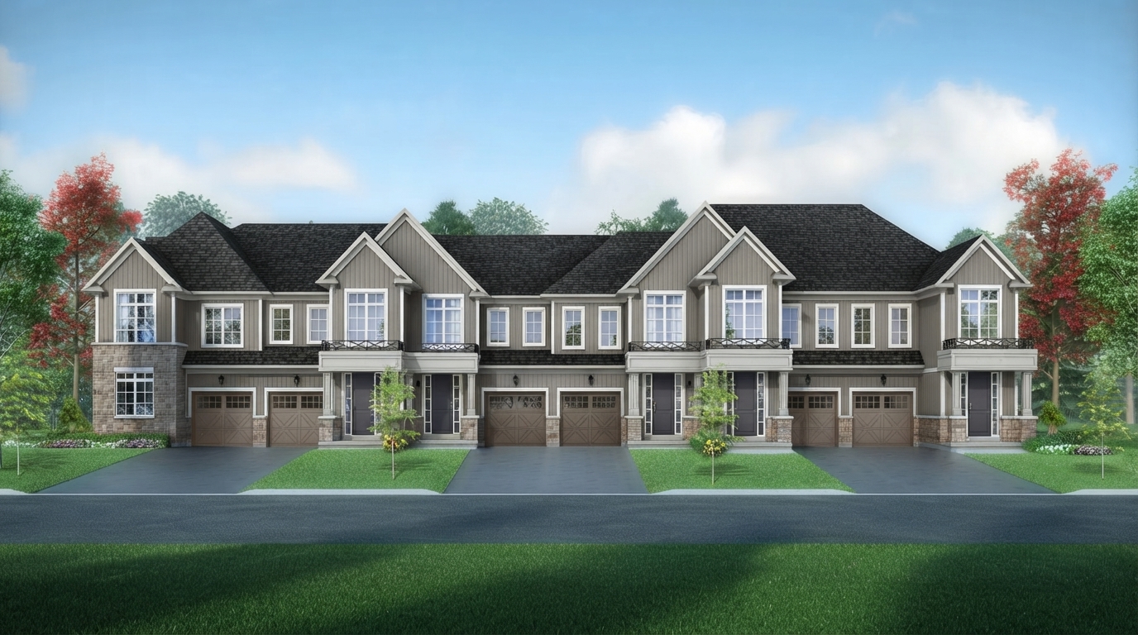
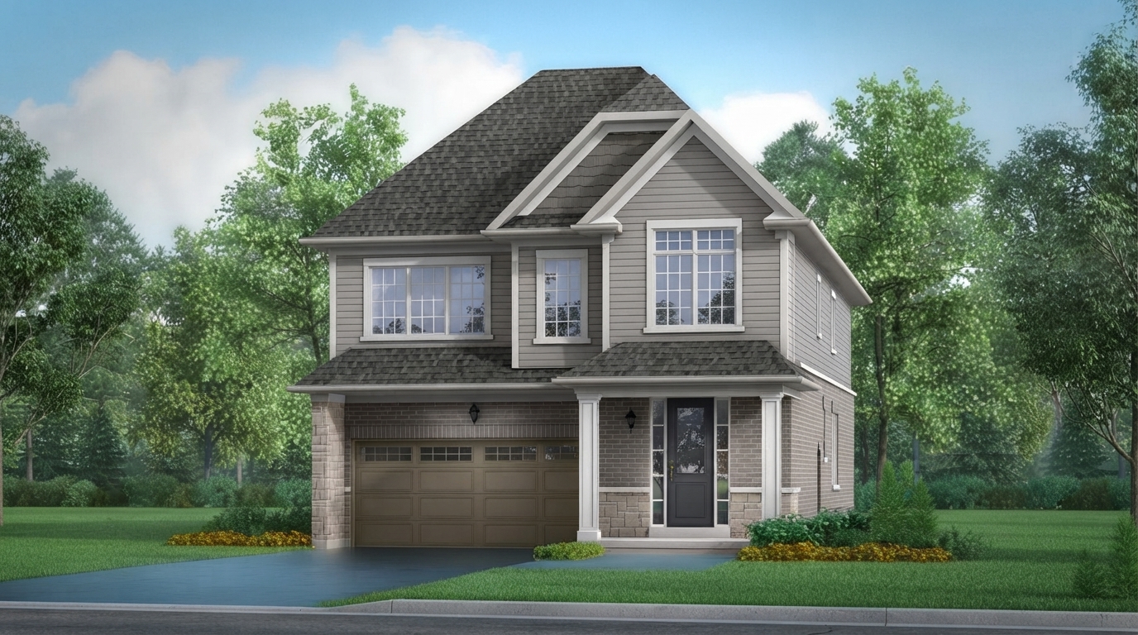
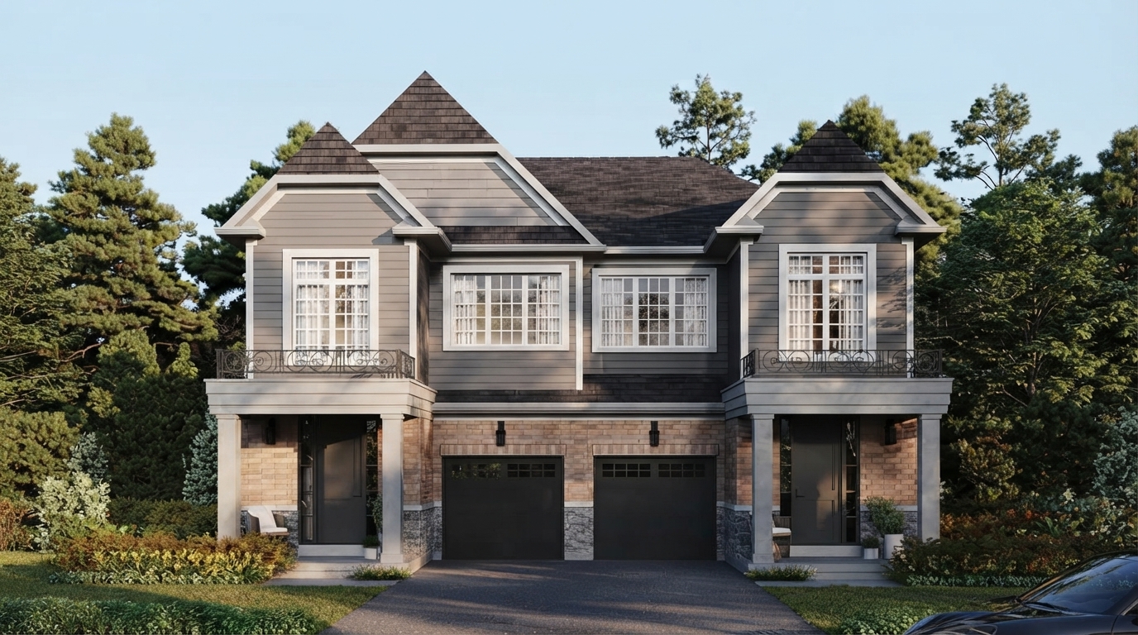
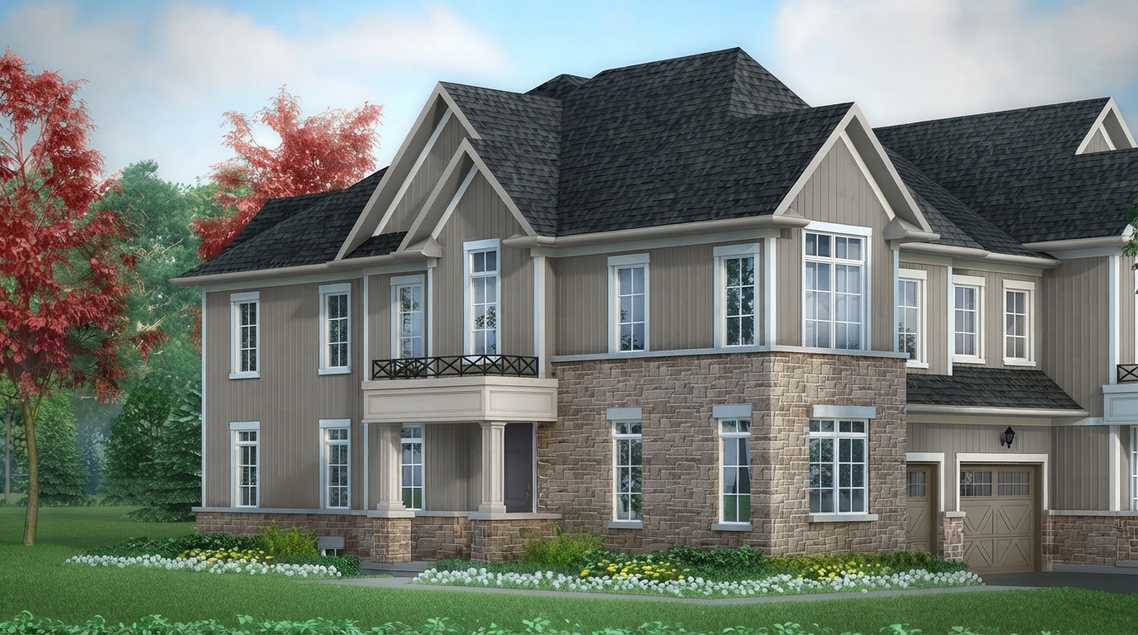
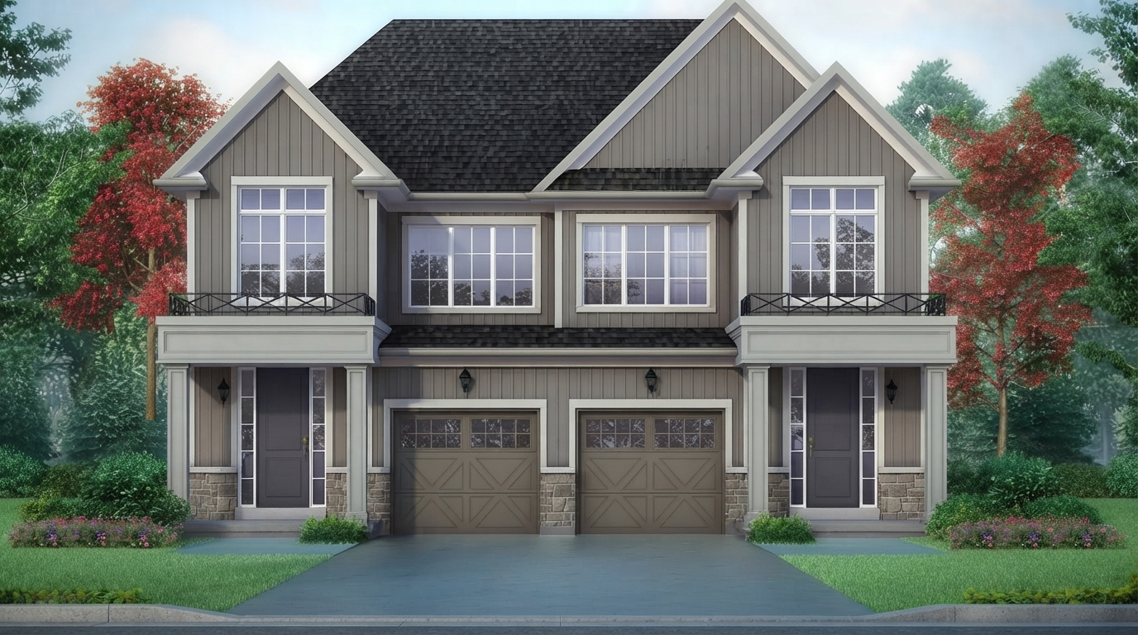
Erin Glen Community by Solmar is a residential community in the village of Erin, offering a selection of Freehold Townhomes, Semi-Detached homes and Singles. The final phase features homes with up to 4 bedrooms, providing a range of layouts designed for comfortable family living.
The community is home to more than 840 families and is surrounded by trails, parks and playgrounds. The final phase is within walking distance of the 5.6-acre Thompson Park, which includes a basketball court, pickleball courts, a splashpad, children’s playground and walking paths.
Erin Glen also offers direct access to the Elora Cataract Trailway and connections to more than 500 routes, including the Trans Canada and Bruce Trails, along with surrounding natural heritage lands. The community is also close to downtown Erin, where residents can find the Tin Roof Café, Debora’s Chocolates and The Busholme.
The Presentation Centre and Model Home are located at 50 Lindsay Drive in Erin, Ontario. Erin Glen’s final phase is currently selling Freehold Towns, Semi’s and Singles, while Phase 1 and Phase 2 are sold out.
Address
- Address 50 Lindsay Drive, Erin, ON
- Zip/Postal Code N0B 1T0
- Country Canada
- State Ontario
- City Erin
- Area North west
Details
- Price Starting From $599,900
- Property Size 1,530 - 2,629 ft²
- Bedrooms 3 - 4
- Bathrooms 2.5 - 3.5
- Garage 1
- Garage Size 9'-10" × 20'-0" - 18'-0" × 20'-0"
- Year Built 2026
- Property Status New Costruction
- Property Type Detached, Freehold Townhomes, Semi Detached
Amenities & Features
- Est. Occupancy 2026 - 2027
- 3-Piece Rough-In in Basement
 Air Conditioning
- Ceramic Tile Flooring
- Ceramic Wall Tiles
- Coffered Ceiling
- Contemporary Vanities
- Dishwasher
- Electric Fireplace
- Elegant Oak Stairs
- Hardwood Flooring
- High Performance Luxury Vinyl
- Kitchen Cabinets
- Laundry
- LED Lighting
- Quartz Countertops
- Refrigerator
- Stainless Steel Sink
- Stove
- Vinyl Flooring
- Washer
- Waterline to Refrigerator









Floor Plans
- Size: 1,530 SQ. FT.
- 3
- 2.5
- 1 Garage
- Price: $599,900
Description:
The Cheltenham is a 1,530 sq. ft. home with 3 bedrooms, 2.5 bathrooms, and 1 garage. The main floor features a 7’10” × 10’0” kitchen, 11’0” × 16’6” Great Room, 7’10” × 9’8” breakfast area, powder room, and mud room/laundry. The second floor includes a 12’6” × 13’6” primary bedroom with ensuite and walk-in closet, two additional bedrooms, and a main bathroom. The garage measures 9’10” × 20’0”, with optional features including an electric fireplace, finished basement, 3-piece rough-in, and cold cellar.
- Size: 1,641 SQ. FT.
- 3
- 2.5
- 1 Garage
- Price: $609,900
Description:
The Terra Cotta offers 1,641 sq. ft. of living space with 3 bedrooms, 2.5 bathrooms, and 1 garage. The main floor features an 8’9” × 12’5” (10’0”) kitchen, 18’10” × 13’0” Great Room, 10’0” × 8’0” breakfast area, powder room, covered porch, and laundry. The second floor includes a 12’6” × 16’6” primary bedroom with ensuite and W.I.C., two additional bedrooms, and a bathroom. The garage measures 9’10” × 20’0”; optional features include an electric fireplace, finished basement, 3-piece rough-in, and cold cellar.
- Size: 1,881 SQ. FT.
- 4
- 2.5
- 1 Garage
- Price: $649,900
Description:
The Trafalgar offers 1,881 sq. ft. of living space with 4 bedrooms, 2.5 bathrooms, and 1 garage. The main floor includes a 9’0” × 10’0” kitchen, 18’10” × 11’0” Great Room, 9’10” × 13’3” breakfast area, powder room, mud room, and covered porch. The second floor features a 13’0” × 13’0” primary bedroom with ensuite and W.I.C., three additional bedrooms, and a bathroom. The garage measures 9’10” × 20’0”, with optional features including an electric fireplace, finished basement, 3-piece rough-in, and cold cellar.
- Size: 1,773 SQ. FT.
- 4
- 2.5
- 1 Garage
- Price: $654,900
Description:
The Thompson is a 4-bedroom, 2.5-bath home offering 1,773 SF for Elevation A and 1,770 SF for Elevations B and C. The main level features a single-car garage (9’10” X 20’0”), a kitchen with a flush breakfast bar, a great room, a breakfast area, a den, and a powder room. The second floor features a primary bedroom with an ensuite and a walk-in closet, three additional bedrooms (Bedrooms 2, 3, and 4), a full bathroom, and a laundry room. Notable options include cathedral ceilings in select upper bedrooms, an optional fireplace, and a customizable lower level featuring an unfinished basement or an optional finished recreation room and mechanical room with a 3-piece bathroom rough-in.
- Size: 1,691 SQ. FT.
- 4
- 2.5
- 1 Garage
- Price: $689,900
Description:
The Wellington offers 1,691 SF (Elevation A1), 1,701 SF (Elevation A2), 1,670 SF (Elevation B1), and 1,680 SF (Elevation B2), with 4 Bedrooms, 2.5 Bathrooms, and 1 Garage. The home includes a Great Room, Breakfast, Kitchen, Computer Nook, Primary Bedroom with W.I.C. and Ensuite, Bedrooms 2, 3 and 4, Main Bath, Powder Room, Laundry, and Garage. The Garage measures 9'-10" × 20'-0", with notable features including a covered porch, cathedral ceiling, 5'-0" sliding door, flush breakfast bar, and railing. Optional features include an electric fireplace, desk, upper cabinets, finished basement with Recreation Room, 3-piece rough-in, and cold cellar.
- Size: 1,920 SQ. FT.
- 4
- 2.5
- 1 Garage
- Price: $729,900
Description:
The Chisolm SD 4 offers 1,920 SF (Elevation A1), 1,910 SF (Elevation A2), 1,929 SF (Elevation B1), and 1,919 SF (Elevation B2), with 4 Bedrooms, 2.5 Bathrooms, and 1 Garage. The plan includes a Great Room (19’8” × 11’0”), Kitchen (10’2” × 11’0”), Breakfast (9’6” × 11’0”), Mud Room, Laundry, Powder Room, Primary Bedroom (14’0” × 15’0”) with W.I.C. and Ensuite, Bedrooms 2–4, and Bath. The Garage measures 9’10” × 20’0”, with a covered porch, 5’ sliding door, cathedral ceiling, decorative railing, and railing. Optional features include an electric fireplace, finished basement with Recreation Room (19’4” × 18’0” (20’3”)), 3-piece rough-in, and cold cellar.
- Size: 2,358 SQ. FT.
- 4
- 2.5
- 1 Garage
- Price: $839,900
Description:
The Silver Creek offers 2,358 SF (Elevation A) and 2,364 SF (Elevation B), with 4 Bedrooms, 2.5 Bathrooms, and 1 Garage. The main floor features a Kitchen (12'0" × 10'0"), Breakfast (12'0" × 10'0"), Great Room (12'10" × 18'0"), Office/Den (9'0" × 12'0"), Mudroom, Foyer, Powder Room, and Covered Porch. The Garage measures 12'0" × 20'0"; the second floor includes a Primary Bedroom (12'0" × 16'0"), Bedrooms 2–4, Ensuite, Main Bath, W.I.C., and Laundry. Optional features include a finished basement with Recreation Room (24'10" × 14'0" (12'0")), Opt. Bath, 3-PC Rough-In, Cold Cellar, and Electric Fireplace, plus a 5' Sliding Door, French Doors, Flush Breakfast Bar, Raised Ceiling, and Railing.
- Size: 2,629 SQ. FT.
- 4
- 3.5
- 1 Garage
- Price: $939,900
Description:
The Grange offers 2,629 SF (Elevation A) and 2,616 SF (Elevation B), with 4 Bedrooms, 3.5 Bathrooms, and 1 Garage. The main floor features a Kitchen (11’0” × 10’0”), Breakfast (11’0” × 12’0”), Family Room (17’0” × 11’0”), Dining Room (15’0” × 11’0”), Office/Den, Mud Room, Foyer, Powder Room, Pantry, and Covered Porch. The Garage measures 18’0” × 20’0”, while the second floor includes a Primary Bedroom (14’6” × 17’4”) with W.I.C. and Ensuite, Bedrooms 2–4, Twin Bath, Laundry, and Cathedral Ceiling. Optional features include a finished basement with Recreation Room (27’7” × 17’10” (26’10”)), Opt. Bath, 3-PC Rough-In, Cold Cellar, Electric Fireplace, Coffered Ceiling, and Make-Up area, plus a 6’ Sliding Door and French/Mirrored Sliders.
- Size: 2,402 SQ. FT.
- 4
- 2.5
- 1 Garage
- Price: $939,900
Description:
The Rockside (Corner Lot) offers 2,402 SF (Elevation A) and 2,373 SF (Elevation B), with 4 Bedrooms, 2.5 Bathrooms, and 1 Garage. The main floor includes a Kitchen (13’6” × 8’8”), Breakfast (13’6” × 9’0”), Great Room (13’0” × 16’0”), Dining Room (12’10” × 12’0”), Den (8’8” × 8’0”), Mud Room, Foyer, Powder Room, and Covered Porch. The Garage measures 18’0” × 20’0”, while the second floor features a Primary Bedroom (18’0” × 14’0” (12’0”)), W.I.C., Ensuite, Bedrooms 2–4, Main Bath, and Laundry. Optional features include a finished basement with Recreation Room (26’6” (18’6”) × 16’2” (11’0”)), Finished Area (7’9” × 22’4”), Opt. Bath, Cold Cellar, Opt. Electric Fireplace, Raised/Cathedral Ceilings, 6’ Sliding Door, and Decorative Railing.

Grace & Grand
Verulam Road North & Colborne Street East, Kawartha Lakes, ON K9V 4R6- Townhouse
- 3 - 4 Bedrooms
- 1.5 - 2.5 Bathrooms
- 1 Garage
- 1271 - 1785 ft²

Arbor West
Timber Falls Drive & Coolhurst Avenue, Brampton, ON L7A 0B8- Single Family Home, Townhouse
- 2 - 8 Bedrooms
- 1 - 8 Bathrooms
- 1 - 2 Garages
- 1941 - 5155 ft²

Brooklin Towns – Phase 2
Baldwin Street South & Roybrook Avenue, Whitby, ON L1M 2J7- Townhouse
- 2 - 3 Bedrooms
- 2.5 Bathrooms
- 1 Garage
- 829 - 1,694 ft²

Central District Towns
770 Kingston Road, Pickering, ON L1V 1G4- Townhouse
- 2 Bedrooms
- 2 - 3 Bathrooms
- 1 Garage
- 1115 ft²

Gibbard District – Building 1
88 Dundas Street East, Napanee, ON K7R 1J1- Condos
- 1 - 3 Bedrooms
- 1 - 3 Bathrooms
- 550 - 1503 ft²


Modal At Main
8 Miseferi Crescent, Cambridge, ON N1R 5S7- Stacked Townhomes
- 2 - 3 Bedrooms
- 2 - 3 Bathrooms
- 1 Garage Garages
- 780 - 1445 ft²

- Serik Realty Inc. Verified
- View my listings
Contact us
Please quote Project reference
SK
Contact me