Pre - Construction
Edgewood Urban Towns
- Home
- Kitchener
- Huron Creek Developments
- Edgewood Urban Towns
- Project Type
- Urban Towns
- Bedrooms
- 1-3
- Bathrooms
- 1 - 3
- Garage
- 0
- Area Size
- 493 - 1190 ft²
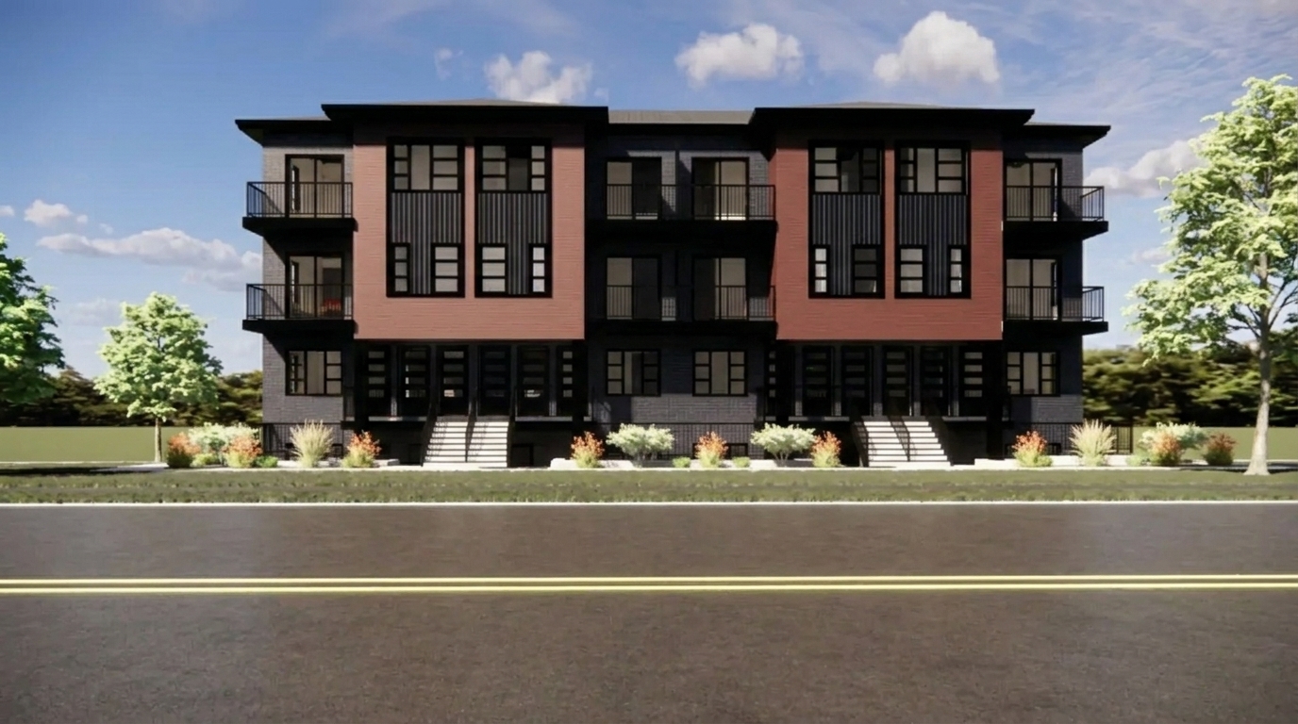
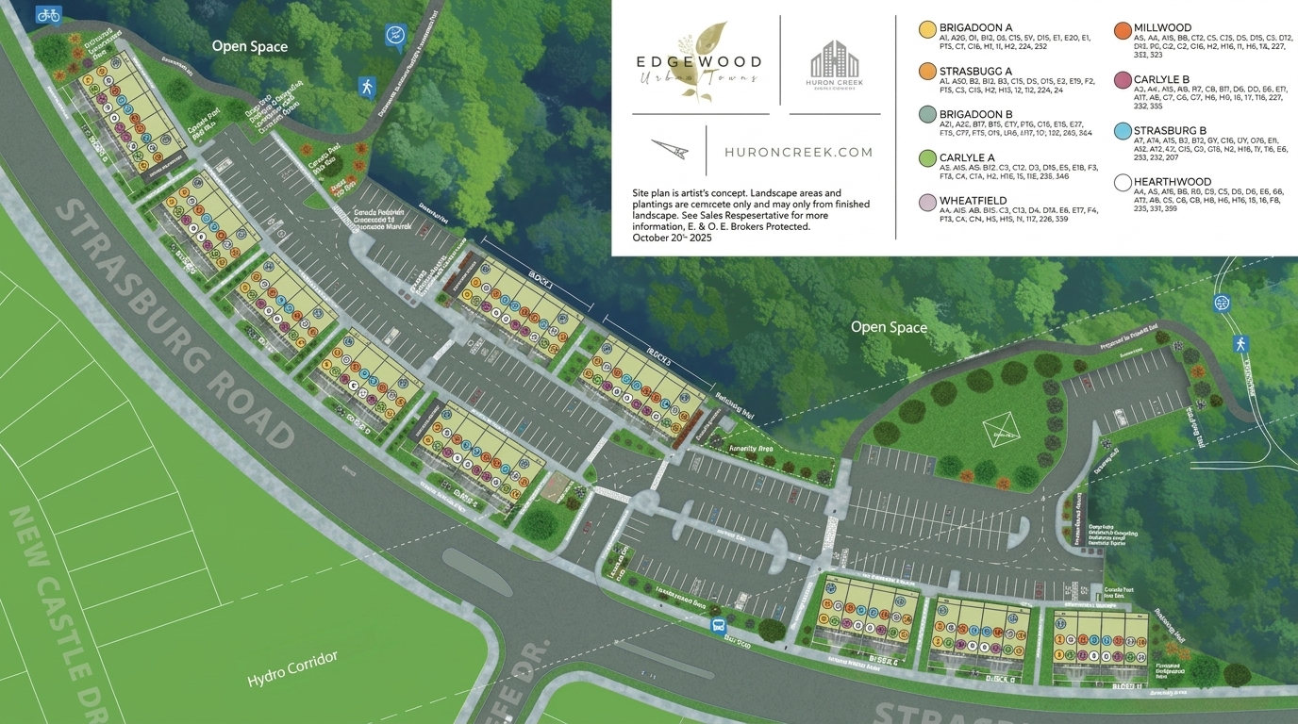
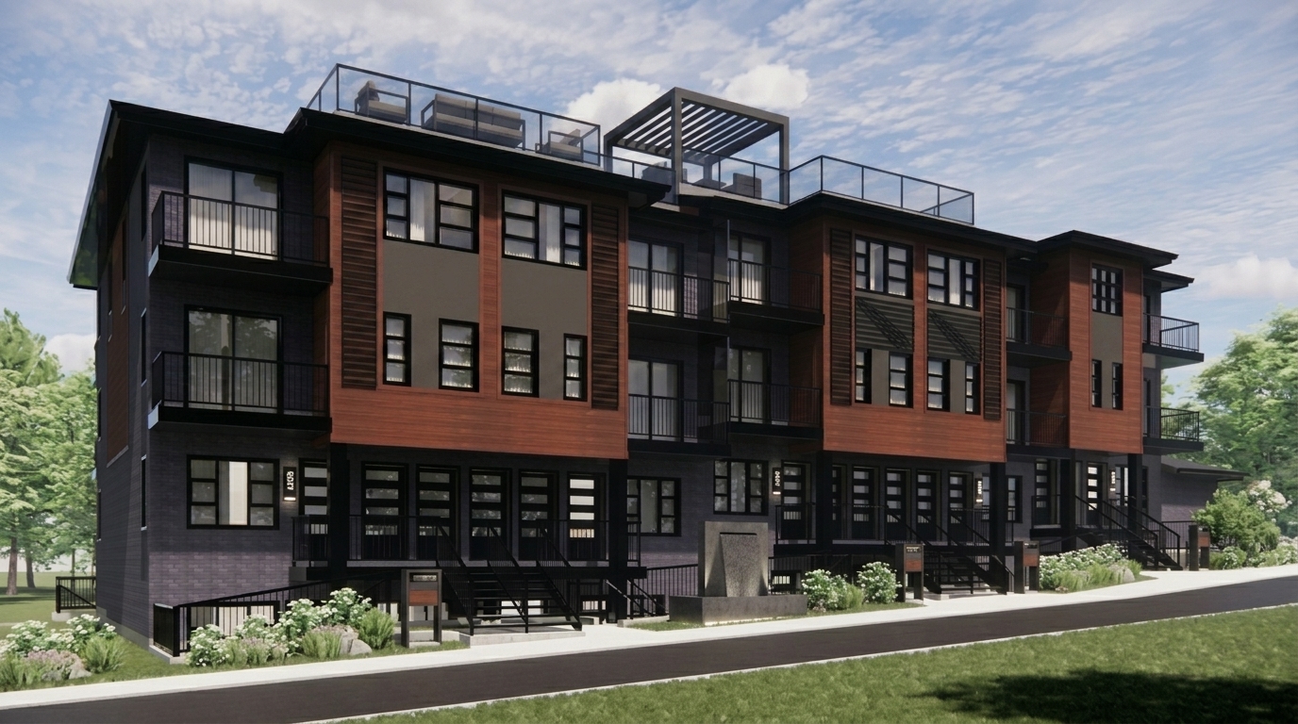
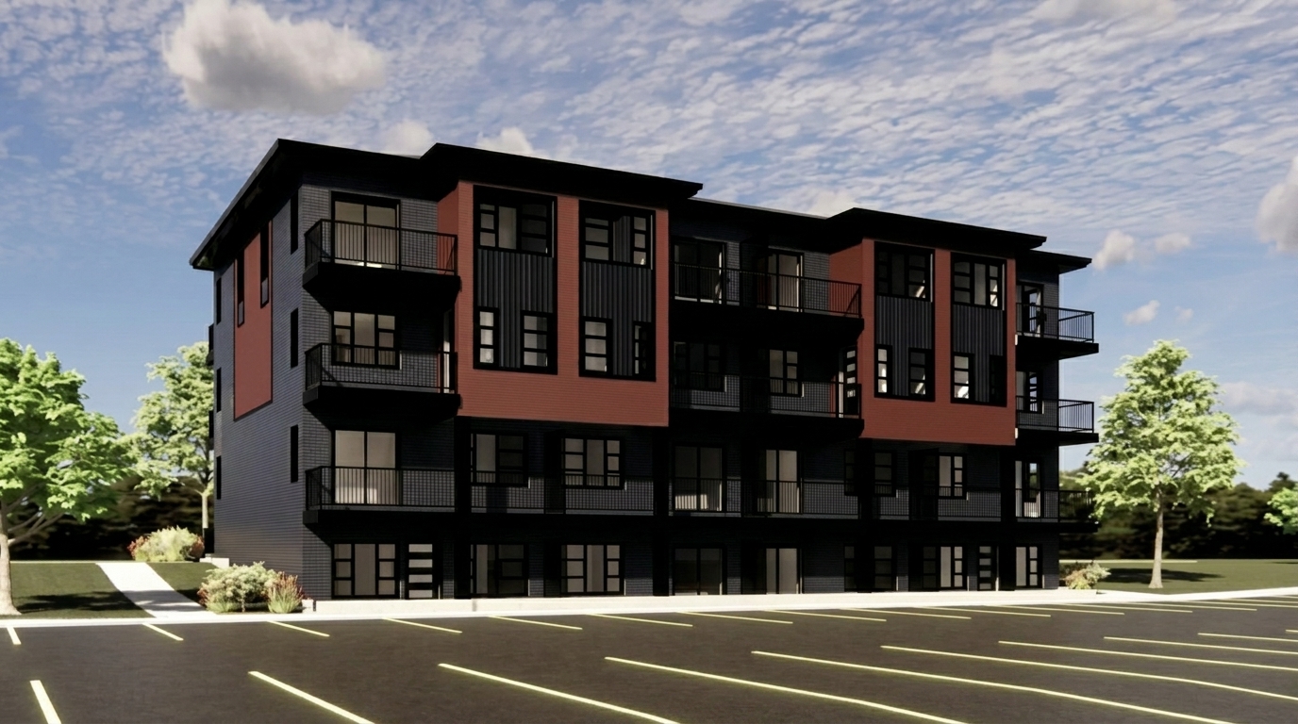
Edgewood Urban Towns is a new townhouse development by Huron Creek Developments, located at Huron Rd & Strasburg Rd in Kitchener. The community offers studio, 2, and 3 bedroom stacked towns, with residences ranging from 493 to 1,230 sq. ft., providing a variety of layouts in South Kitchener.
Positioned at the edge of the city, Edgewood provides convenient access to a range of everyday destinations while being situated beside Brigadoon Woods. The surrounding natural area features a network of trails, offering residents an opportunity to enjoy the outdoors and relax away from the city environment.
Residents are also located close to the Indoor Rec Complex & Aquatic Facility at RBJ Schlegel Park. This nearby recreational destination adds convenient access to indoor activities and aquatic facilities.
Shops, schools, restaurants, highway access, and other amenities are all just minutes from Edgewood Urban Towns. With its location near Brigadoon Woods, RBJ Schlegel Park, and essential everyday destinations, the community offers a well-connected setting in South Kitchener.
Address
- Address Rockcliffe Drive, Kitchener, ON
- Zip/Postal Code N2R 1W5
- Country Canada
- State Ontario
- City Kitchener
- Area West
Details
- Price Starting From $360,406
- Property Size 493 - 1190 ft²
- Bedrooms 1-3
- Bathrooms 1 - 3
- Year Built 2026
- Property Status New Costruction
- Property Type Urban Towns
Amenities & Features
- Est. Occupancy 2026 - 2027
 Air Conditioning
- Capped Development Charges
- Contemporary Vanities
- Energy Star® Certified
- Extended Deposit Structure
- Free Assignment Clause
- Free Lawyer Review Incentive
- Heat Recovery Ventilator
- Kitchen Cabinets
- Large Sliding Doors
- Laundry
- LED Lighting
- Low-E Windows
- Mirrors
- Quartz Countertops
- Smart Thermostat
- Stainless Steel Sink
- Vinyl Flooring





Floor Plans
- Size: 493 SQ. FT.
- 1
- 1
- Parking spaces
- Price: $360,406
Description:
This 493 sq. ft. below-grade level home (plus a 65 sq. ft. exclusive use patio) features 1 Sleeping Area, 1 Main Bath, and 0 garage/parking spaces shown on the plan. The layout includes a Living Room / Dinette (12'-11" x 9'-7"), Kitchen (5'-6" x 11'-11"), Sleeping Area (9'-4" x 9'-9" / 8'-8"), Utility Room, two closets, and a 3/4 tub in the bathroom. Key amenities encompass stacked W/D, AHU, ERV, tankless HWH, heat pump, DW, space for FR, and a patio. Notable options include an optional microwave range hood above the stove and an optional breakfast bar (Opt. B.Bar).
- Size: 493 SQ. FT.
- 1
- 1
- Parking spaces
- Price: $360,406
Description:
his 493 sq. ft. below-grade level home (plus an 85 sq. ft. exclusive use patio) features 0 bedrooms (designated as 1 Sleeping Area), 1 Main Bath, and 0 garage/parking spaces shown on the plan. Key rooms and spaces include a Living Room / Dinette (12'-11" x 9'-7"), Kitchen (5'-6" x 18'-4"), Sleeping Area (9'-4" x 9'-9" / 8'-8"), Main Bath with a 3/4 tub, Utility Room (8'-5" x 8'-9"), two closets, and a patio. Features include stacked W/D, ERV, AHU, heat pump, tankless HWH, DW, space for ST and FR, a 4'-0" opening, and water softener rough-in (W.S. R.I.). Optional features shown are an optional breakfast bar (Opt. B.Bar) and an optional over-the-range microwave
- Size: 1,092 SQ. FT.
- 2
- 2.5
- Parking spaces
- Price: $486,717
Description:
This 1,092 sq. ft. multi-level upper end unit (plus a 108 sq. ft. exclusive use balcony) features exact counts of 2 Bedrooms (Primary Bedroom, 10'-1" x 8'-2"; Bedroom 2, 9'-11" x 10'-5"), 2.5 Bathrooms (1 Powder, 1 Main Bath with 3/4 tub, 1 Ensuite with 3/4 tub), and 0 garage/parking spaces shown on the plan. Key spaces across the Ground, Second, and Third Floor Levels include an Entry Landing, Living Room (12'-4" / 7'-6" x 11'-6"), Kitchen / Dinette (12'-7" x 8'-10"), Utility Room (10'-5" x 5'-0"), Laundry (10'-5" x 5'-0"), and Balcony with 5'-0" sliding door. Notable features include a heat pump, tankless HWH, AHU, ERV, water softener rough-in (W.S. R.I.), DW, FR, ST, and pedestals. Optional features shown are an optional stacked W/D, optional 4' x 2' island, optional breakfast bar (Opt. B.Bar), and optional above-range microwave.
- Size: 1,054 SQ. FT.
- 2
- 2.5
- Parking spaces
- Price: $486,717
Description:
This 1,054 sq. ft. upper interior unit (plus a 98 sq. ft. exclusive use balcony) features exact counts of 2 Bedrooms (Primary Bedroom, 10'-1" x 8'-2"; Bedroom 2, 10'-3" / 9'-8" x 12'-5"), 2.5 Bathrooms (1 Powder, 1 Main Bath with 3/4 tub, 1 Ensuite with 3/4 tub), and 0 garage/parking spaces shown on the plan. Spread across Ground, Second, and Third Floor Levels, key spaces include an Entry Landing, Living Room (12'-2" / 7'-6" x 11'-6"), Kitchen / Dinette (12'-2" x 8'-9"), Utility Room (9'-8" x 5'-0"), Laundry (9'-8" x 5'-0"), and a Balcony with a 5'-0" sliding door and privacy screen. Equipment and features include stacked W/D, heat pump, tankless HWH, AHU, ERV, water softener rough-in (W.S. R.I.), DW, FR, ST, and pedestals. Optional options shown are an optional 4' x 2' island, optional breakfast bar (Opt. B.Bar), and optional above-range microwave.
- Size: 952 SQ. FT.
- 3
- 2
- Parking spaces
- Price: $472,558
Description:
This 952 sq. ft. below-grade level interior unit (plus a 64 sq. ft. exclusive use patio) features exact counts of 3 Bedrooms (Primary Bedroom, 13'-10" x 11'-0"; Bedroom 2, 9'-10" x 8'-10"; Bedroom 3, 9'-0" x 9'-4"), 2 Bathrooms (Main Bath with 3/4 tub, Ensuite with 3/4 tub), and 0 garage/parking spaces shown on the plan. Key rooms and spaces include a Living Room (13'-11" / 11'-6" x 10'-2"), Kitchen (5'-6" x 11'-7"), Utility Room (9'-6" x 11'-7"), four closets, and a patio. Equipment and features include stacked W/D, heat pump, tankless HWH, AHU, ERV, water softener rough-in (W.S. R.I.), DW, FR, and ST. Optional features shown are an optional 4' x 2' island, optional breakfast bar (Opt. B. BAR), and optional above-range microwave
- Size: 1,190 SQ. FT.
- 2
- 1.5
- Parking spaces
- Price: $516,805
Description:
This 1,190 sq. ft. upper interior unit (plus a 121 sq. ft. exclusive use balcony) features exact counts of 2 Bedrooms (Primary Bedroom, 10'-2" x 10'-8"; Bedroom 2, 10'-2" x 8'-9"), 2.5 Bathrooms (1 Powder, 1 Main Bath with 3/4 tub, 1 Ensuite with 3/4 tub), and 0 garage/parking spaces shown on the plan. Spread across Ground, Second, and Third Floor Levels, key spaces include an Entry Landing, Living Room (14'-7" x 11'-1"), Kitchen / Dinette (13'-9" x 11'-2"), Utility Room (10'-11" x 5'-6"), Unfinished Storage (10'-11" x 5'-6"), Storage (9'-7" / 8'-10" x 10'-3"), five closets, and two Balconies with privacy screens. Equipment and features include stacked W/D, heat pump, tankless HWH, AHU, ERV, water softener rough-in (W.S. R.I.), DW, FR, and ST. Optional options shown are an optional 4' x 2' island, optional breakfast bar (Opt. B.Bar), and optional above-range microwave.
- Size: 869 SQ. FT.
- 2
- 2
- Parking spaces
- Price: $446,220
Description:
This 869 sq. ft. ground floor level end unit (plus a 120 sq. ft. exclusive use balcony) features exact counts of 2 Bedrooms (Primary Bedroom, 11'-6" x 12'-4"; Bedroom 2, 11'-6" x 12'-1"), 2 Bathrooms (Main Bath with 3/4 tub, Ensuite with 3/4 tub), and 0 garage/parking spaces shown on the plan. Key spaces include an Entry Landing, Living Room (12'-6" x 10'-11"), Kitchen / Dinette (9'-11" x 9'-1"), Utility Room (5'-6" x 21'-9"), three closets, and a Balcony with a 5'-0" sliding door and privacy screen. Equipment and features include stacked W/D, heat pump, tankless HWH, AHU, ERV, water softener rough-in (W.S. R.I.), DW, FR, and ST. Optional options shown are an optional 5' x 2' island, optional breakfast bar (Opt. B. BAR), optional pantry, and optional above-range microwave
- Size: 1,230 SQ. FT.
- 3
- 1.5
- Parking spaces
- Price: $543,359
Description:
This 1,230 sq. ft. upper end unit (plus a 128 sq. ft. exclusive use balcony) features exact counts of 3 Bedrooms (Primary Bedroom, 10'-10" / 10'-3" x 10'-6"; Bedroom 2, 10'-3" x 8'-9"; Bedroom 3, 9'-9" / 8'-10" x 10'-3"), 1.5 Bathrooms (1 Powder room, 1 Main Bath with 3/4 tub), and 0 garage/parking spaces shown on the plan. Key spaces across the Ground, Second, and Third Floor Levels include an Entry Landing, Living Room (14'-9" x 10'-8"), Kitchen / Dinette (16'-4" x 11'-6"), Utility Room (11'-8" x 5'-6"), Unfinished Storage (11'-8" x 5'-6"), four closets, and a Balcony accessed via a 5'-0" sliding door. Included mechanicals and features comprise stacked W/D, heat pump, tankless HWH, AHU, ERV, water softener rough-in (W.S. R.I.), FR, ST, and DW. Optional features shown are an optional 4' x 2' island, optional breakfast bar (Opt. B.Bar), and optional above-range microwave

Grace & Grand
Verulam Road North & Colborne Street East, Kawartha Lakes, ON K9V 4R6- Townhouse
- 3 - 4 Bedrooms
- 1.5 - 2.5 Bathrooms
- 1 Garage
- 1271 - 1785 ft²

Arbor West
Timber Falls Drive & Coolhurst Avenue, Brampton, ON L7A 0B8- Single Family Home, Townhouse
- 2 - 8 Bedrooms
- 1 - 8 Bathrooms
- 1 - 2 Garages
- 1941 - 5155 ft²

Brooklin Towns – Phase 2
Baldwin Street South & Roybrook Avenue, Whitby, ON L1M 2J7- Townhouse
- 2 - 3 Bedrooms
- 2.5 Bathrooms
- 1 Garage
- 829 - 1,694 ft²

Central District Towns
770 Kingston Road, Pickering, ON L1V 1G4- Townhouse
- 2 Bedrooms
- 2 - 3 Bathrooms
- 1 Garage
- 1115 ft²

Gibbard District – Building 1
88 Dundas Street East, Napanee, ON K7R 1J1- Condos
- 1 - 3 Bedrooms
- 1 - 3 Bathrooms
- 550 - 1503 ft²


Modal At Main
8 Miseferi Crescent, Cambridge, ON N1R 5S7- Stacked Townhomes
- 2 - 3 Bedrooms
- 2 - 3 Bathrooms
- 1 Garage Garages
- 780 - 1445 ft²

- Serik Realty Inc. Verified
- View my listings
Contact us
Please quote Project reference
SK
Contact me