Pre - Construction
Creekside Valley
- Home
- Kingston
- Greene Homes
- Creekside Valley
- Project Type
- Bungalow, Single Family Home
- Bedrooms
- 3 - 4
- Bathrooms
- 2.5
- Garages
- 1 - 2
- Area Size
- 1620 - 2215 ft²
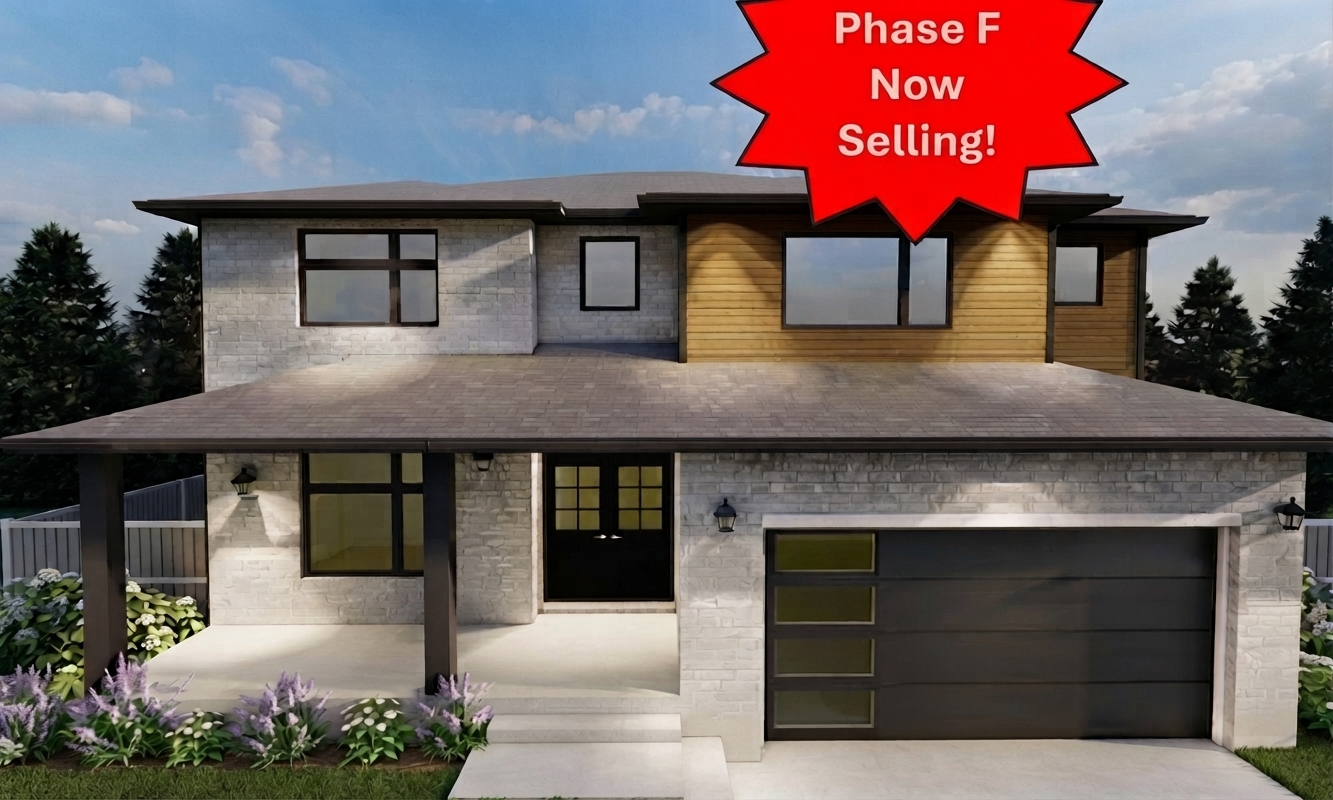
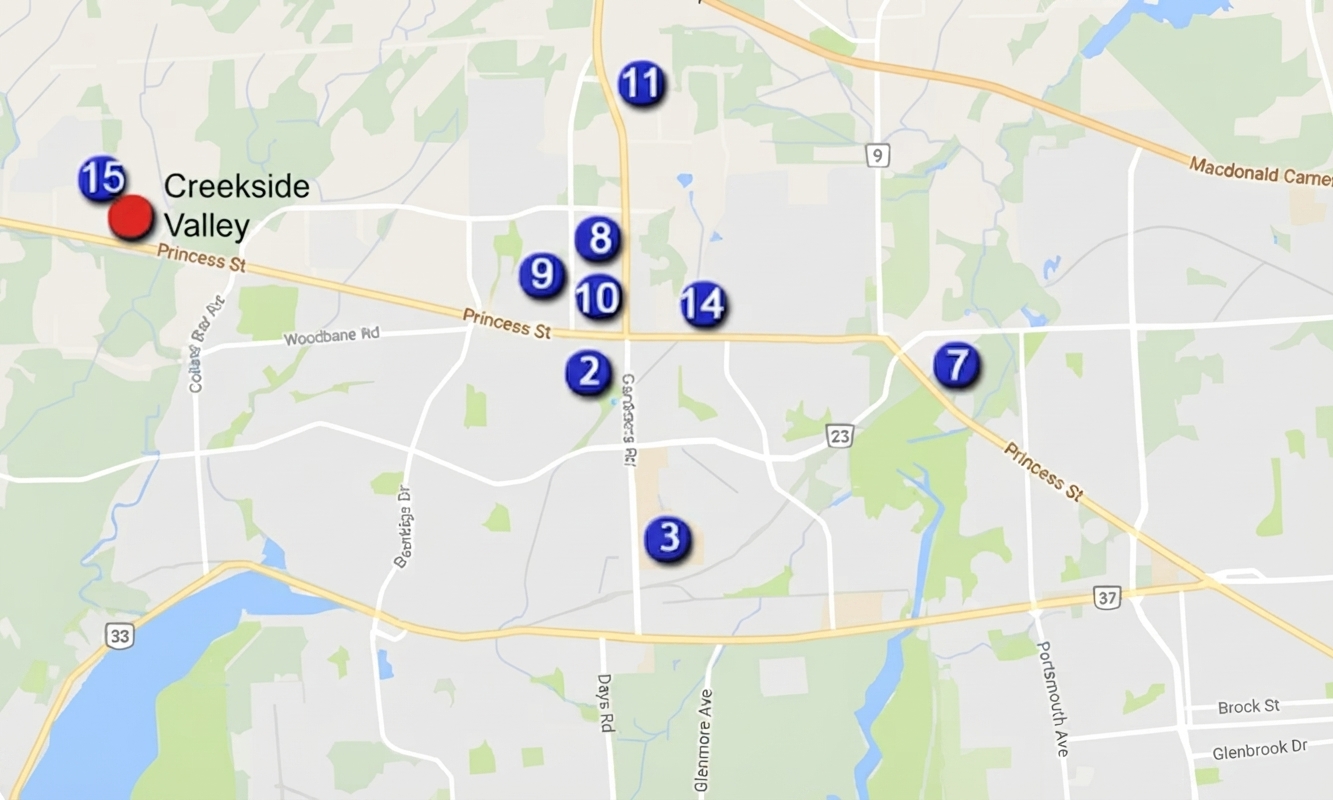
Creekside Valley, the newest community by Greene Homes, is located in Kingston’s west end, offering convenient access to key destinations in the surrounding area. The community is situated a short distance from Highway 401 and the Invista Centre, with Cataraqui Town Centre approximately 5 minutes away by car.
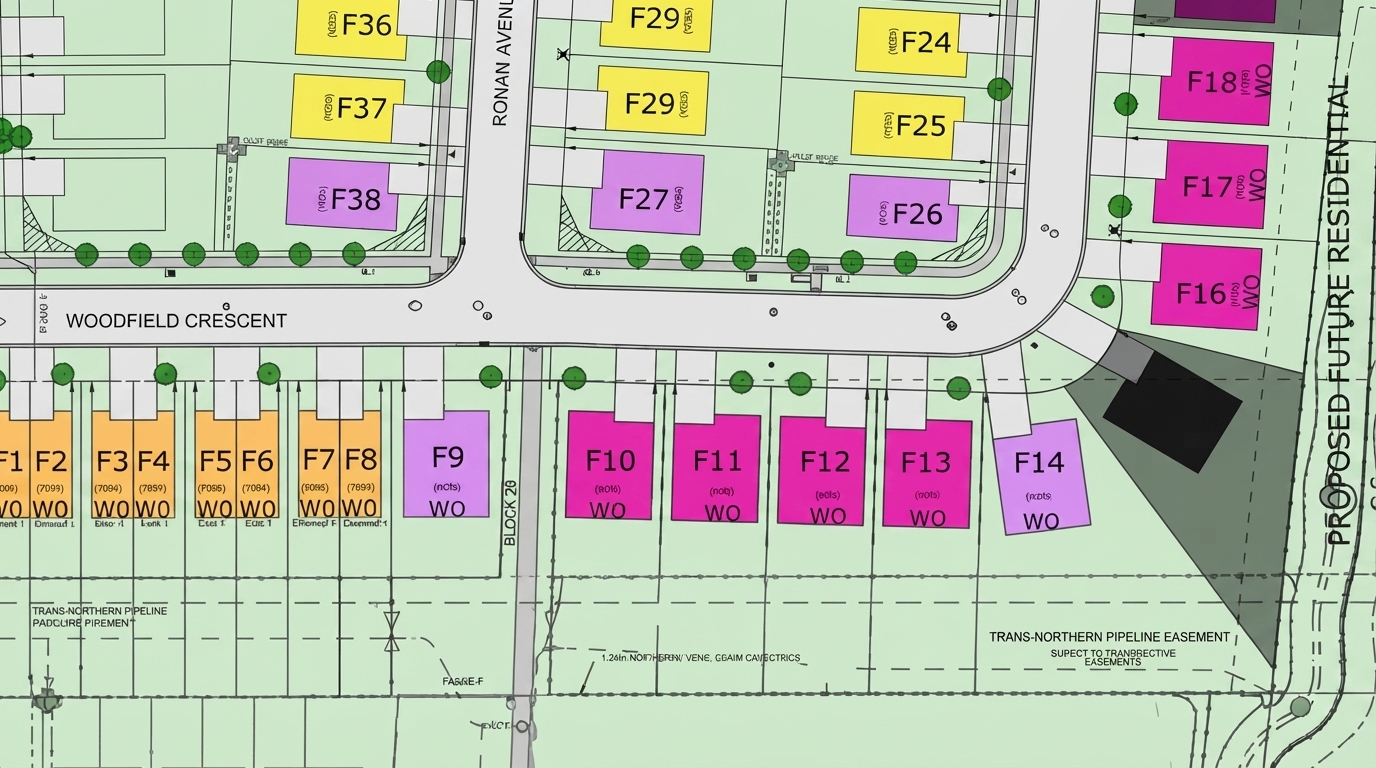
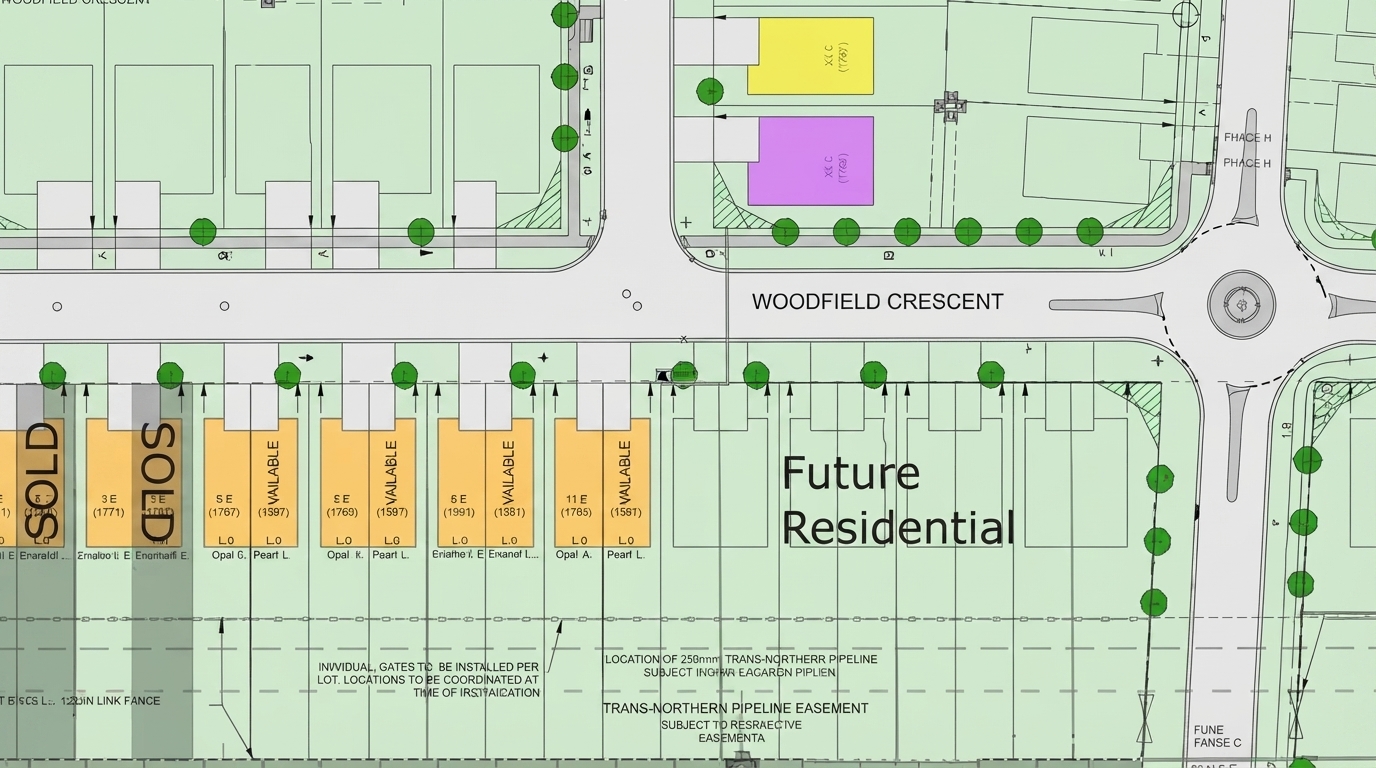
Set across 381 lots, Creekside Valley will feature 52’, 42’, and 34’ lots, as well as semi-lots. The community does not offer townhomes, providing a selection of residential lot types instead.
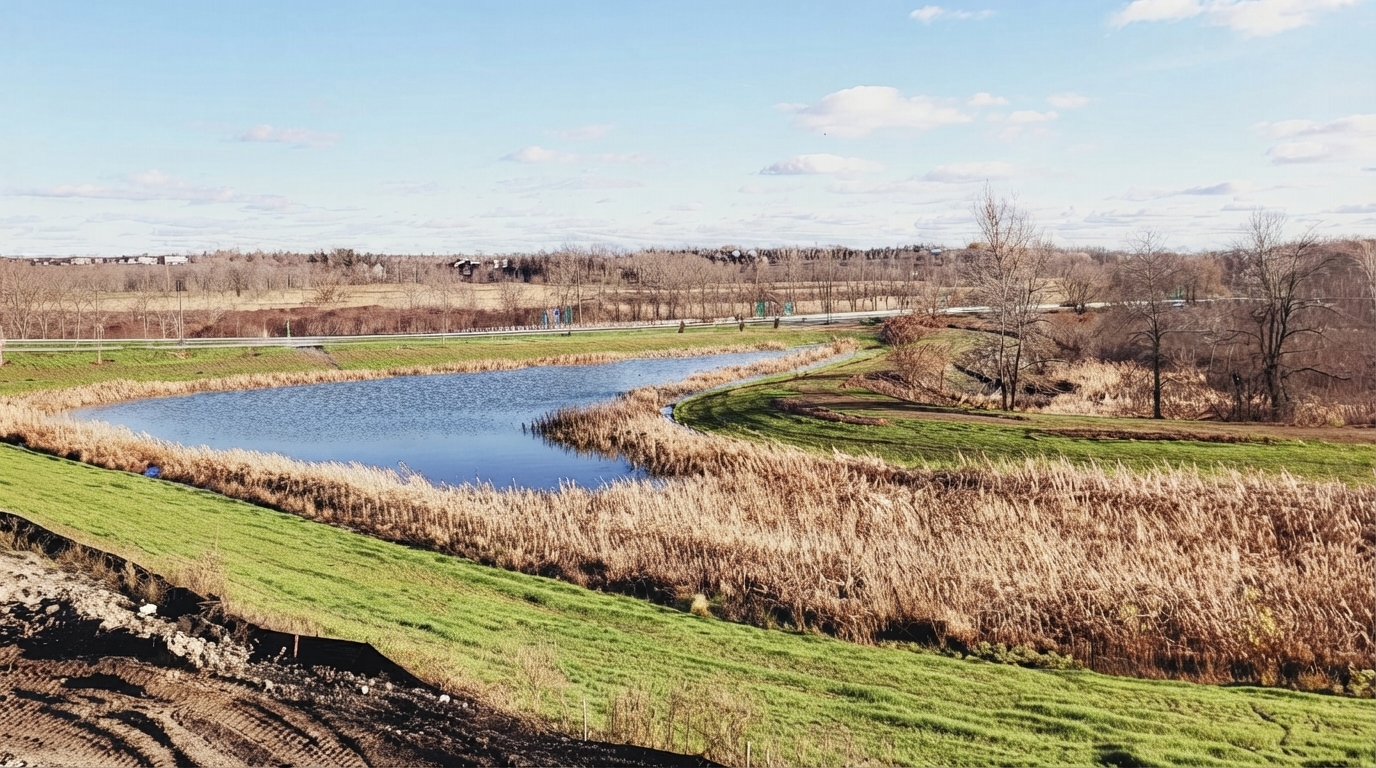
Several scenic lot options are available, including walkout nature-view, pond-view, park, and park-view lots, allowing for a variety of outlooks within the community.
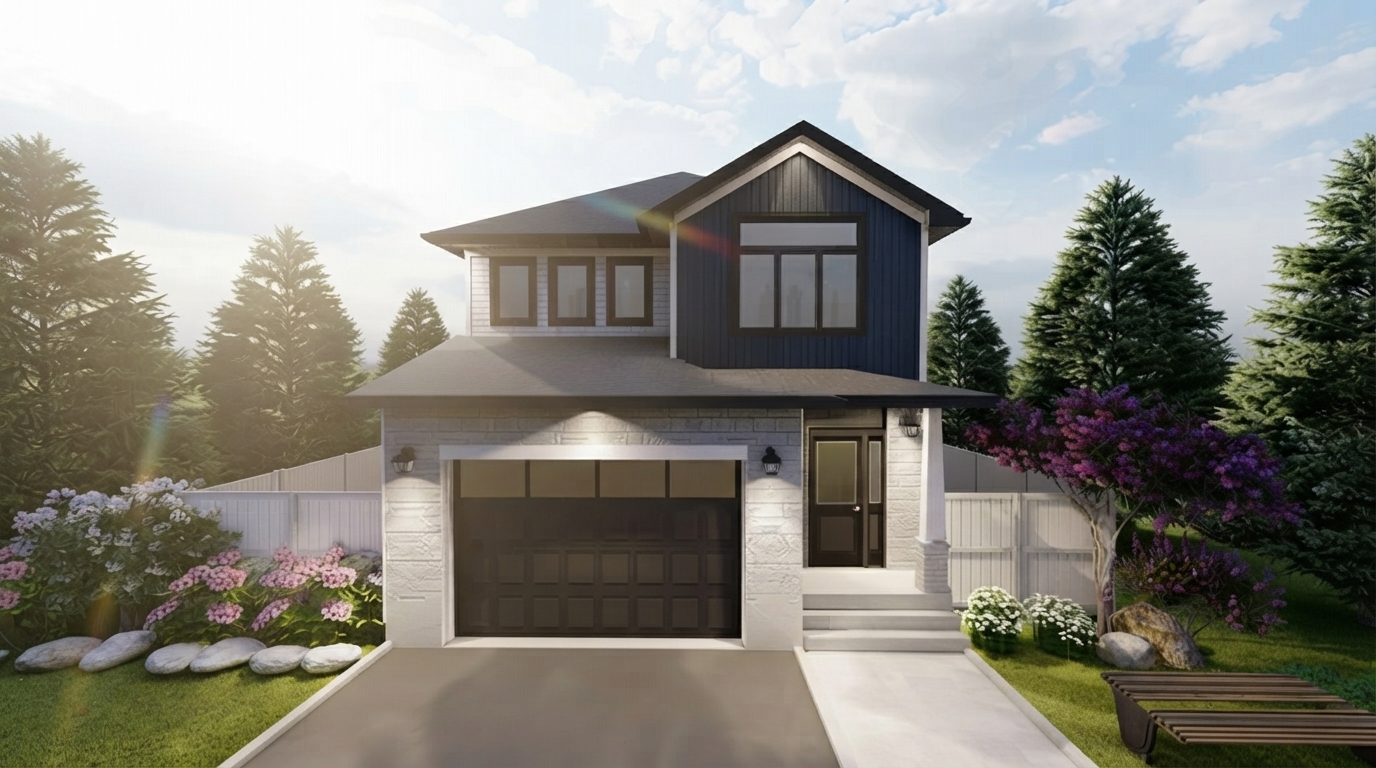
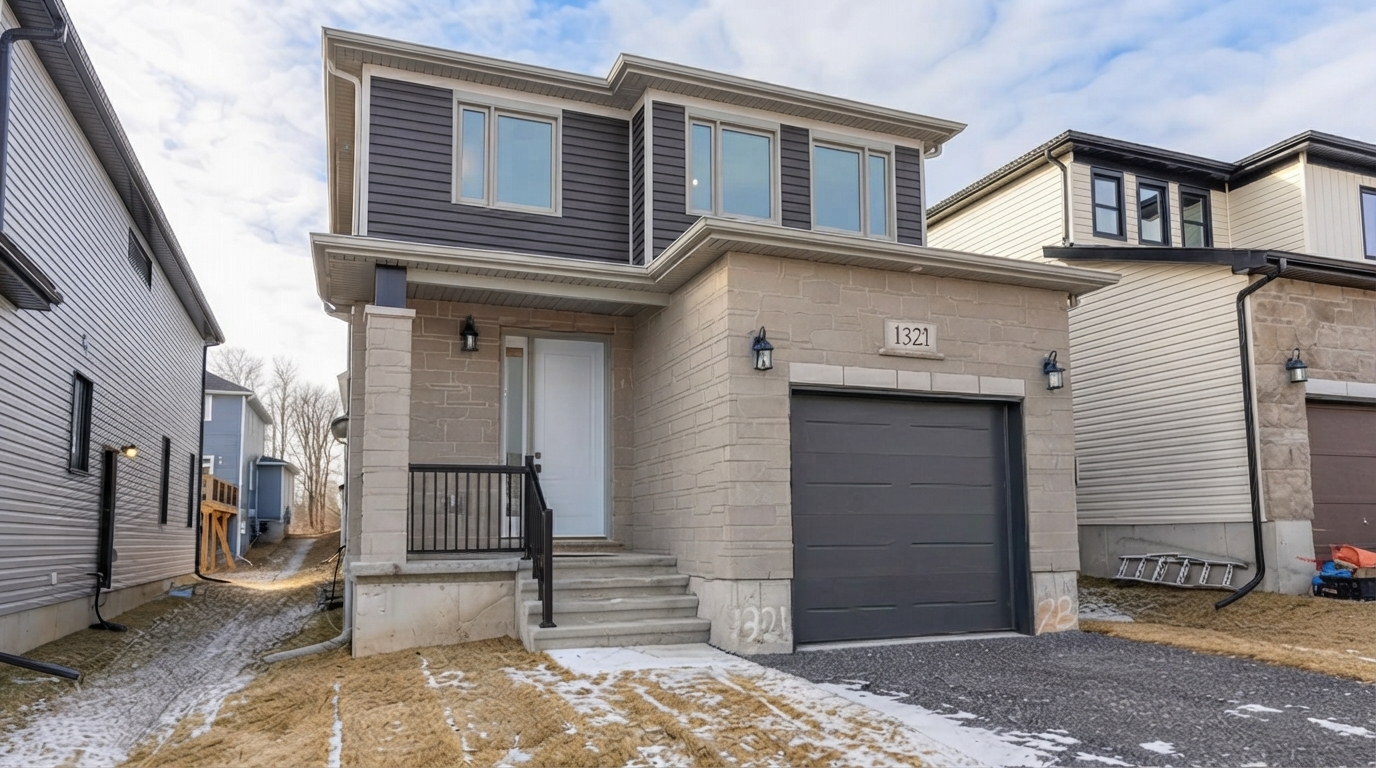
Homes at Creekside Valley will include features such as triple-pane casement windows, spray foam insulation, and 9-foot ceilings, complemented by LED spotlights, stone countertops, and Level III cabinetry.
With its variety of lot options, scenic views, notable home features, and convenient proximity to Highway 401, Invista Centre, and Cataraqui Town Centre, Creekside Valley presents a new residential community in Kingston’s west end.
Address
- Address 1700 Monica Drive, Kingston, ON
- Zip/Postal Code K7P 0T1
- Country Canada
- State Ontario
- City Kingston
- Area East
Details
- Price Starting from $699,900
- Property Size 1620 - 2215 ft²
- Bedrooms 3 - 4
- Bathrooms 2.5
- Garages 1 - 2
- Garage Size 20' × 20' ya 10' × 20
- Year Built 2026
- Property Status New Costruction
- Property Type Bungalow, Single Family Home
Amenities & Features
- Est. Occupancy 2027







Floor Plans
- Size: 1,620 SQ. FT.
- 3
- 2.5
- 1 Garage
- Price: $699,900
Description:
Bluebird is a 1,620 sq. ft. home featuring 3 Bedrooms, 2.5 Bathrooms, and 1 Garage measuring 11'-6" × 21'-0".
The main floor includes a Great Room (11'-0" × 18'-0"), Kitchen (11'-4" × 11'-0"), Nook (11'-4" × 11'-0"), and covered porch, while the second floor includes a Primary Suite (13'-7" × 14'-7"), Bedroom 2, and Bedroom 3.
The plan features a Side Entry and Secondary Suite Rough-in, with an unfinished basement including wet bar rough-in and bathroom rough-in.
Modern is shown as an elevation option; dimensions and features are approximate
- Size: 1,680 SQ. FT.
- 3
- 2.5
- 1 Garage
- Price: $705,900
Description:
Swift offers 1,680 sq. ft. (Elevation A) or 1,685 sq. ft. (Elevations B & Modern), with 3 Bedrooms, 2.5 Bathrooms, and 1 Garage measuring 9'-6" × 21'-0".
The main floor features a Great Room (22'-4" × 12'-0"), Kitchen (9'-0" × 12'-6"), and Den (8'-0" × 12'-0"), plus a covered porch.
The second floor includes a Primary Suite (12'-0" × 9'-6" / 13'-8" × 8'-10"), Bedroom 2 (10'-0" × 10'-0"), and Bedroom 3 (10'-0" × 10'-0").
Notable features include a Cathedral Ceiling, Side Entry, Secondary Suite Rough-in, optional Linen Cabinet, and an unfinished basement with Wet Bar Rough-in and Bathroom Rough-in; plans and specifications are subject to change.
- Size: 1,780 SQ. FT.
- 3
- 2.5
- 1 Garage
- Price: $735,900
Description:
Myna is a 1,780 sq. ft. home with 3 Bedrooms, 2.5 Bathrooms, and 1 Garage measuring 12'-0" × 23'-0".
The main floor features a Great Room (11'-10" × 15'-6"), Nook (10'-6" × 10'-10"), and Kitchen (12'-4" × 13'-0"), while the second floor includes a Primary Suite (14'-6" [12'-0"] × 16'-5"), Bedroom 2, and Bedroom 3.
Notable features include a Cathedral Ceiling, Side Entry, Covered Porch, Secondary Suite Rough-in, and an unfinished basement with Bathroom Rough-in, Wet Bar Rough-in, 200V Stove Rough-in, and Washer & Dryer Rough-in.
Modern is shown as an elevation option; renderings are artist concepts, dimensions are approximate, and features may be optional or subject to change.
- Size: 1,870 SQ. FT.
- 3
- 2.5
- 1 Garage
- Price: $739,900
Description:
The Crane is an 1,870 sq. ft. home with 3 Bedrooms, 2.5 Bathrooms, and 1 Garage, with the garage measuring 11'-6" × 22'-0".
The main floor features a Great Room (22'-4" × 12'-0"), Nook (10'-7" × 10'-4"), and Kitchen (11'-10" × 12'-4"), with a Covered Porch.
The second floor includes Bedroom 2 (10'-0" × 10'-0"), Bedroom 3 (9'-8" × 14'-4"), and a Primary Suite (17'-1" (11'-6") × 13'-6" (8'-11")).
Notable features include a Cathedral Ceiling, Side Entry, Secondary Suite Rough-in, and an unfinished basement with Bathroom, Wet Bar, Washer/Dryer Stack, and 200V Stove Rough-ins; Second Floor Modern is shown as an alternate layout.
- Size: 2,120 SQ. FT.
- 4
- 2.5
- 1 Garage
- Price: $759,900
Description:
The Willow offers 2,120 sq. ft. with 4 bedrooms, 2.5 bathrooms, and 1 garage space.
The main floor features a Kitchen, Great Room, Nook, powder room, stairs to the basement, and a Covered Porch.
The second floor includes a Primary Suite, Bedrooms 2–4, and two full bathrooms, with a 10'-0" × 2'-0" Bedroom 2 and 10'-0" × 10'-2" Bedroom 3 shown.
The basement is unfinished and includes a Bathroom Rough-In, Laundry Rough-In, Wet Bar Rough-In, 220V Stove Outlet, and Secondary Suite Rough-In
- Size: 2,140 SQ. FT.
- 4
- 2.5
- 1 Garage
- Price: $769,900
Description:
The Turnstone offers 2,140 sq. ft., with 4 bedrooms, 2.5 bathrooms, and 1 garage space.
The main floor features a Kitchen (9'-7" × 13'-0"), Great Room (12'-10" × 19'-9"), Nook (9'-7" × 10'-9"), Pantry, Powder Room, Covered Porch, and 14'-0" × 23'-0" Garage.
The second floor includes a 16'-0" × 13'-0" Primary Suite, Bedrooms 2–4, two full bathrooms, and a Linen area.
The basement is unfinished with an Unexcavated area, Wet Bar Rough-In, 220V Stove Outlet, Stackable Washer/Dryer Rough-In, and Secondary Suite Rough-In; Side Entry is shown.
- Size: 2,200 SQ. FT.
- 4
- 2.5
- 1 Garage
- Price: $772,900
Description:
The Sandhill offers 2,200 sq. ft. with 4 bedrooms, 2.5 bathrooms, and 1 garage space.
The main floor features a Great Room (12'-10" × 19'-9"), Kitchen (9'-7" × 13'-0"), Nook (9'-7" × 10'-9"), Den (11'-4" × 9'-4"), Pantry, and Garage (14'-0" × 23'-0").
The second floor includes a Primary Suite (16'-0" × 13'-0"), Bedroom 2 (11'-0" × 11'-0"), Bedroom 3 (11'-0" × 15'-3"), and Bedroom 4 (11'-0" × 10'-10").
The basement is unfinished and shows Wet Bar Rough-In, 220V Stove Outlet, Washer & Dryer Rough-In, and Secondary Suite Rough-In; Cathedral Ceiling options and a Side Entry are shown, with entry availability subject to grade.
- Size: 2,215 SQ. FT.
- 4
- 2.5
- 1 Garage
- Price: $779,900
Description:
The Tundra offers 2,215 sq. ft. with 4 bedrooms, 2.5 bathrooms, and 1 garage space.
The main floor features a Kitchen (17'-6" × 14'-10"), Great Room (10'-10" × 16'-5"), Nook (11'-0" × 8'-10"), Den (11'-1" × 10'-0"), and Garage (15'-3" × 21'-9").
The second floor includes a Primary Suite (11'-9" × 16'-5"), Bedrooms 2–4, and Cathedral Ceiling areas; Second Floor B and Second Floor Modern are shown as alternate layouts.
The unfinished basement includes a 220V Stove Outlet, Wet Bar Rough-In, Washer & Dryer Rough-In, and additional rough-in provisions; a Side Entry and Secondary Suite Rough-In are noted, with some features subject to grade or available at extra cost.
- Size: 1,205 SQ. FT.
- 2
- 1
- 1 Garage
- Price: $719,900
Description:
The Loon offers 1,205 sq. ft. with 2 bedrooms, 1 bathroom, and 1 garage space.
The main floor features a Primary Suite (10'-8" × 14'-4"), Bedroom 2 (10'-8" × 10'-0"), Great Room (11'-5" × 18'-5"), Eating Area (11'-8" × 9'-0"), Kitchen (11'-8" × 13'-0"), and Garage (10'-8" × 21'-6").
The basement includes an unfinished area, Bathroom Rough-In, Washer & Dryer Rough-In, Wet Bar Rough-In, 220V Stove Outlet, and Unexcavated area.
Main Floor A shows a Cathedral Ceiling, while Main Floor Modern shows an Optional Tray Ceiling; a Side Entry and Secondary Suite Rough-In are also noted.

Grace & Grand
Verulam Road North & Colborne Street East, Kawartha Lakes, ON K9V 4R6- Townhouse
- 3 - 4 Bedrooms
- 1.5 - 2.5 Bathrooms
- 1 Garage
- 1271 - 1785 ft²

Arbor West
Timber Falls Drive & Coolhurst Avenue, Brampton, ON L7A 0B8- Single Family Home, Townhouse
- 2 - 8 Bedrooms
- 1 - 8 Bathrooms
- 1 - 2 Garages
- 1941 - 5155 ft²

Brooklin Towns – Phase 2
Baldwin Street South & Roybrook Avenue, Whitby, ON L1M 2J7- Townhouse
- 2 - 3 Bedrooms
- 2.5 Bathrooms
- 1 Garage
- 829 - 1,694 ft²

Central District Towns
770 Kingston Road, Pickering, ON L1V 1G4- Townhouse
- 2 Bedrooms
- 2 - 3 Bathrooms
- 1 Garage
- 1115 ft²

Gibbard District – Building 1
88 Dundas Street East, Napanee, ON K7R 1J1- Condos
- 1 - 3 Bedrooms
- 1 - 3 Bathrooms
- 550 - 1503 ft²


Modal At Main
8 Miseferi Crescent, Cambridge, ON N1R 5S7- Stacked Townhomes
- 2 - 3 Bedrooms
- 2 - 3 Bathrooms
- 1 Garage Garages
- 780 - 1445 ft²

- Serik Realty Inc. Verified
- View my listings
Contact us
Please quote Project reference
SK
Contact me