





Pre - Construction
Central Park
- Home
- Windsor
- NOC Development
- Central Park
- Project Type
- Detached
- Bedrooms
- 3 - 4
- Bathrooms
- 2 - 3.5
- Garages
- 2
- Area Size
- 1700 - 3143 ft²
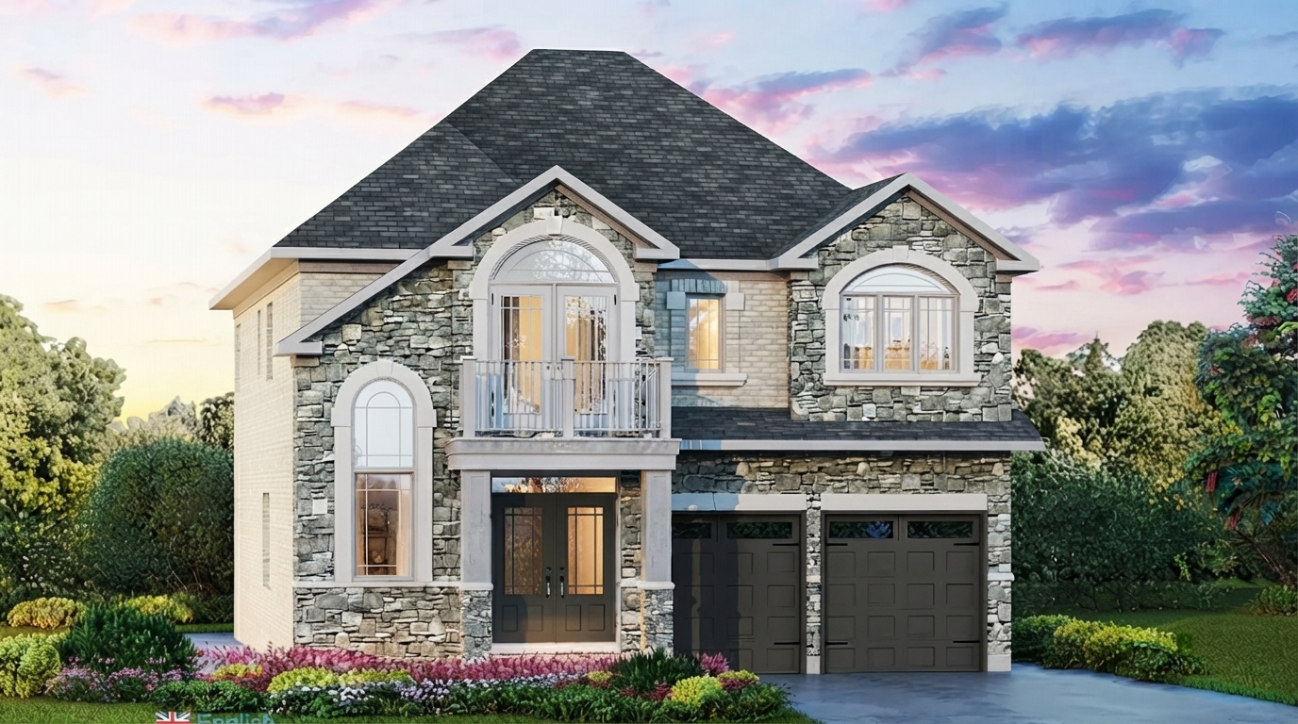
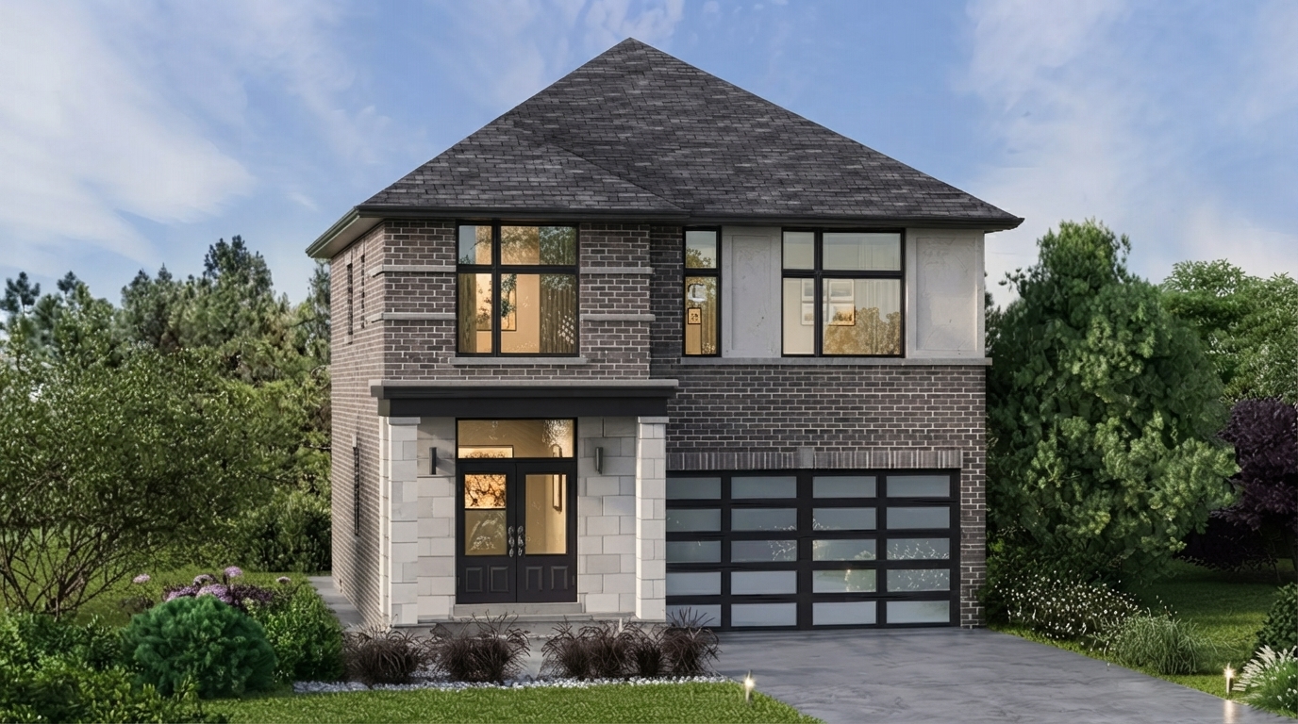
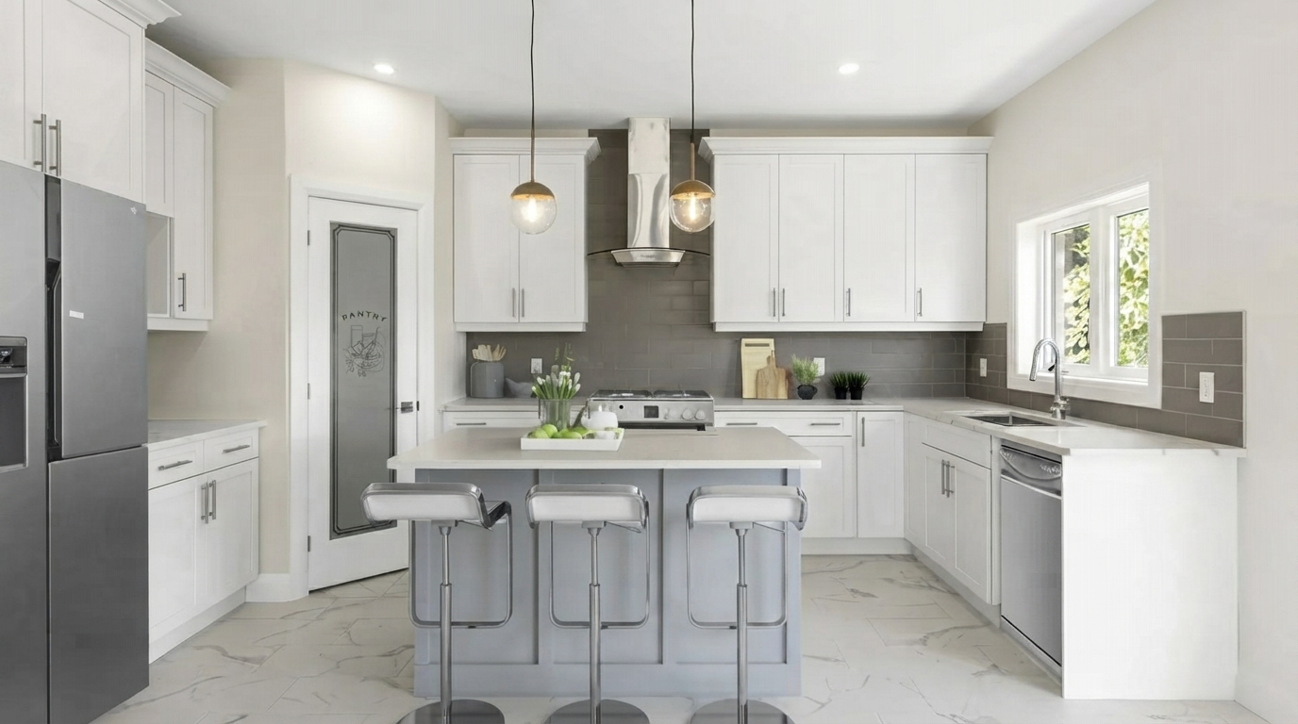
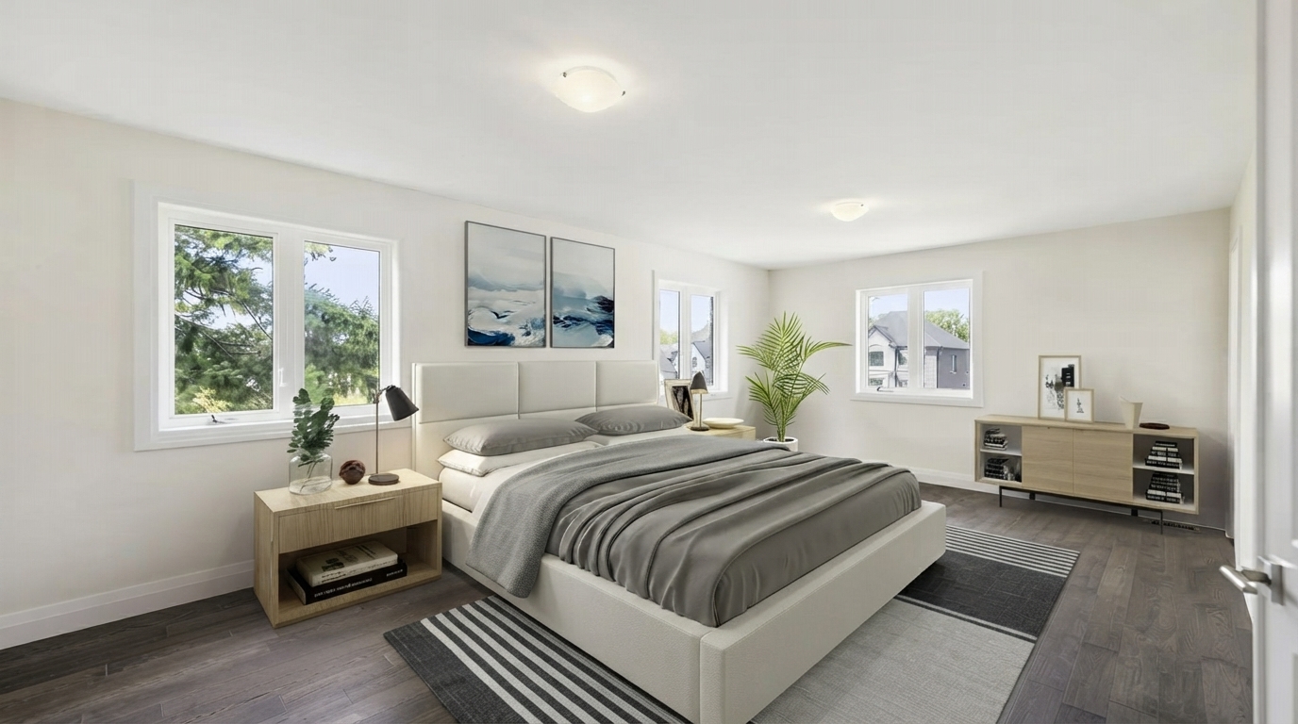
Central Park Windsor by NOC Development is a collection of detached homes located at Bernard Rd & Tecumseh Rd, Windsor, Ontario. The community features spacious 50-foot lots, with homes starting from approximately 1,700 square feet and offering configurations from 3 bedrooms and 2 bathrooms to 4 bedrooms and 3.5 bathrooms.
Home designs include The Tribeca, The Chelsea, The Astoria, The Manhattan, The SOHO, and The Mercer, providing a range of layouts to suit different household needs.
Residents are close to Central Park athletics complex, Vollmer Culture & Recreation Complex, WFCU Centre, local parks and playgrounds, Devonshire Mall, Tecumseh Mall, Walmart, and major grocery chains, as well as Hotel-Dieu Grace Healthcare, Windsor Regional Hospital, and the new Windsor-Essex Mega Hospital.
The community also offers convenient access to the University of Windsor, elementary and secondary schools, EC Row Expressway, Gordie Howe International Bridge, and Ambassador Bridge, with Downtown Windsor and downtown Detroit within convenient reach.
With spacious lots, versatile home designs, and access to recreation, shopping, education, healthcare, and transportation, Central Park Windsor offers a well-connected setting for detached-home living in Windsor.
Address
- Address Joinville Avenue & Bernard Road, Windsor, ON
- Zip/Postal Code N8W 4S4
- Country Canada
- State Ontario
- City Windsor
- Area West
Details
- Price Starting From $738,044
- Property Size 1700 - 3143 ft²
- Bedrooms 3 - 4
- Bathrooms 2 - 3.5
- Garages 2
- Garage Size 17'-0" × 19'-8"
- Year Built 2026
- Property Status New Costruction
- Property Type Detached
Amenities & Features
- Occupancy 2027
Floor Plans
- Size: 1700 SQ. FT.
- 3
- 2
- 2-Car Garage
- Price: $738,044
Description:
Mercer is a 1,700 sq. ft. home featuring 3 bedrooms, 2 bathrooms, and a 2-car garage. The main floor includes a Living Room, Kitchen, Dining Area, Foyer, two Bedrooms, and a Bath, while the Second Floor includes the Primary Bedroom with Ensuite. The Basement provides Unfinished Recreation Room, Unfinished Bedrooms #4 and #5, Unfinished Utility, R.I. Bath, and an Unexcavated area, with an optional finished basement and optional grade entrance.
- Size: 1890 SQ. FT.
- 4
- 2.5
- 2-Car Garage
- Price: $870,788
Description:
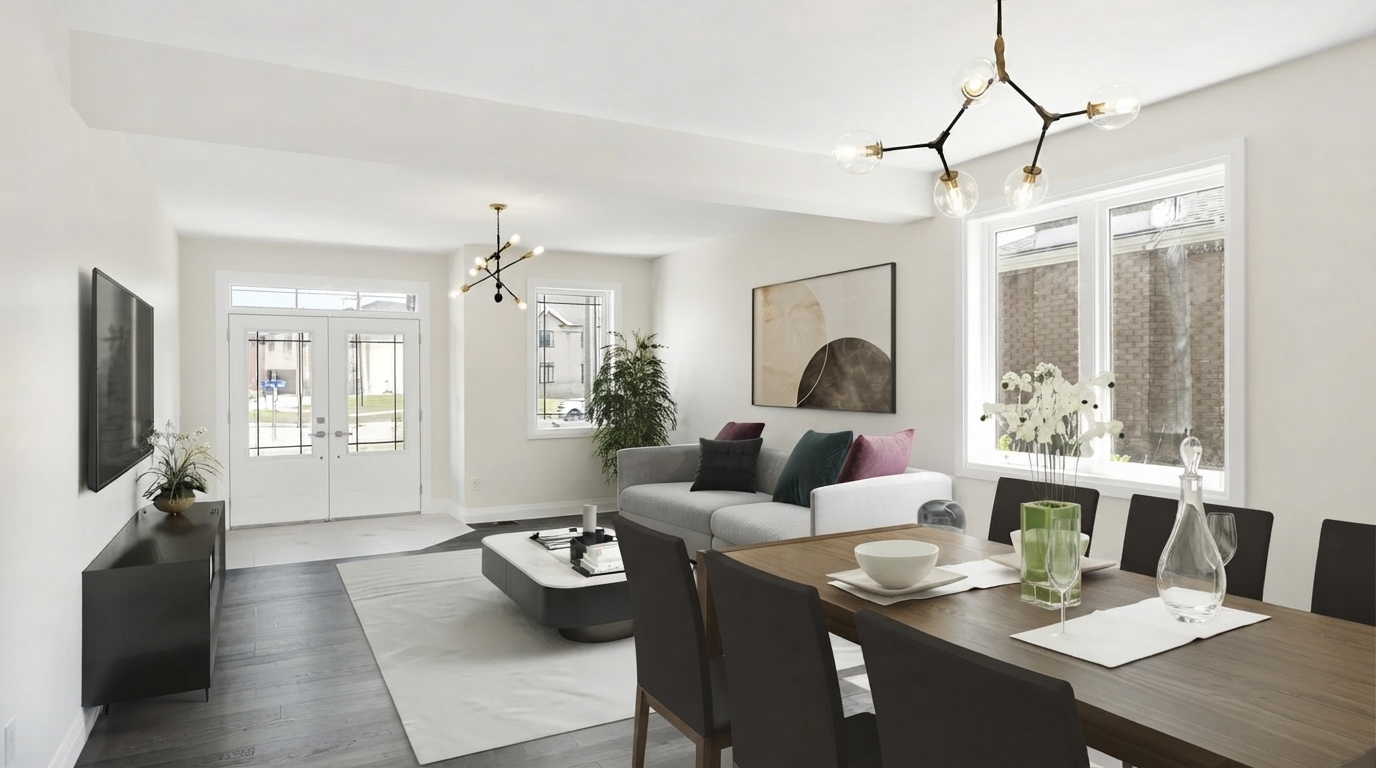
SOHO offers 1,890 sq. ft. of living space with 4 bedrooms, 2.5 bathrooms, and a 2-car garage measuring 17'-0" × 19'-8". The Ground Floor features a Great Room (13'-0" × 15'-0"), Dining Room (11'-6" × 11'-3"), Dinette (8'-0" × 12'-5"), Kitchen, Powder Room, Foyer, and Laundry. The Second Floor includes a Master Bedroom (16'-0" × 12'-5"), Bedrooms 2, 3, and 4, an Ensuite, and a Bath. A 2,250 sq. ft. configuration with finished basement is also shown as an option.
- Size: 2240 SQ. FT.
- 4
- 3.5
- 2-Car Garage
- Price: $1,001,761
Description:
TRIBECA offers 2,240 sq. ft. with 4 bedrooms, 3.5 bathrooms, and a 2-car garage measuring 17'-0" × 19'-8". The Ground Floor features a Great Room (13'-0" × 13'-0"), Kitchen/Breakfast (16'-0" × 14'-4"), Dining Room (12'-0" × 16'-0"), Foyer, and Ensuite Master Bedroom. The Second Floor includes Bedrooms 2, 3, and 4, a Bath, and Laundry, with an optional side entry and optional finished basement of 550 sq. ft.
- Size: 2738 SQ. FT.
- 4
- 3.5
- 2-Car Garage
- Price: $1,127,425
Description:
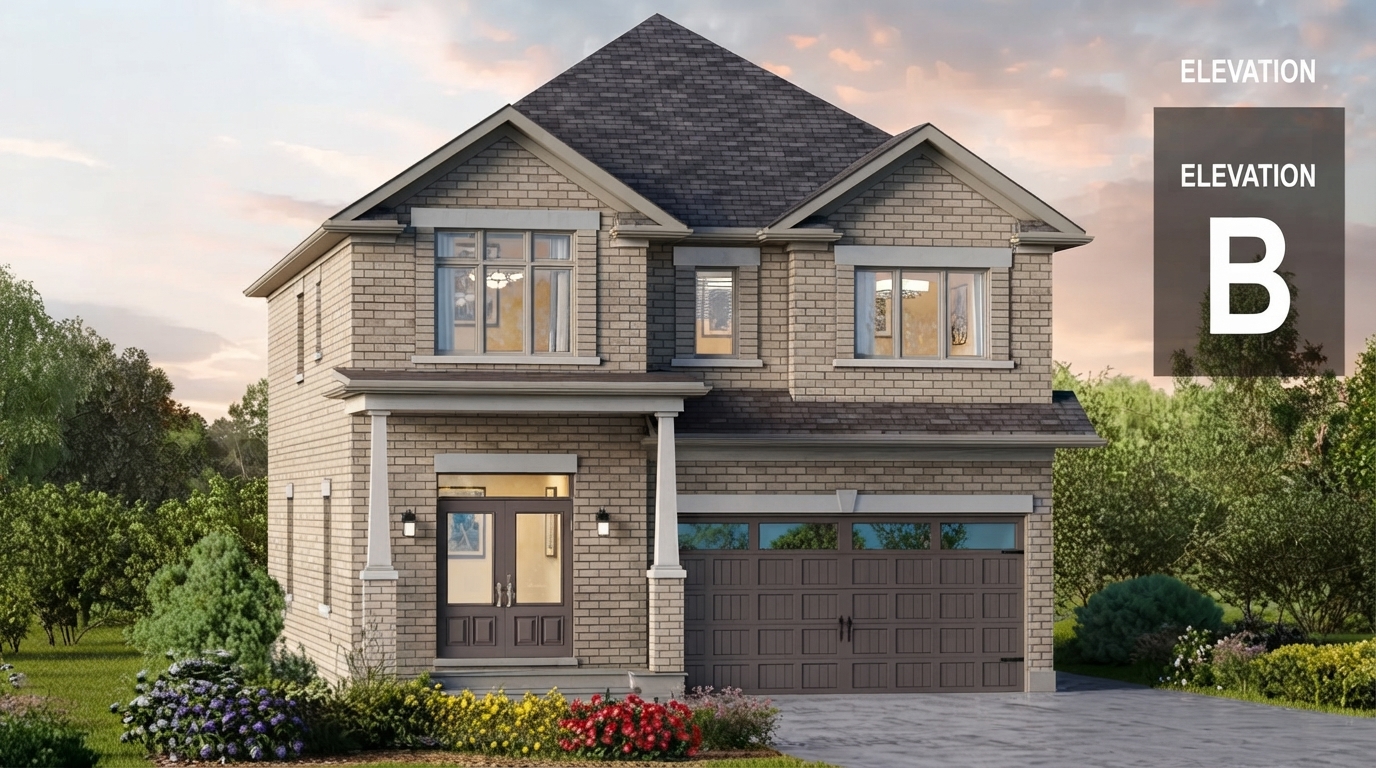
CHELSEA offers 2,738 sq. ft. of living space with 4 bedrooms, 3.5 bathrooms, and a 2-car garage with 8'-0" × 8'-0" overhead garage doors. The Main Floor features a Family Room, Kitchen, Living/Dining area, Powder Room, and Foyer, while the Second Floor includes the Master Bedroom with Ensuite and WIC, Bedrooms 2, 3, and 4, additional bathrooms, and Laundry. The plan is available in multiple elevations, including Elevation A, B, and C, with brick, stone, and stucco exterior options shown.
- Size: 3143 SQ. FT.
- 4
- 3.5
- 2-Car Garage
- Price: $1,365,990
Description:
MANHATTAN offers 3,143 sq. ft. of living space with 4 bedrooms, 3.5 bathrooms, and a 2-car garage. The Main Floor features a Family Room, Kitchen, Dining Room, Den, Powder Room, and Foyer, while the Second Floor includes the Master Bedroom with Ensuite and WIC, Bedrooms 2, 3, and 4, additional Baths, and Laundry. The plan also includes an Unfinished Basement with an R.I. Bath, Unfinished Utility, and Unexcavated area.
Grace & Grand
Verulam Road North & Colborne Street East, Kawartha Lakes, ON K9V 4R6- Townhouse

- 3 - 4 Bedrooms
- 1.5 - 2.5 Bathrooms
- 1 Garage
- 1271 - 1785 ft²
Arbor West
Timber Falls Drive & Coolhurst Avenue, Brampton, ON L7A 0B8- Single Family Home, Townhouse

- 2 - 8 Bedrooms
- 1 - 8 Bathrooms
- 1 - 2 Garages
- 1941 - 5155 ft²
Brooklin Towns – Phase 2
Baldwin Street South & Roybrook Avenue, Whitby, ON L1M 2J7- Townhouse

- 2 - 3 Bedrooms
- 2.5 Bathrooms
- 1 Garage
- 829 - 1,694 ft²
Central District Towns
770 Kingston Road, Pickering, ON L1V 1G4- Townhouse

- 2 Bedrooms
- 2 - 3 Bathrooms
- 1 Garage
- 1115 ft²
Gibbard District – Building 1
88 Dundas Street East, Napanee, ON K7R 1J1- Condos

- 1 - 3 Bedrooms
- 1 - 3 Bathrooms
- 550 - 1503 ft²
Modal At Main
8 Miseferi Crescent, Cambridge, ON N1R 5S7- Stacked Townhomes

- 2 - 3 Bedrooms
- 2 - 3 Bathrooms
- 1 Garage Garages
- 780 - 1445 ft²
- Serik Realty Inc. Verified
- View my listings
Contact us
Please quote Project reference
SK
Contact me


