Pre - Construction
Maple Grove at River Mill
- Home
- Cambridge
- Starward Homes
- Maple Grove at River Mill
- Project Type
- Townhouse
- Bedrooms
- 3
- Bathrooms
- 2
- Garage
- 1
- Area Size
- 1,958 - 2,319 ft²
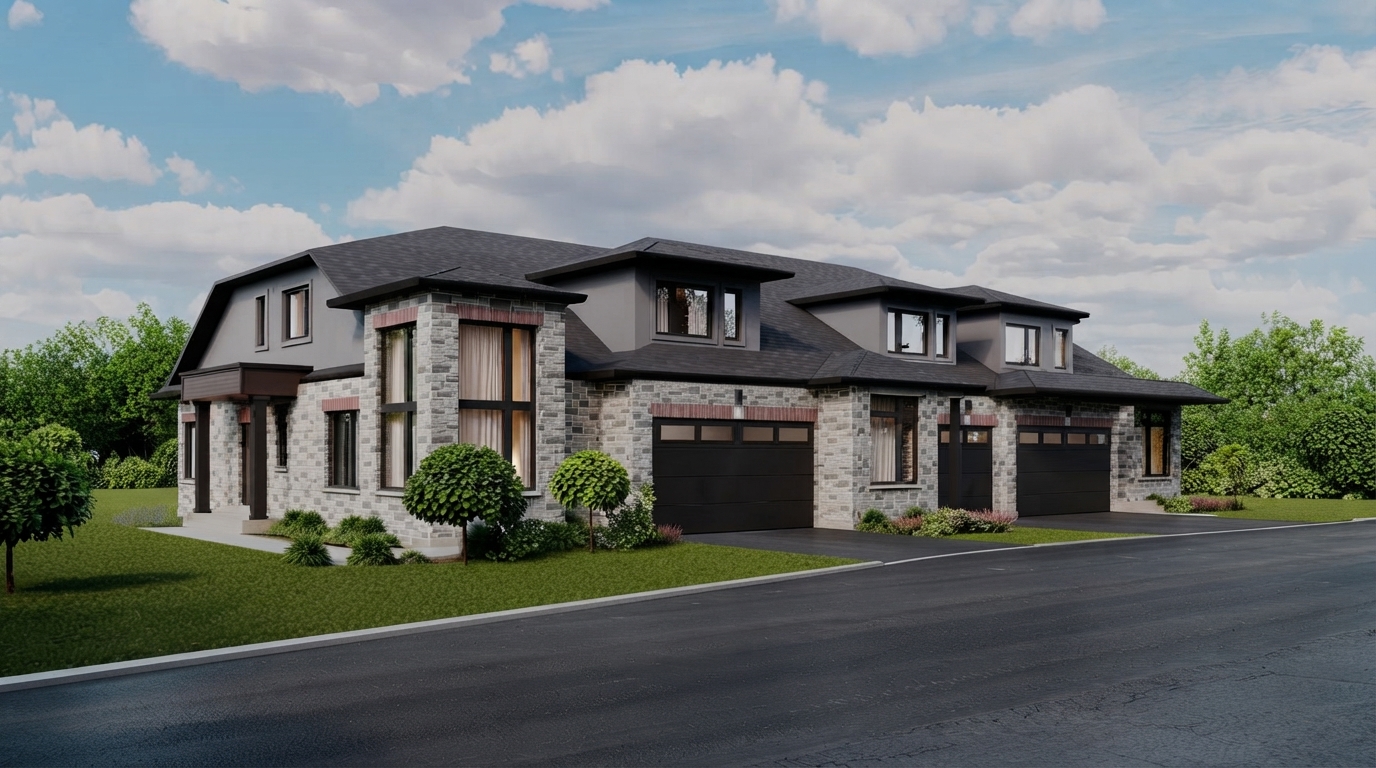
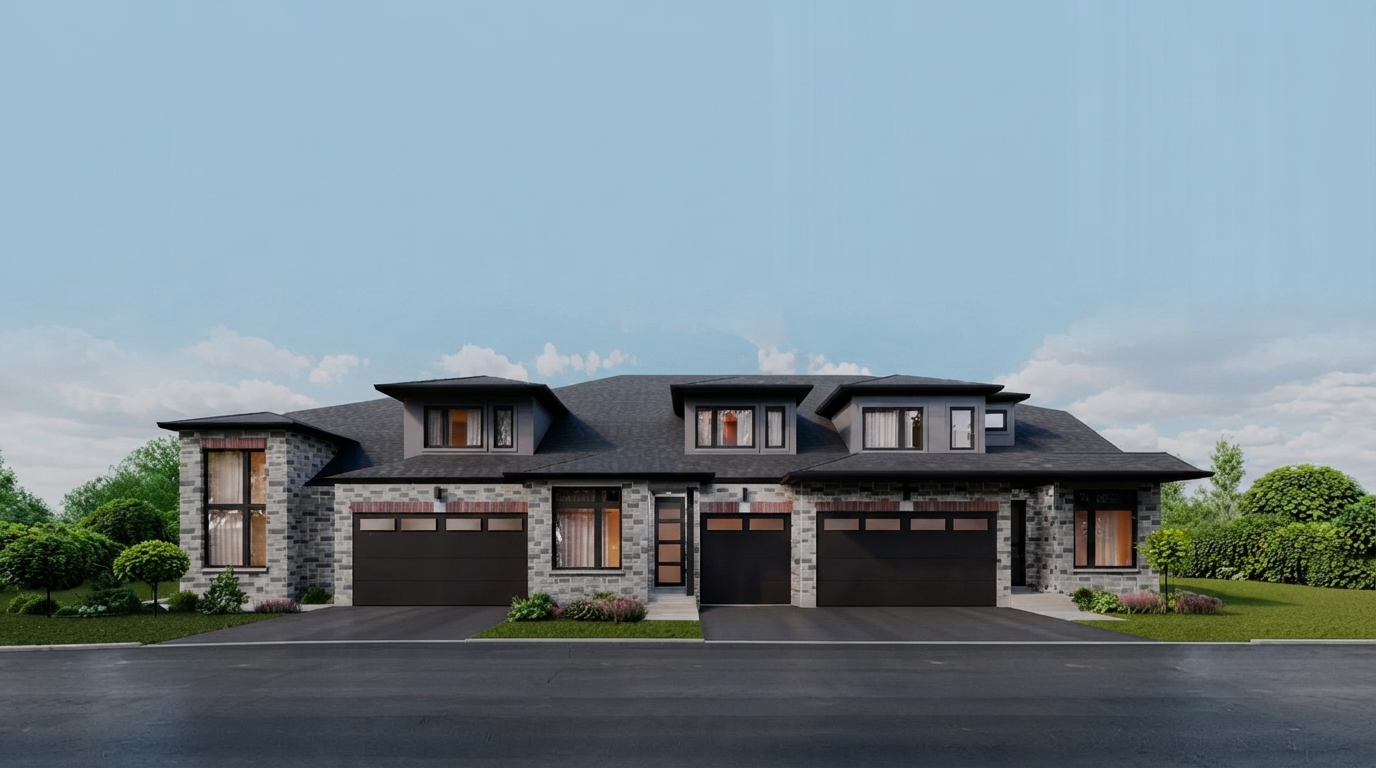
Maple Grove at River Mill is a master-planned community in Cambridge, offering a collection of two-storey townhomes in a setting shaped by nature, trails, and everyday convenience. The community features thoughtfully designed homes with layouts including three bedrooms plus a loft and 2 full bathrooms with 1 half bathroom.
The collection offers interior, interior-and-end, and enhanced-end townhome options, providing a variety of layouts within the community.
Set within the River Mill Master Planned Community, Maple Grove is surrounded by three parks, schools, and more than 9 km of hiking, biking, and walking trails, including routes along the Speed River. The community is also close to Hespeler Village, where residents can access local cafés, boutiques, riverside patios, and the Cambridge Farmers’ Market, as well as the Gaslight District.
Located just off Townline Road and near Highway 401, Maple Grove provides convenient access for travel toward Kitchener-Waterloo, Guelph, and the GTA. Cambridge Memorial Hospital, schools, shopping, healthcare services, wellness centres, pharmacies, and the Region of Waterloo International Airport are also nearby.

Address
- Address Maple Grove Road, Cambridge, ON
- Zip/Postal Code N3H
- Country Canada
- State Ontario
- City Cambridge
- Area West
Details
- Price Starting From $679,999
- Property Size 1,958 - 2,319 ft²
- Bedrooms 3
- Bathrooms 2
- Garage 1
- Garage Size 10'-1" × 20'-4" - 18'-0" × 20'-4"
- Year Built 2026
- Property Status New Costruction
- Property Type Townhouse
Amenities & Features
- Occupancy 2027
Floor Plans
- Size: 1,958 SQ. FT.
- 3
- 2
- 1 Garage
- Price: $679,999
Description:
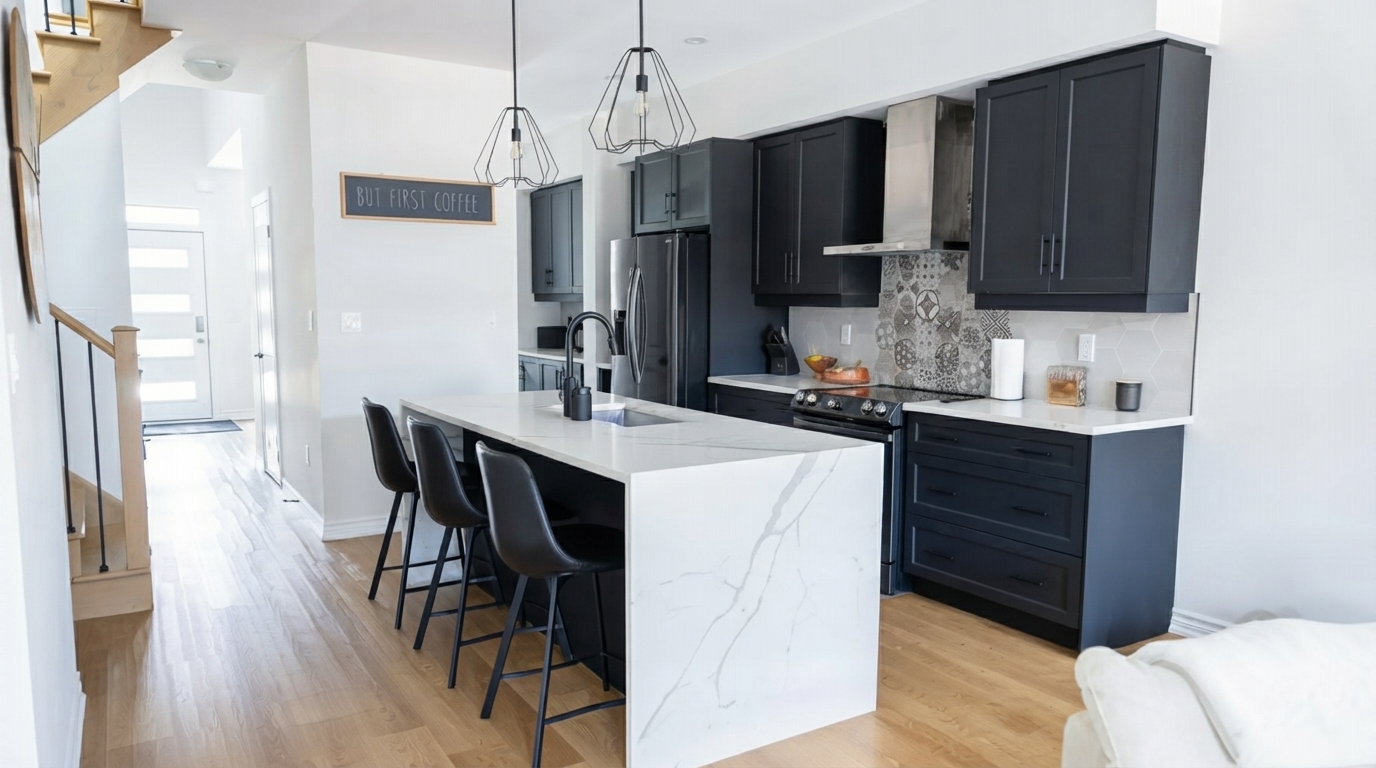
The Lilac is a 1,958 sq. ft., 2-storey town home with 3 Bedrooms + Loft, 2 Full Bathrooms and 1 Half Bathroom, plus 1 Garage measuring 10'-1" × 20'-4". The main floor includes a Great Room, Kitchen, Dining Room, Primary Suite, Ensuite, Laundry Room, Powder Room, Entry and Covered Porch. Notable features include 9' ceilings on main floors, a vaulted Great Room ceiling, wide plank vinyl flooring, quartz countertops, oversized windows and a centrally located media panel. Optional layouts include an alternate Bedroom Layout, Optional Main Floor and Optional Loft Floor, with Optional Finished Basements of 790 sq. ft. and 840 sq. ft.
- Size: 2,490 SQ. FT.
- 3
- 2
- 1 Garage
- Price: $849,999
Description:
The Mulberry is a 2,490 sq. ft., 2-storey town home with an Enhanced End configuration, featuring 3 Bedrooms + Loft, 2 Full Bathrooms and 1 Half Bathroom, plus 1 Garage measuring 18'-0" × 20'-4". The main floor includes a Great Room, Dining Room, Kitchen, Primary Suite, Ensuite, Laundry, Powder Room, Foyer and Covered Porch. Notable features include 9' ceilings on main floors, a vaulted ceiling in the Great Room, wide plank vinyl flooring, quartz countertops, oversized windows and a centrally located media panel. The plan also shows an Opt. Loft Floor (1,046 sq. ft.) and Opt. Finished Basement 1 or 2 (950 sq. ft. each).
- Size: 2,460 SQ. FT.
- 3
- 2
- 1 Garage
- Price: $849,999
Description:
The Trillium is a 2,460 sq. ft. 2-storey town home with an Enhanced End configuration, featuring 3 Bedrooms + Loft, 2 Full Bathrooms and 1 Half Bathroom, plus 1 Garage measuring 18'-0" × 20'-4". The main floor includes a Great Room (18'-11" × 16'-10"), Kitchen (12'-9" × 18'-6"), Primary Suite (12'-10" × 14'-4"), Ensuite, Laundry/Mud Room, Powder Room and Covered Porch. Notable features include 9' ceilings on main floors, a vaulted Great Room ceiling, wide plank vinyl flooring, quartz countertops, oversized windows and a centrally located media panel. Optional features shown include Opt. Railing, Optional Fireplace, Optional Coffered Ceiling, Opt. Ensuite 1 and Opt. Ensuite 2, with Opt. Finished Basement 1 (1,005 sq. ft.) and Opt. Finished Basement 2 (985 sq. ft.).
- Size: 2,319 SQ. FT.
- 3
- 2
- 1 Garage
- Price: $929,999
Description:
The Bluebell is a 2,319 sq. ft., 2-storey town home featuring 3 Bedrooms + Loft, 2 Full Bathrooms and 1 Half Bathroom, with 1 Garage measuring 17'-5" × 20'-8". The main floor includes a Great Room, Kitchen, Dining Room, Primary Suite, Ensuite, Laundry Room, Powder Room, Walk-In Closets, Foyer and Covered Porch. Notable features include 9' ceilings on main floors, a vaulted ceiling in the Great Room, wide plank vinyl flooring, quartz countertops, oversized windows and a centrally located media panel. Optional features include Opt. Railing, Optional Fireplace, Optional Coffered Ceiling, Opt. Double Vanity, Opt. Glass Shower, Opt. Main Floor Closet, Opt. Butler's Pantry with Wet Bar, and Opt. Finished Basements of 750 sq. ft.
Grace & Grand
Verulam Road North & Colborne Street East, Kawartha Lakes, ON K9V 4R6- Townhouse
- 3 - 4 Bedrooms
- 1.5 - 2.5 Bathrooms
- 1 Garage
- 1271 - 1785 ft²
Arbor West
Timber Falls Drive & Coolhurst Avenue, Brampton, ON L7A 0B8- Single Family Home, Townhouse
- 2 - 8 Bedrooms
- 1 - 8 Bathrooms
- 1 - 2 Garages
- 1941 - 5155 ft²
Brooklin Towns – Phase 2
Baldwin Street South & Roybrook Avenue, Whitby, ON L1M 2J7- Townhouse
- 2 - 3 Bedrooms
- 2.5 Bathrooms
- 1 Garage
- 829 - 1,694 ft²
Central District Towns
770 Kingston Road, Pickering, ON L1V 1G4- Townhouse
- 2 Bedrooms
- 2 - 3 Bathrooms
- 1 Garage
- 1115 ft²
Gibbard District – Building 1
88 Dundas Street East, Napanee, ON K7R 1J1- Condos
- 1 - 3 Bedrooms
- 1 - 3 Bathrooms
- 550 - 1503 ft²
Modal At Main
8 Miseferi Crescent, Cambridge, ON N1R 5S7- Stacked Townhomes
- 2 - 3 Bedrooms
- 2 - 3 Bathrooms
- 1 Garage Garages
- 780 - 1445 ft²
- Serik Realty Inc. Verified
- View my listings
Contact us
Please quote Project reference
SK
Contact me