







Pre - Construction
Nautique Lakefront Residences
- Home
- Burlington
- Adi Development Group
- Nautique Lakefront Residences
- Project Type
- Condos
- Bedrooms
- 1 - 3
- Bathrooms
- 1 - 3
- Area Size
- 424 - 1316 ft²
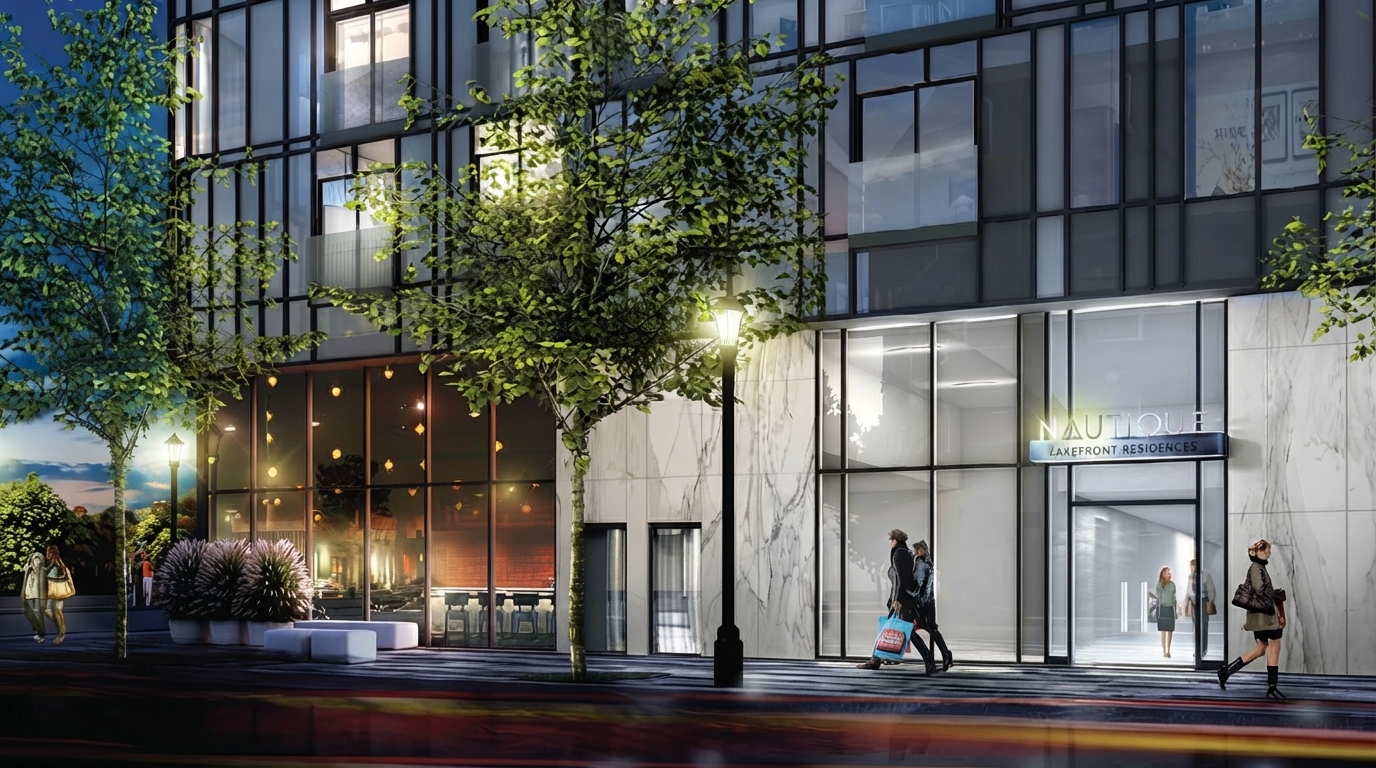
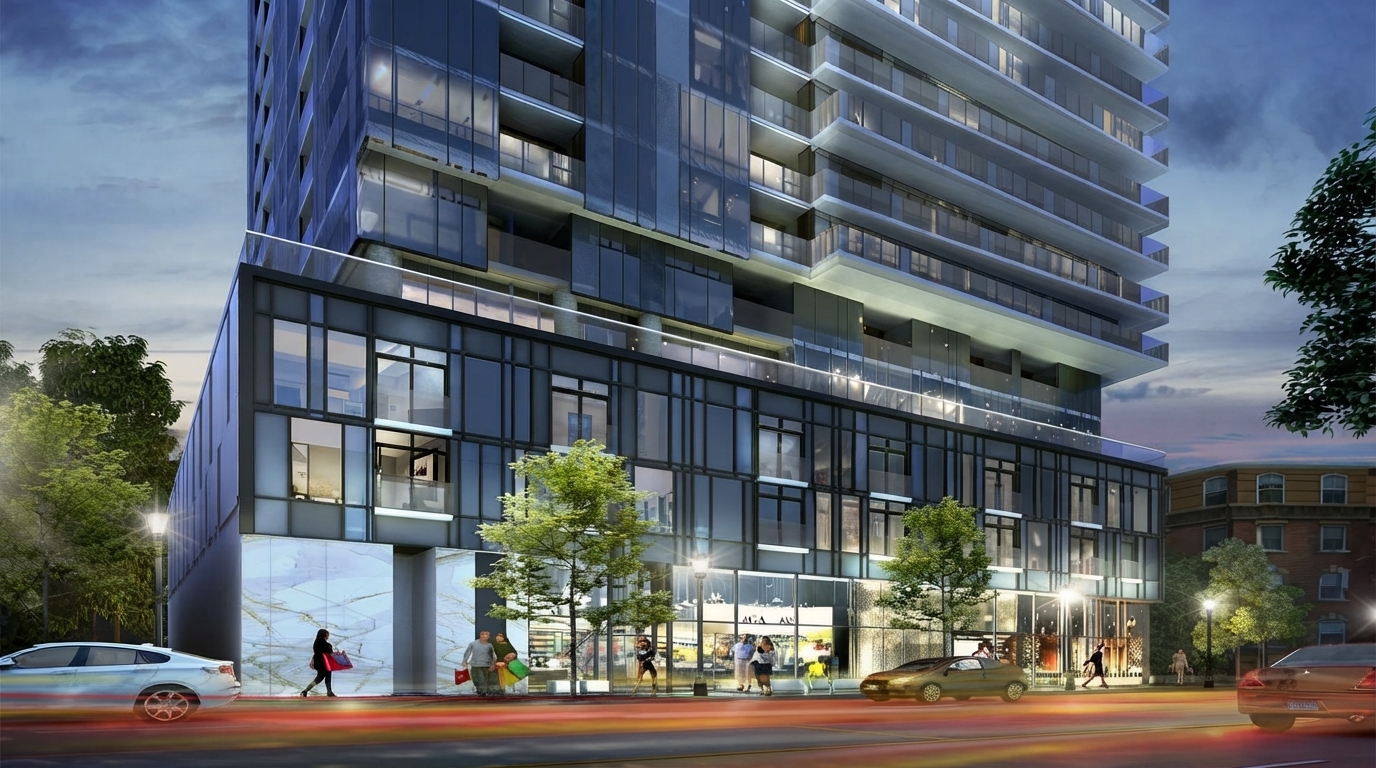
Nautique Lakefront Residences is a new condo community by Adi Development Group at 370 Martha Street, Burlington, offering 170 lakefront residences with retail units and 218 underground parking spaces. The community is ideally located steps from Burlington’s waterfront and downtown amenities, including shops, cafés, restaurants, bars and events.
Eligible purchasers may qualify for the Ontario Enhanced New Housing Rebate of up to $80,000 for qualifying homes under current CRA rules. The enhanced rebate applies to eligible builder agreements entered into from April 1, 2026 to March 31, 2027, with applicable home-value limits and eligibility requirements.
The residences feature refined interiors by Cecconi Simone and ceilings of up to 11 feet. Curated amenities include a rooftop pool, while nearby destinations include Spencer Smith Park, Lions Park, Brock Park and Apeldoom Park.
With GO Transit and the QEW conveniently accessible, Nautique Lakefront Residences offers a well-connected Burlington location combining lakefront living, downtown convenience and modern condominium amenities.
Address
- Address 370 Martha Street, Burlington, ON
- Zip/Postal Code L7R 0G9
- Country Canada
- State Ontario
- City Burlington
- Area South
Details
- Price Starting from $429,990
- Property Size 424 - 1316 ft²
- Bedrooms 1 - 3
- Bathrooms 1 - 3
- Year Built 2025
- Property Status Active
- Property Type Condos
Amenities & Features
- Occupancy 2026
Junction Point
2625 Dundas Street West, Toronto, ON M6P 1X9- Condos
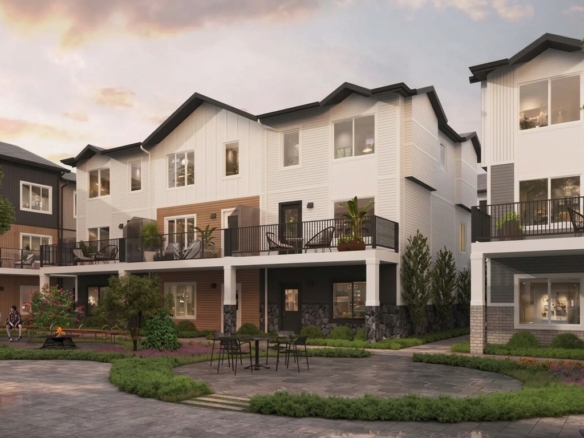
- 1 - 3 Bedrooms
- 1 - 3 Bathrooms
- 477 - 1423 ft²
CornerView Townhomes
6459 128 Avenue Northeast, Calgary, AB T3N 1G9- Townhouse
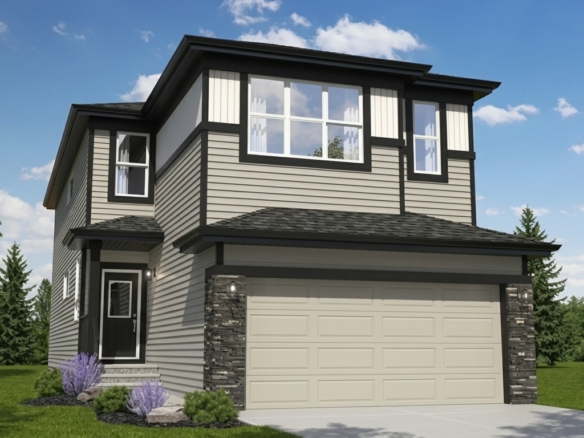
- 3 - 4 Bedrooms
- 2.5 Bathrooms
- 1 Garage
- 1570 ft²
Dawson’s Landing
392 Dawson Drive, Chestermere, AB T1X 2A2- Single Family Home, Townhouse
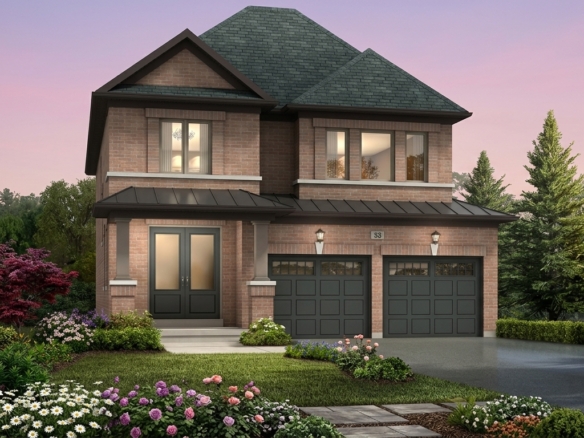
- 3 Bedrooms
- 3 Bathrooms
- 1 Garage
- 1404 - 1604 ft²
Erin Glen
10 Line & Side Road 15, Erin, ON N0B 1T0- Single Family Home
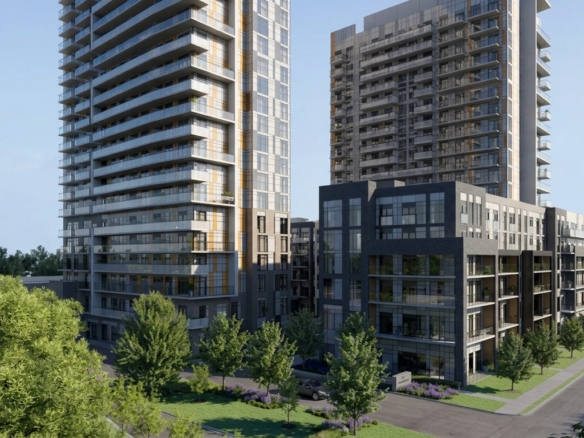
- 3 - 6 Bedrooms
- 3 - 5 Bathrooms
- 1-2 Garages
- 1,418 - 2,558 ft²
- Serik Realty Inc. Verified
- View my listings
Contact us
Please quote Project reference
SK
Contact me