Pre - Construction
Empire Wyndfield
- Home
- Brantford
- Empire Communities
- Empire Wyndfield
- Project Type
- Single Family Home, Townhouse
- Bedrooms
- 3 - 5
- Bathrooms
- 3 - 6
- Garages
- 1-2
- Area Size
- 1,414 - 3,104 ft²
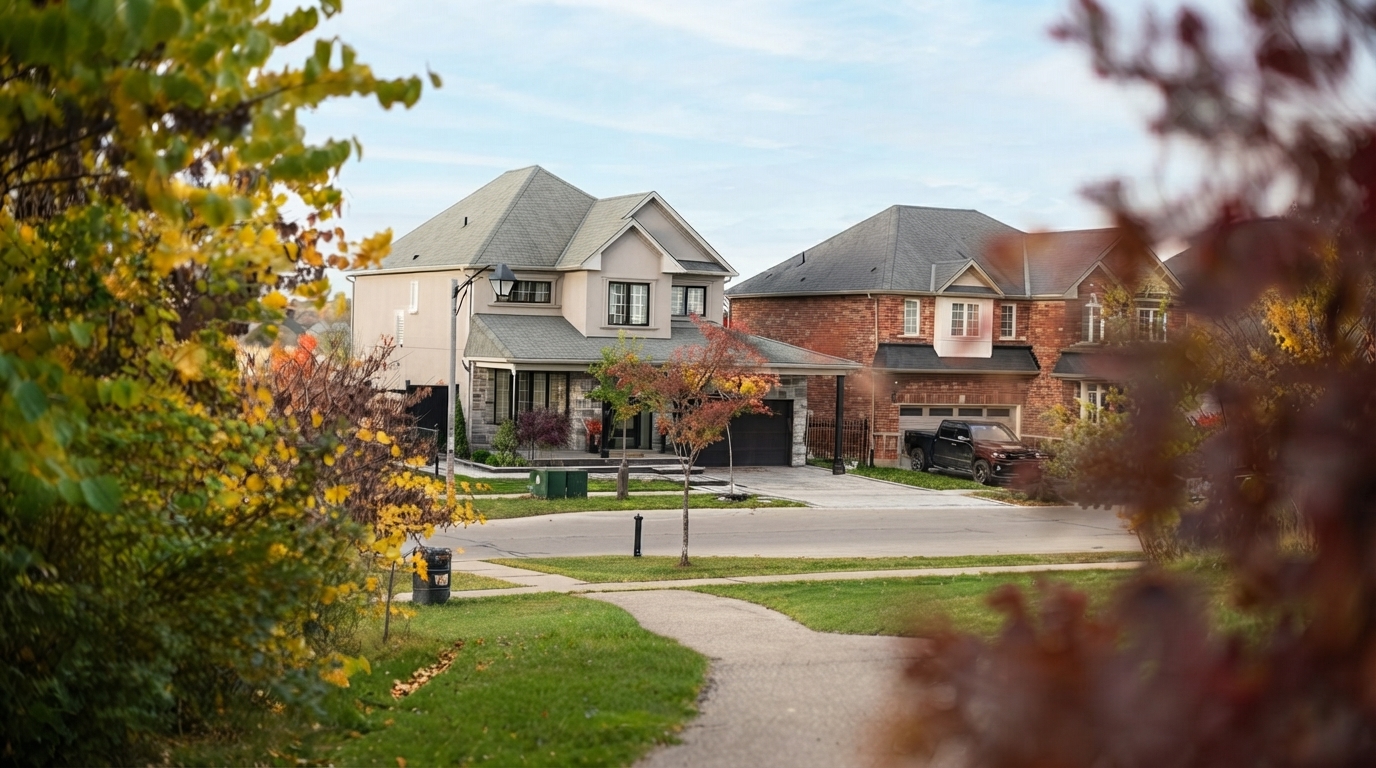
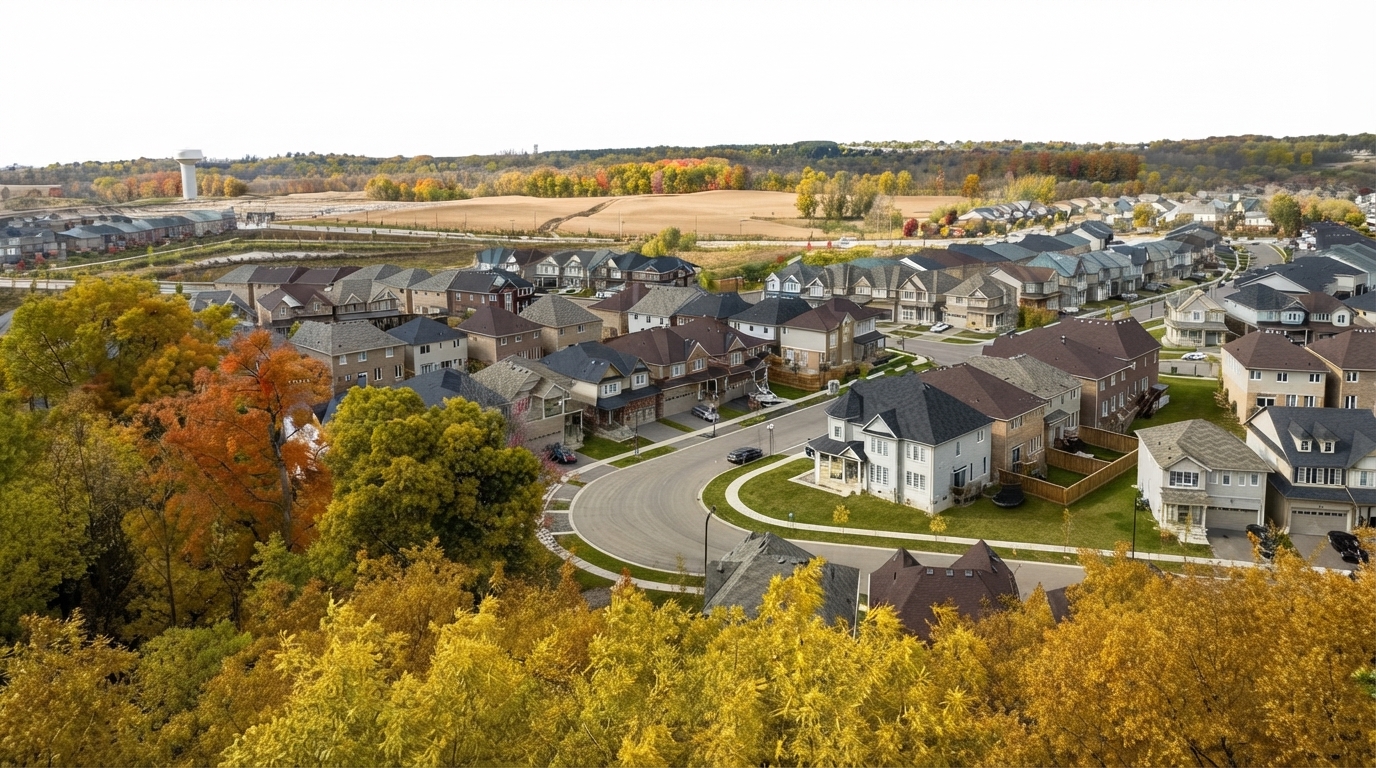
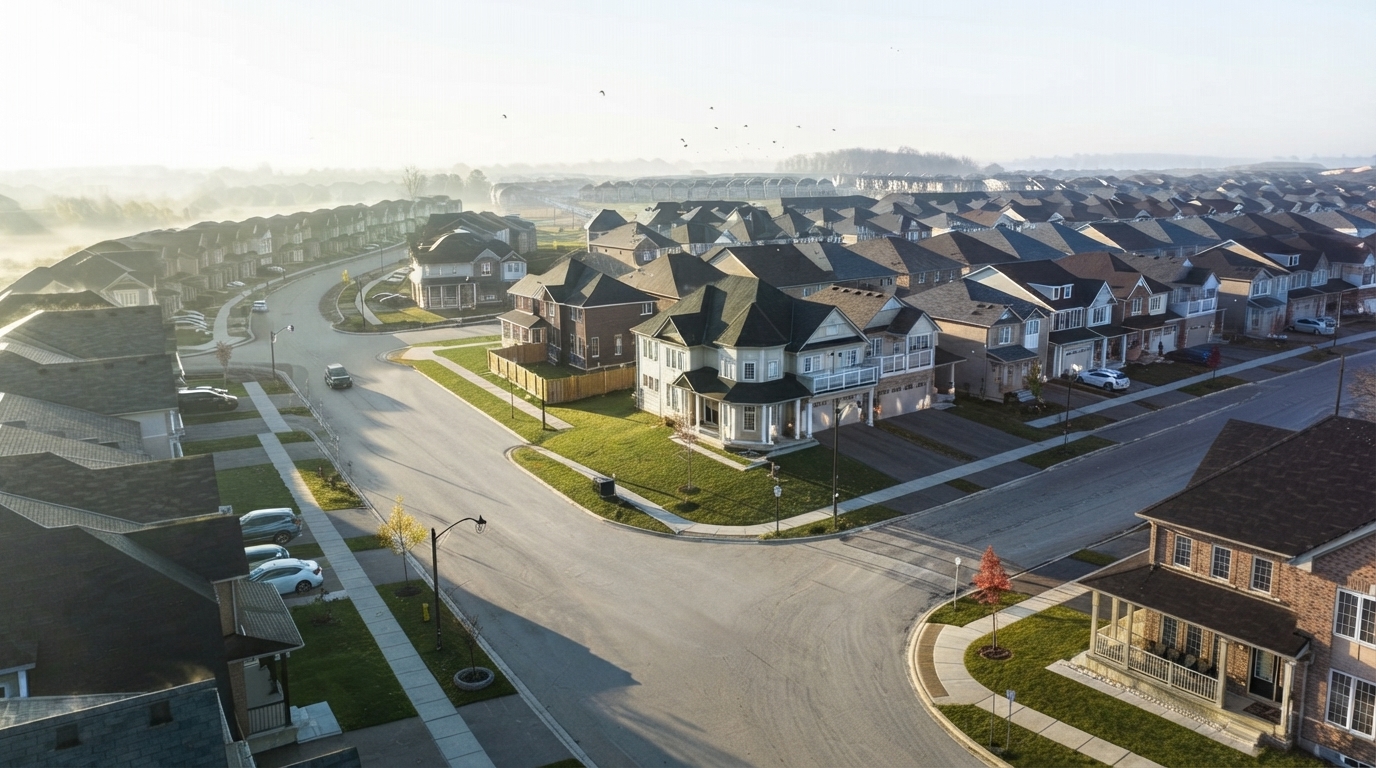
Wyndfield is an established residential community by Empire Homes, located in the Shellard Lane neighbourhood. The community offers a choice of Townhouse and Single Family Home residences, with 3–5 bedrooms and 3–6 bathrooms, providing a range of home configurations within a thoughtfully planned residential setting.
Eligible purchasers of qualifying new homes in Ontario may benefit from the current HST rebate programs. The Ontario Enhanced New Housing Rebate can provide up to $80,000 toward the provincial portion of HST, subject to applicable eligibility requirements, purchase dates, home value limits, and other conditions. The current enhanced program generally applies to qualifying builder agreements entered into between April 1, 2026 and March 31, 2027.
Wyndfield combines residential streetscapes with a selection of community amenities, creating a setting designed around everyday family living. Residents can enjoy on-site schools, scenic trails, creeks and parks, along with neighbourhood spaces intended to support recreation and community life.
The development offers both Condominium and Freehold ownership, giving purchasers different ownership options within the community. With its combination of Townhouse and Single Family Home residences, Wyndfield provides choices for households seeking different home styles and layouts.
Listing status: Selling, with Empire Homes identified as the builder. Wyndfield’s established community setting, family-oriented environment, schools, amenities, trails, creeks and parks, and selection of 3–5 bedroom homes make it a residential community offering a variety of housing options.
Address
- Address 6 Anderson Road, Brantford, ON
- Zip/Postal Code N3T 0R1
- Country Canada
- State Ontario
- City Brantford
- Area Southwest
Details
- Price Starting from $549,549
- Property Size 1,414 - 3,104 ft²
- Bedrooms 3 - 5
- Bathrooms 3 - 6
- Garages 1-2
- Year Built 2026
- Property Status New Costruction
- Property Type Single Family Home, Townhouse
Amenities & Features
- Est. Occupancy 2027
9-Foot Ceilings
- Central Vacuum Rough-In
Ceramic Tile Flooring
Ceramic Wall Tiles
- Contemporary Vanities
Dryer
- Elegant Oak Stairs
- EV Car Charger Rough-In
- Exterior Hose Bibs
Hardwood Flooring
- Heat Recovery Ventilator
- Integrated USB Plug
Kitchen Cabinets
- Laminate Flooring
Laundry
- LED Lighting
- Matching Staircase
Mirrors
- Quartz Countertops
Refrigerator
- Sectional Garage Doors
- Smart Thermostat
Smooth Ceilings
Stainless Steel Sink
- Stove
- Tankless Water Heater
Washer
- Waterline to Refrigerator

Junction Point
2625 Dundas Street West, Toronto, ON M6P 1X9- Condos
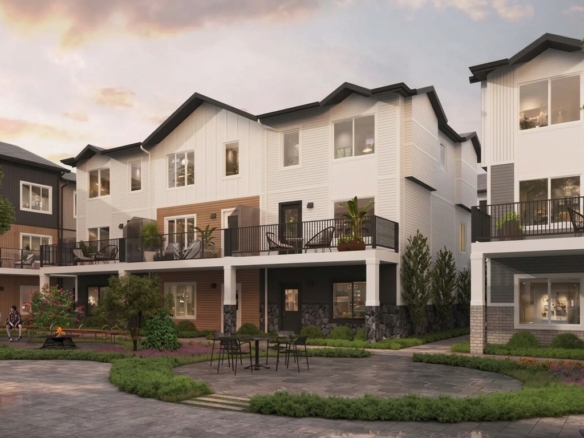
- 1 - 3 Bedrooms
- 1 - 3 Bathrooms
- 477 - 1423 ft²
CornerView Townhomes
6459 128 Avenue Northeast, Calgary, AB T3N 1G9- Townhouse
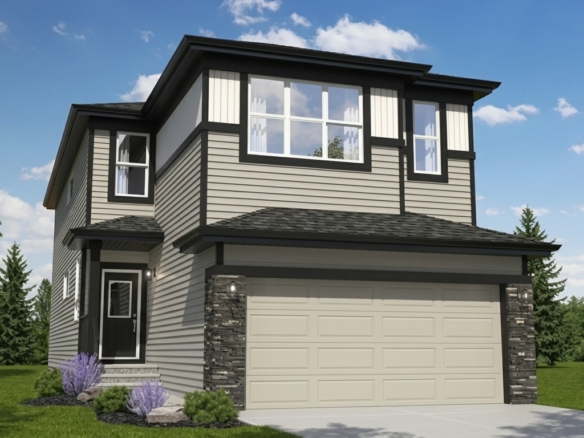
- 3 - 4 Bedrooms
- 2.5 Bathrooms
- 1 Garage
- 1570 ft²
Dawson’s Landing
392 Dawson Drive, Chestermere, AB T1X 2A2- Single Family Home, Townhouse
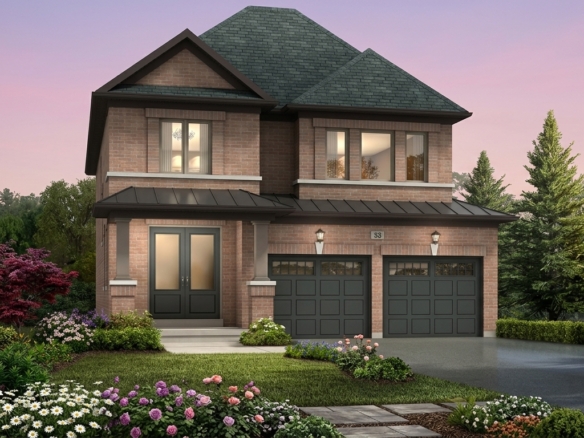
- 3 Bedrooms
- 3 Bathrooms
- 1 Garage
- 1404 - 1604 ft²
Erin Glen
10 Line & Side Road 15, Erin, ON N0B 1T0- Single Family Home
- 3 - 6 Bedrooms
- 3 - 5 Bathrooms
- 1-2 Garages
- 1,418 - 2,558 ft²
- Serik Realty Inc. Verified
- View my listings
Contact us
Please quote Project reference
SK
Contact me