Pre - Construction
Urban Towndominiums at Mount Pleasant
- Home
- Brampton
- Rosehaven Homes
- Urban Towndominiums at Mount Pleasant
- Project Type
- Urban Towns
- Bedrooms
- 2
- Bathrooms
- 2
- Garages
- PARKING
- Area Size
- 1216 - 1303 ft²
Current Ontario HST Rebate: For eligible new homes purchased under agreements entered into between April 1, 2026 and March 31, 2027, the Ontario Enhanced New Housing Rebate may provide up to $80,000 toward the provincial 8% portion of HST. The rebate is available at the full amount for qualifying homes valued up to $1 million, remains at $80,000 up to $1.5 million, and is gradually reduced for homes below $1.85 million. Eligibility and rebate amounts depend on applicable CRA requirements, including primary-residence conditions; the Ontario New Home Affordability Payment may provide additional federal HST relief for eligible purchasers.
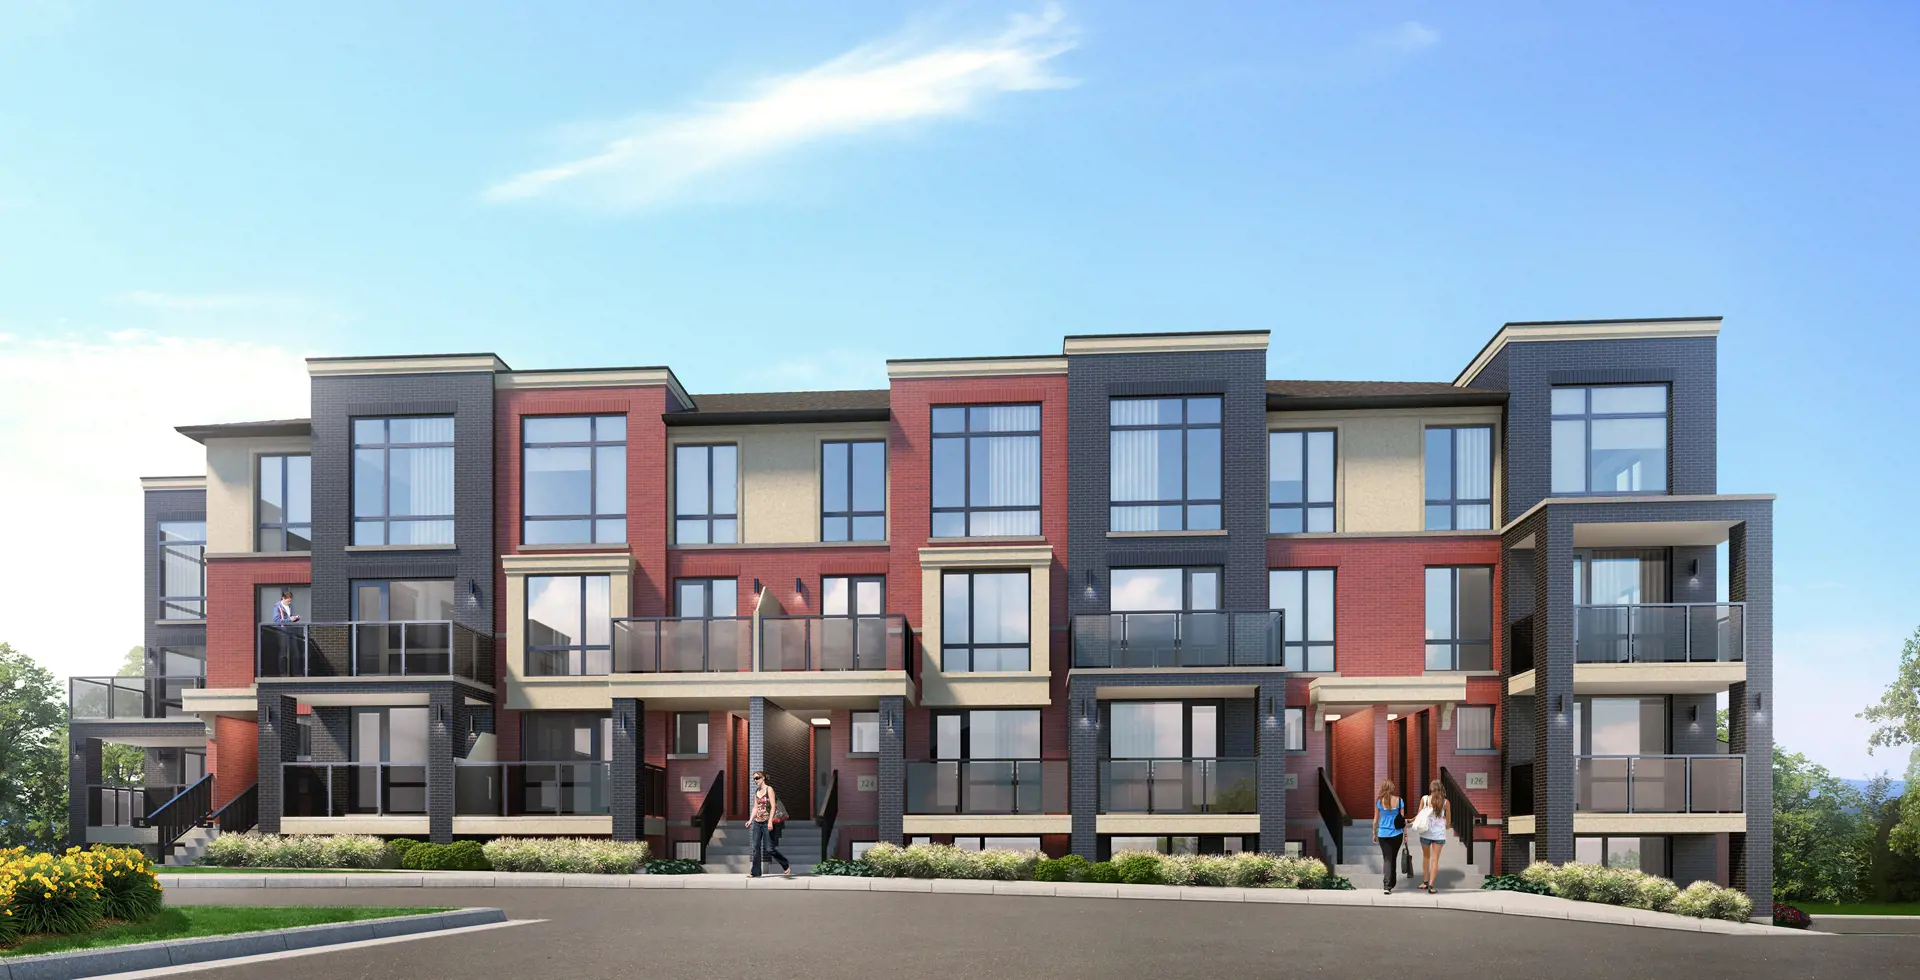
Urban Towndominiums at Mount Pleasant is a condominium townhouse community by Rosehaven Homes, located in Northwest Brampton at Sandalwood Parkway West. The development features contemporary architecture designed within a nature-inspired setting, offering a collection of spacious townhome residences in a condominium ownership environment.
The community consists of 2- and 3-bedroom fully contained Towndominiums, designed to provide a low-maintenance condominium lifestyle. The project is identified as a townhouse development with 2-bedroom, 2-bathroom residences among its stated home details.
With an intimate collection originally described as 62 spacious homes, Urban Towndominiums at Mount Pleasant was planned as a residential community offering the quality associated with Rosehaven Homes. Project information also identifies a total of 124 units within the townhouse community.
Urban Towndominiums at Mount Pleasant is sold out. The development remains identified with Rosehaven Homes, its Northwest Brampton location, townhouse format, and condominium ownership structure.
Address
- Address Sandalwood Parkway West, Brampton,
- Zip/Postal Code ON L7A
- Country Canada
- State Ontario
- City Brampton
- Area West
Details
- Price Starting From $554,963
- Property Size 1216 - 1303 ft²
- Bedrooms 2
- Bathrooms 2
- Garages PARKING
- Year Built 2025
- Property Status Sold out
- Property Type Urban Towns
Amenities & Features
- Est. Occupancy 2026
- 5-Piece Appliance Package
- 8-Foot Doors
9-Foot Ceilings
Air Conditioning
Barbeque
- Cable Rough-Ins
- Capped Development Charges
Ceramic Tile Flooring
Ceramic Wall Tiles
- Dishwasher
Dryer
- Electric Fireplace
- Elegant Oak Stairs
- Energy Star® Certified
Frameless Glass Shower
Gym
- Internet
Kitchen Cabinets
- Laminate Flooring
Laundry
Lawn
- LED Lighting
- Low-E Windows
Microwave
Mirrors
- Paved Driveway
- Quartz Countertops
Refrigerator
- Smart Thermostat
Smooth Ceilings
- Stained Oak Stairs
Stainless Steel Sink
- Stove
TV Cable
Washer
- Waterline to Refrigerator
Junction Point
2625 Dundas Street West, Toronto, ON M6P 1X9- Condos
- 1 - 3 Bedrooms
- 1 - 3 Bathrooms
- 477 - 1423 ft²
CornerView Townhomes
6459 128 Avenue Northeast, Calgary, AB T3N 1G9- Townhouse
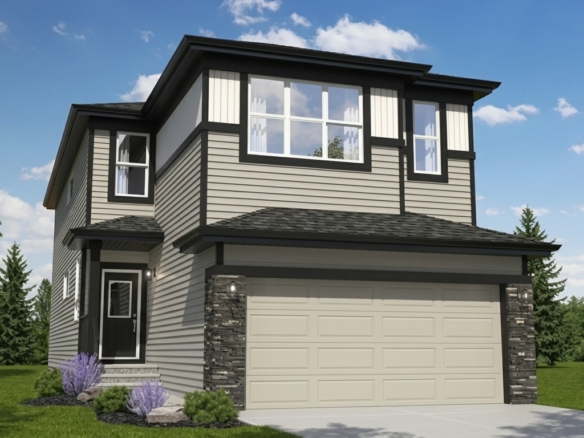
- 3 - 4 Bedrooms
- 2.5 Bathrooms
- 1 Garage
- 1570 ft²
Dawson’s Landing
392 Dawson Drive, Chestermere, AB T1X 2A2- Single Family Home, Townhouse
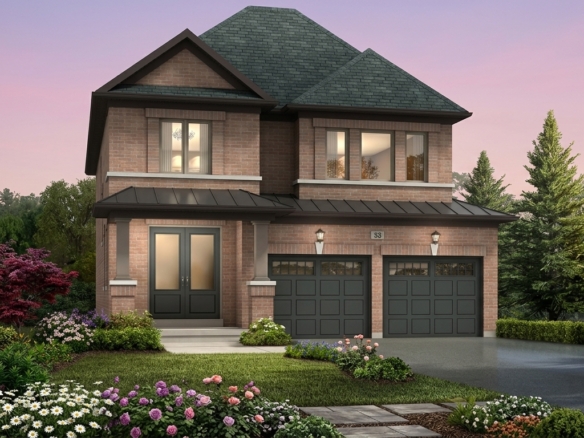
- 3 Bedrooms
- 3 Bathrooms
- 1 Garage
- 1404 - 1604 ft²
Erin Glen
10 Line & Side Road 15, Erin, ON N0B 1T0- Single Family Home
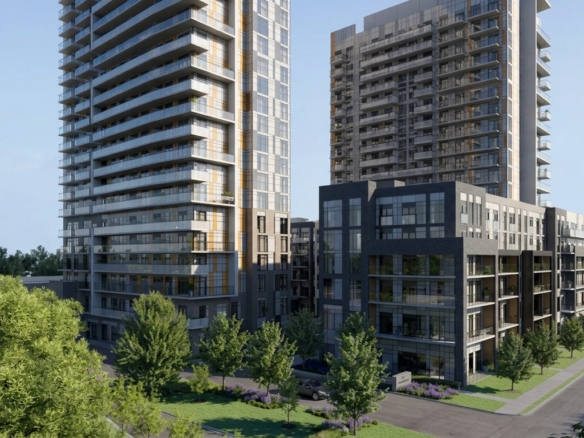
- 3 - 6 Bedrooms
- 3 - 5 Bathrooms
- 1-2 Garages
- 1,418 - 2,558 ft²
- Serik Realty Inc. Verified
- View my listings
Contact us
Please quote Project reference
SK
Contact me