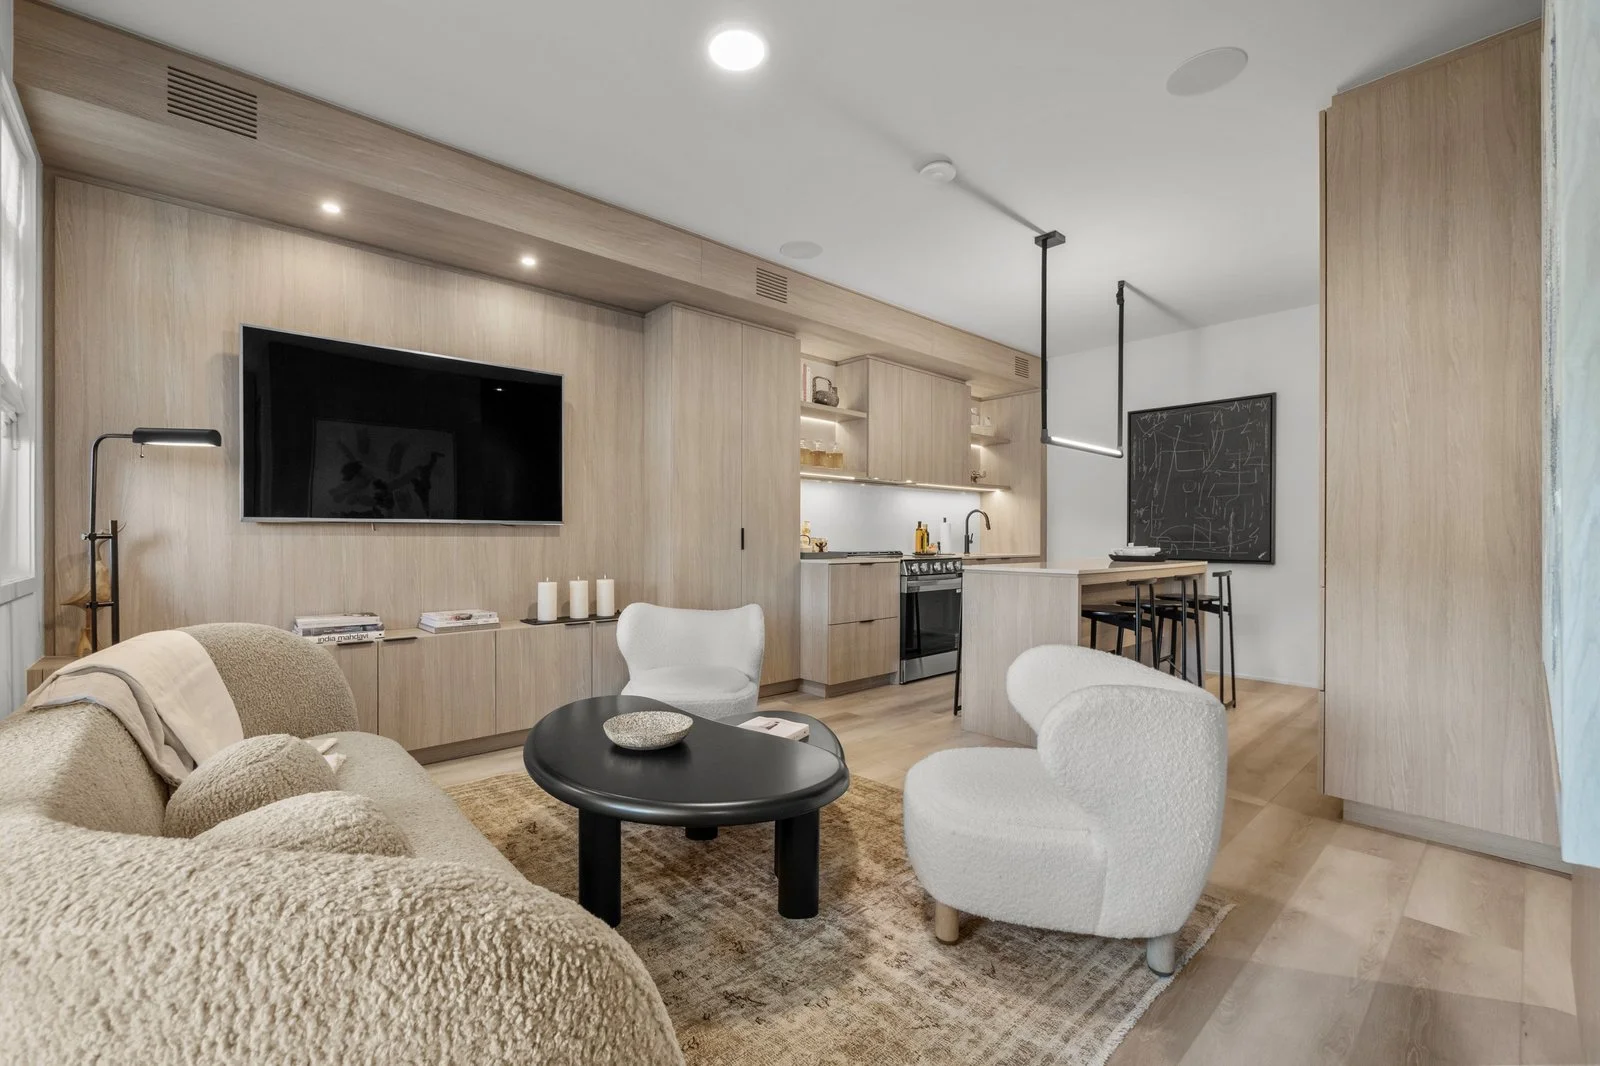
Pre - Construction
Avella Towns
- Home
- Aurora
- Treasure Hill Home
- Avella Towns
- Townhouse
- Project Type
- 3
- Bedrooms
- 3
- Bathrooms
- 2
- Garages
- 2,280 - 2,285 ft²
- Area Size
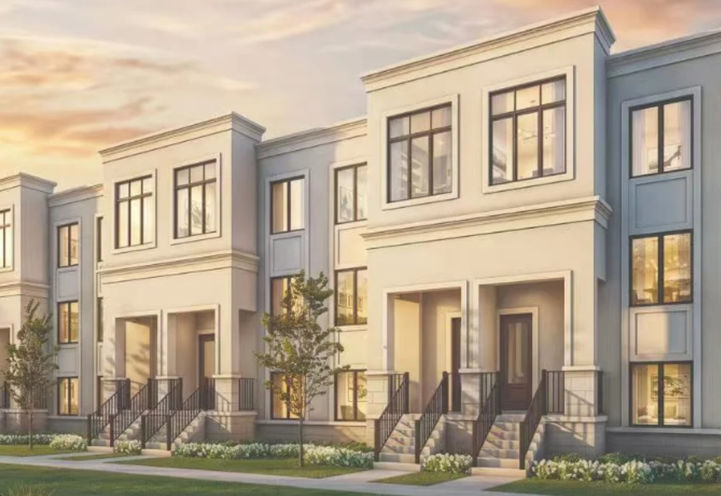
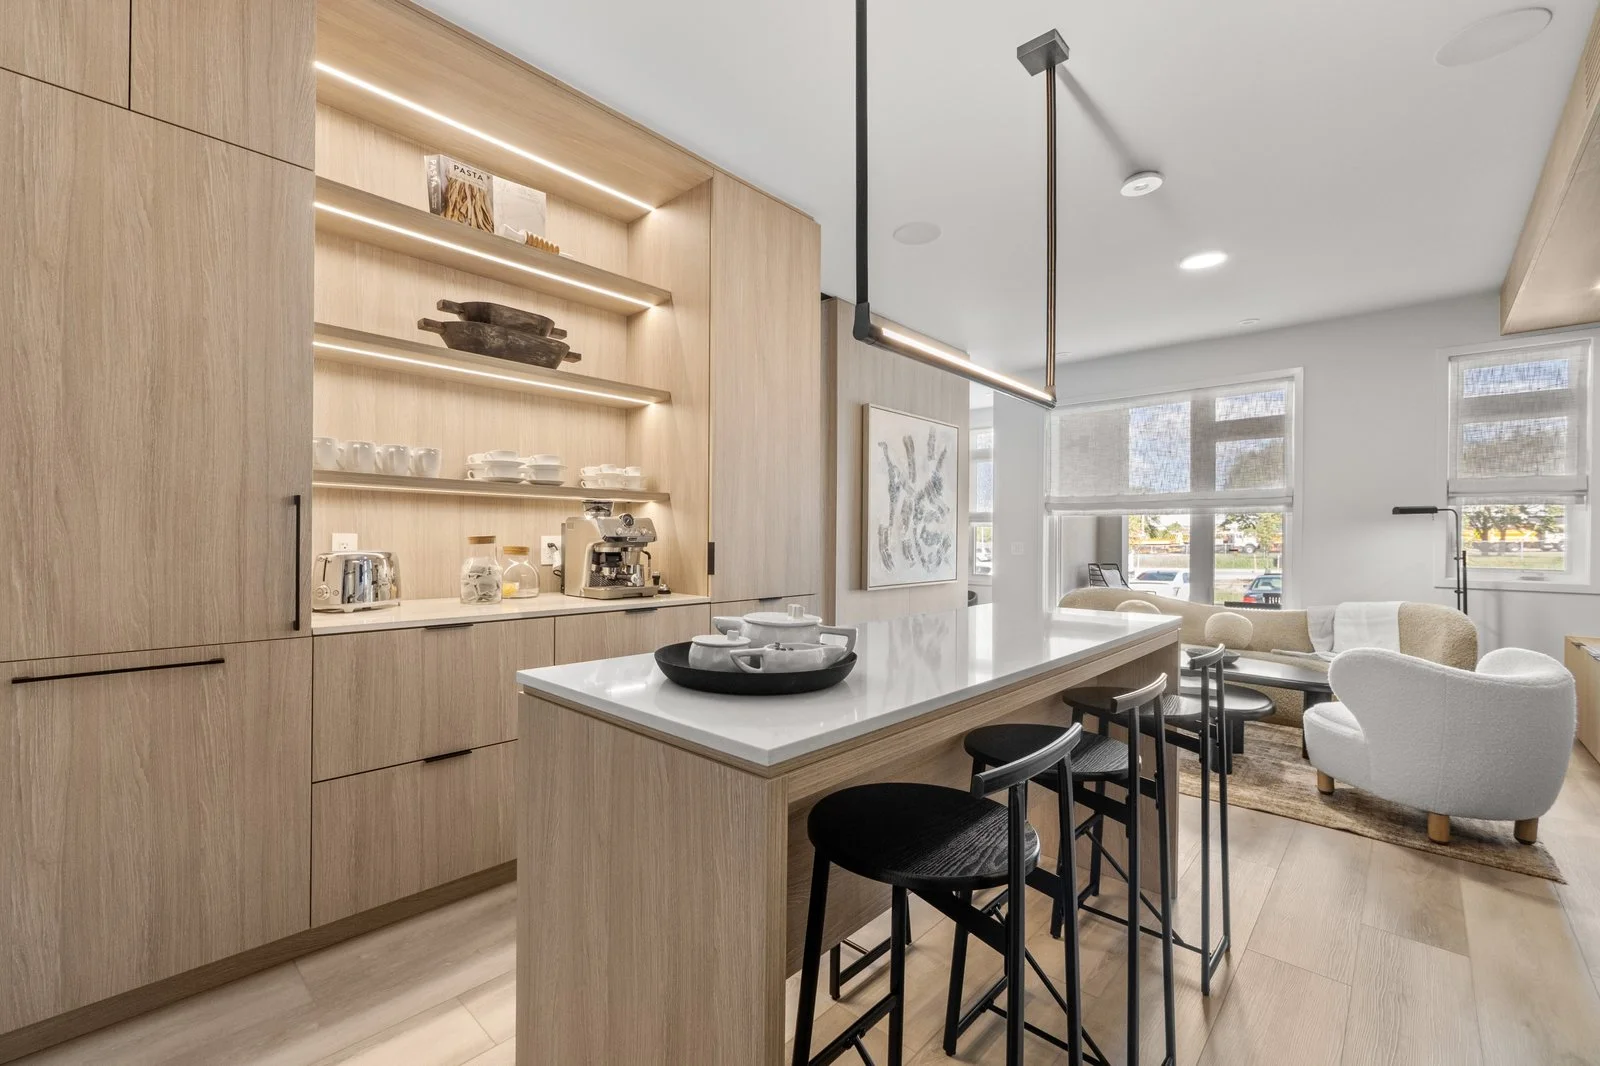
Avella Towns is a new townhome development by Treasure Hill Home Corp, situated at Leslie St & St Johns Sideroad in Aurora. The community offers thoughtfully designed homes with spacious layouts of up to 5 bedrooms and approximately 2,400 sq. ft. of living space, creating a comfortable setting for modern family living.
Located at Leslie Street and Addison Hall Circle, Avella provides convenient access to everyday essentials while being surrounded by tree-lined streets, parks, trails, and green space. Residents are also close to highly regarded public and private schools, golf courses, shopping, dining, and downtown Aurora.
Aurora is known for its welcoming community atmosphere and more than 800 acres of parks and recreational space. Residents can enjoy scenic walking trails, sports facilities, local cafés, and the character of the historic downtown, offering a balanced combination of nature, recreation, and convenience.
Avella brings together spacious home designs and the established character of Aurora, offering families a connected setting centred around comfort, convenience, and everyday living.
Treasure Hill Home Corp emphasizes quality materials and superior craftsmanship across its homes, combining thoughtful floor plans, quality construction, value, convenient locations, and a strong sense of home.

Address
- Address Leslie Street & Addison Hall Circle, Aurora, ON
- Zip/Postal Code L4G 3X8
- Country Canada
- State Ontario
- City Aurora
- Area North Ontario
Details
- Price Starting from $799,900
- Property Size 2,280 - 2,285 ft²
- Bedrooms 3
- Bathrooms 3
- Garages 2
- Garage Size 17'2" x 20'0
- Year Built 2026
- Property Status New Costruction
- Property Type Townhouse
Amenities & Features
- VIP Launch May 26, 2026
- Est. Occupancy Aug, 2027
Floor Plans
- Size: 2,200 SQ. FT.
- 3
- 2.5
- 1 Garage/Parking space
- Price: $855,900
Description:
The Avella 1 / A1-Int offers 2,200 sq. ft., including 221 sq. ft. of finished basement and 117 sq. ft. of outdoor balcony area.
The standard plan features 3 bedrooms, 3 bathrooms, and 1 garage space; the plan also shows an optional 4-bedroom layout and an optional ground-floor Guest Suite with Guest Bath.
Key rooms include the 17'2" x 14'0" Great Room, 11'2" x 14'0" Kitchen, 10'0" x 11'2" Dining Room, 11'4" x 15'6" Primary Bedroom, Bedroom 2, Bedroom 3, and Flex Room.
Notable features/options include balconies, raised ceiling, optional fireplace, optional pantry, privacy screens, flush breakfast bar, patio door, finished basement, and optional wet bar
- Size: 2,250 SQ. FT.
- 3
- 2.5
- 1 Garage/Parking space
- Price: $855,900
Description:
This 2,250 Sq.Ft. floor plan features a 1-car garage (17'2" x 20'0") and a 118 Sq.Ft. outdoor balcony. The main living area includes a Great Room (17'2" x 14'0"), Kitchen (11'2" x 14'0"), and Dining Room (10'0" x 11'2"). The home comes with a finished basement, 3 standard bedrooms, and 2.5 standard bathrooms (Primary Ensuite, Main Bath, and Powder Room). Notable builder choices show options for a 4-bedroom upper floor layout, a living room fireplace, a wet bar, or a ground-floor Guest Suite with a full Guest Bath.
- Size: 2,280 SQ. FT.
- 3
- 2
- 1 Garage/Parking space
- Price: $799,900
Description:
This 2,280 Sq.Ft. floor plan includes a 1-car garage (17'2" x 20'0"), a 117 Sq.Ft. outdoor balcony, and a finished basement. The main living spaces consist of a Great Room (17'2" x 14'0"), Kitchen (11'2" x 14'0"), Dining Room (11'6" x 11'2"), and a Sitting Room (8'8" x 9'0"). In its standard configuration, the home provides 3 upper-level bedrooms, 2 full bathrooms, and 2 powder rooms. Available structural choices feature options for a 4-bedroom upper floor, a ground-floor Guest Suite with a full Guest Ensuite, a great room fireplace, a kitchen pantry, and a basement wet bar.
On The Ridge
Mud Street West & First Road West, Hamilton, ON L8J- Single Family Home, Townhouse
- 3 - 4 Bedrooms
- 2.5 - 3.5 Bathrooms
- 1 Garage
- 1799 - 3333 ft²
Half Moon Bay
Greenbank Road, Barrhaven West, Nepean, Ottawa, Eastern Ontario, Ontario, K2J 4J1, Canada- Townhouse
- 2 - 3 Bedrooms
- 1 - 2 Bathrooms
- 1,198 - 1,287 ft²
Creekside Valley
1700 Monica Drive, Kingston, ON K7P 0T1- Bungalow, Single Family Home
- 3 - 4 Bedrooms
- 2.5 Bathrooms
- 1 - 2 Garages
- 1620 - 2215 ft²
Reid’s Freehold Towns – Phase 2
Harrison Drive, Cambridge, ON N1R 8K4- Townhouse
- 3 Bedrooms
- 2.5 Bathrooms
- 1 Garage
- 1703 - 1818 ft²
Wasaga Walk
Lyons Court, Wasaga Beach, ON L9Z- Townhouse
- 3 - 5 Bedrooms
- 1.5 - 3.5 Bathrooms
- 1 Garage
- 1234 - 2130 ft²
Rosemont Grove
382 Rivermont Rd, Brampton- Detached
- 4 - 6 Bedrooms
- 2.5 - 5.5 Bathrooms
- 2 Garages
- 2306 - 3558 ft²
- Serik Realty Inc. Verified
- View my listings
Contact us
Please quote Project reference
SK
Contact me