
Pre - Construction
Yorkville
- Home
- Calgary
- Mattamy Homes
- Yorkville
- Project Type
- Freehold Townhomes, Single Family Home
- Bedrooms
- 2 - 5
- Bathrooms
- 2 - 4
- Garages
- 1-2
- Area Size
- 1,342 - 2,864 ft²
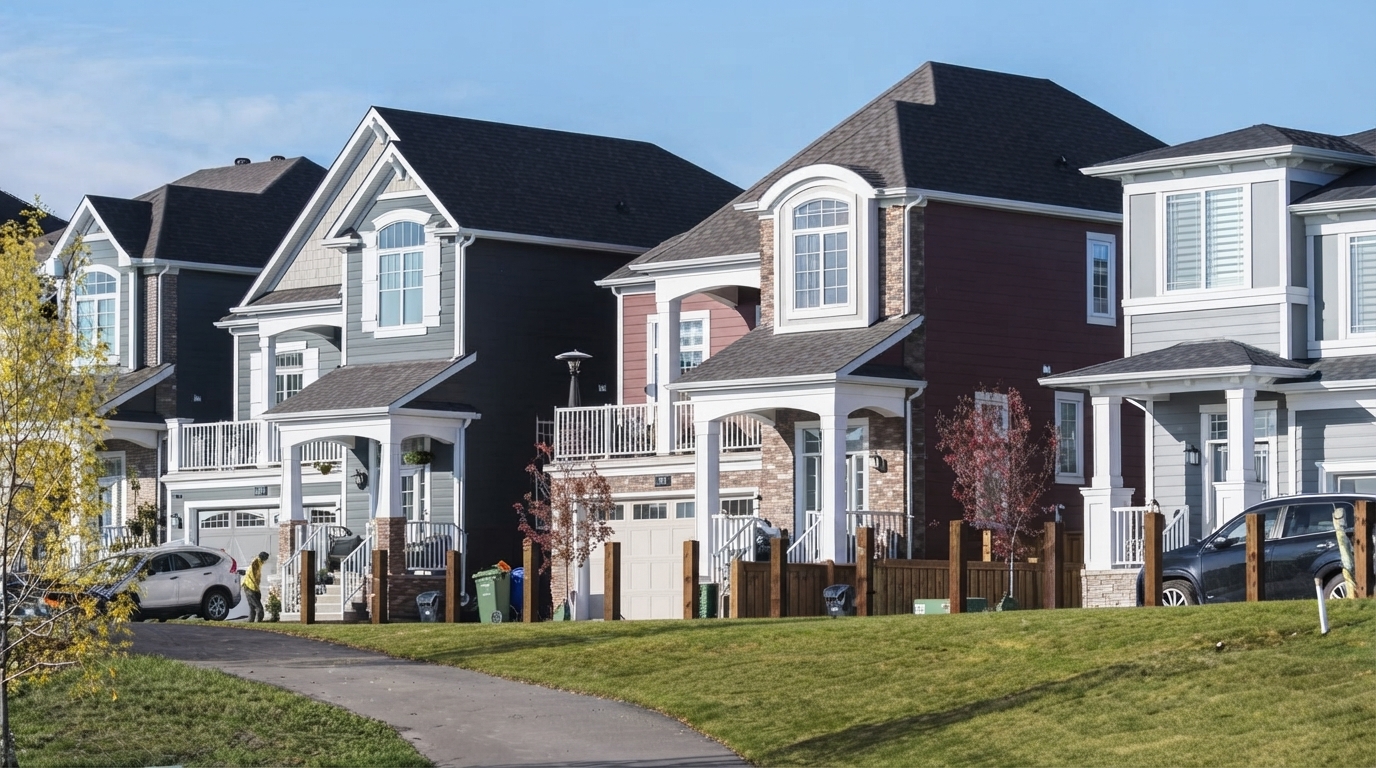
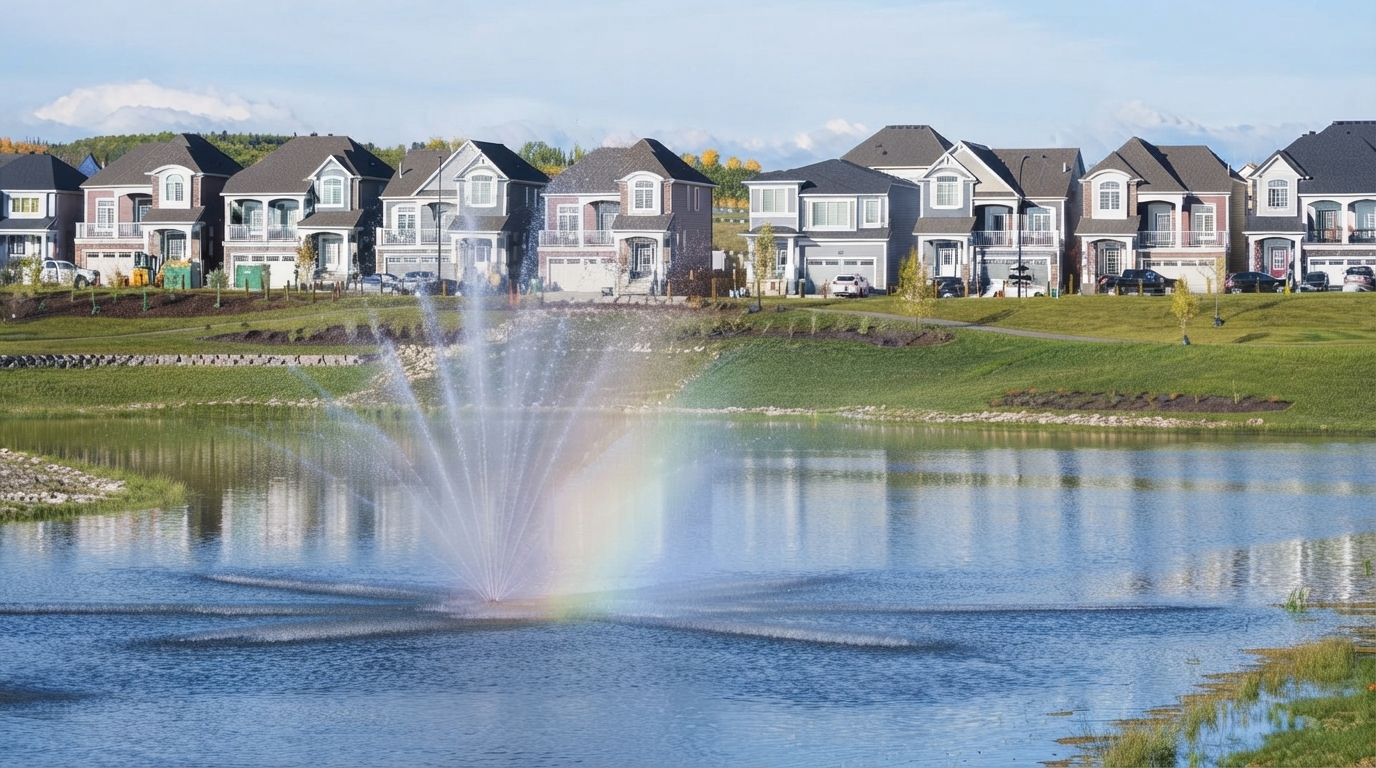
Yorkville is a new community in the Belmont neighbourhood of Calgary, designed to bring together everyday living, recreation and opportunities for connection. The community is centred around Calgary’s only all-season central park, providing a distinctive setting for year-round enjoyment, outdoor activities and gatherings.
HST rebate: Ontario’s HST rebate programs apply to qualifying new homes located in Ontario and therefore do not apply to this Calgary, Alberta project. Purchasers of qualifying new homes in Alberta may instead be subject to the applicable federal GST rules and rebates, including the federal first-time home buyers’ GST/HST rebate where all eligibility requirements are met.
The community offers a selection of townhouses and single-family homes, with residences featuring 2 to 5 bedrooms and 2 to 4 bathrooms. Homes are offered under freehold ownership, providing a range of layouts intended to accommodate different household needs.
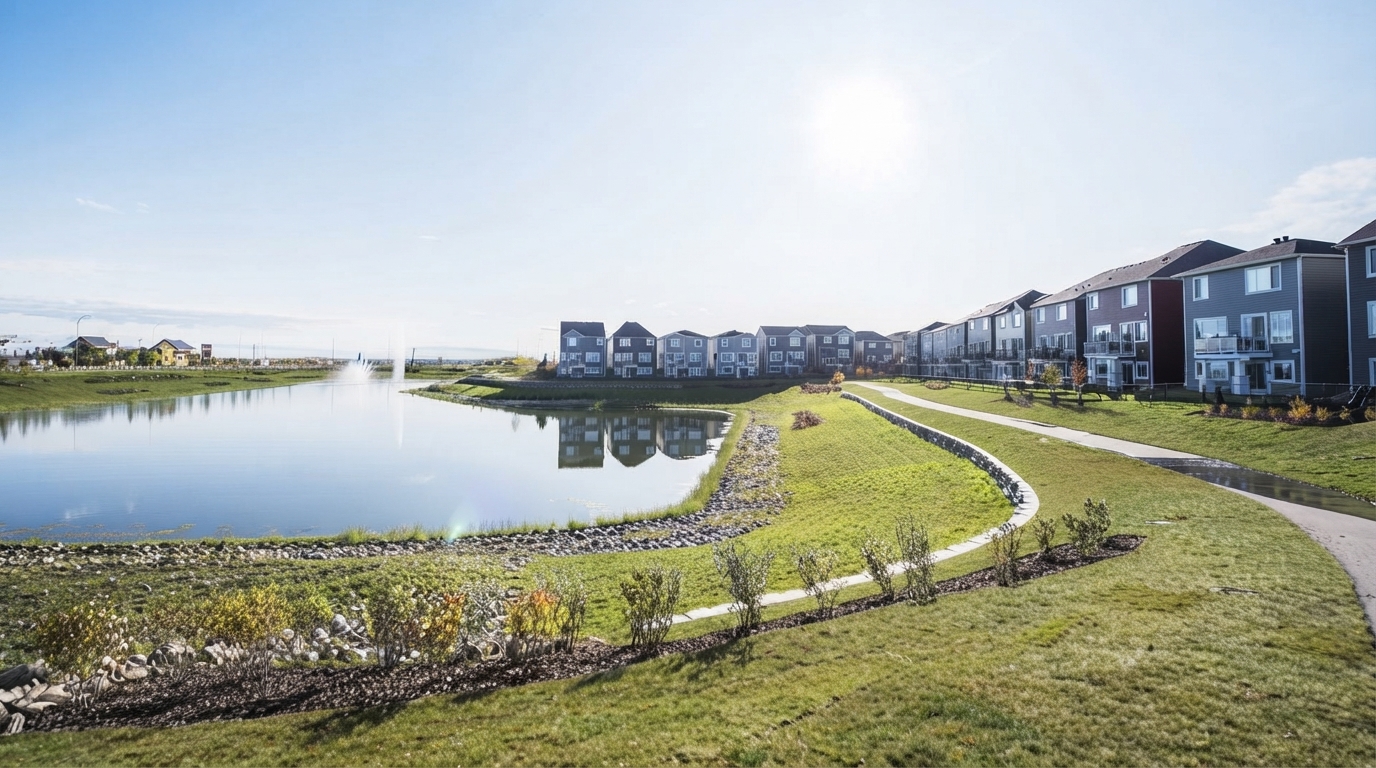
Yorkville is planned with an emphasis on pathways, natural spaces and convenient amenities, creating opportunities to enjoy outdoor surroundings while remaining connected to everyday community life. Its central park forms an important part of the neighbourhood setting, supporting recreation and year-round activities.
The project is currently selling, with construction underway. Prospective purchasers can register to receive information about upcoming opportunities within Yorkville and explore the available townhouse and single-family home offerings in the Belmont community.
Address
- Address 19515 Sheriff King Street, Calgary, AB
- Zip/Postal Code T2X 0K4
- Country Canada
- State Ontario
- City Calgary
- Area West
Details
- Price Starting From $506,990
- Property Size 1,342 - 2,864 ft²
- Bedrooms 2 - 5
- Bathrooms 2 - 4
- Garages 1-2
- Year Built 2025
- Property Status New Costruction
- Property Type Freehold Townhomes, Single Family Home
Amenities & Features
- Est. Occupancy 2026
- 5-Piece Appliance Package
Air Conditioning
Barbeque
- Cable Rough-Ins
Ceramic Tile Flooring
Ceramic Wall Tiles
- Dishwasher
Dryer
- Exterior Hose Bibs
Hardwood Flooring
- Integrated USB Plug
- Laminate Flooring
- Large Sliding Doors
Laundry
Lawn
- LED Lighting
- Low-E Windows
- Matching Staircase
Microwave
Mirrors
- Paved Driveway
- Quartz Countertops
Refrigerator
- Smart Thermostat
Smooth Ceilings
Stainless Steel Sink
- Stone Countertops
- Stove
Washer
Grace & Grand
Verulam Road North & Colborne Street East, Kawartha Lakes, ON K9V 4R6- Townhouse

- 3 - 4 Bedrooms
- 1.5 - 2.5 Bathrooms
- 1 Garage
- 1271 - 1785 ft²
Arbor West
Timber Falls Drive & Coolhurst Avenue, Brampton, ON L7A 0B8- Single Family Home, Townhouse

- 2 - 8 Bedrooms
- 1 - 8 Bathrooms
- 1 - 2 Garages
- 1941 - 5155 ft²
Brooklin Towns – Phase 2
Baldwin Street South & Roybrook Avenue, Whitby, ON L1M 2J7- Townhouse

- 2 - 3 Bedrooms
- 2.5 Bathrooms
- 1 Garage
- 829 - 1,694 ft²
Central District Towns
770 Kingston Road, Pickering, ON L1V 1G4- Townhouse

- 2 Bedrooms
- 2 - 3 Bathrooms
- 1 Garage
- 1115 ft²
Gibbard District – Building 1
88 Dundas Street East, Napanee, ON K7R 1J1- Condos

- 1 - 3 Bedrooms
- 1 - 3 Bathrooms
- 550 - 1503 ft²
Modal At Main
8 Miseferi Crescent, Cambridge, ON N1R 5S7- Stacked Townhomes

- 2 - 3 Bedrooms
- 2 - 3 Bathrooms
- 1 Garage Garages
- 780 - 1445 ft²
- Serik Realty Inc. Verified
- View my listings
Contact us
Please quote Project reference
SK
Contact me















