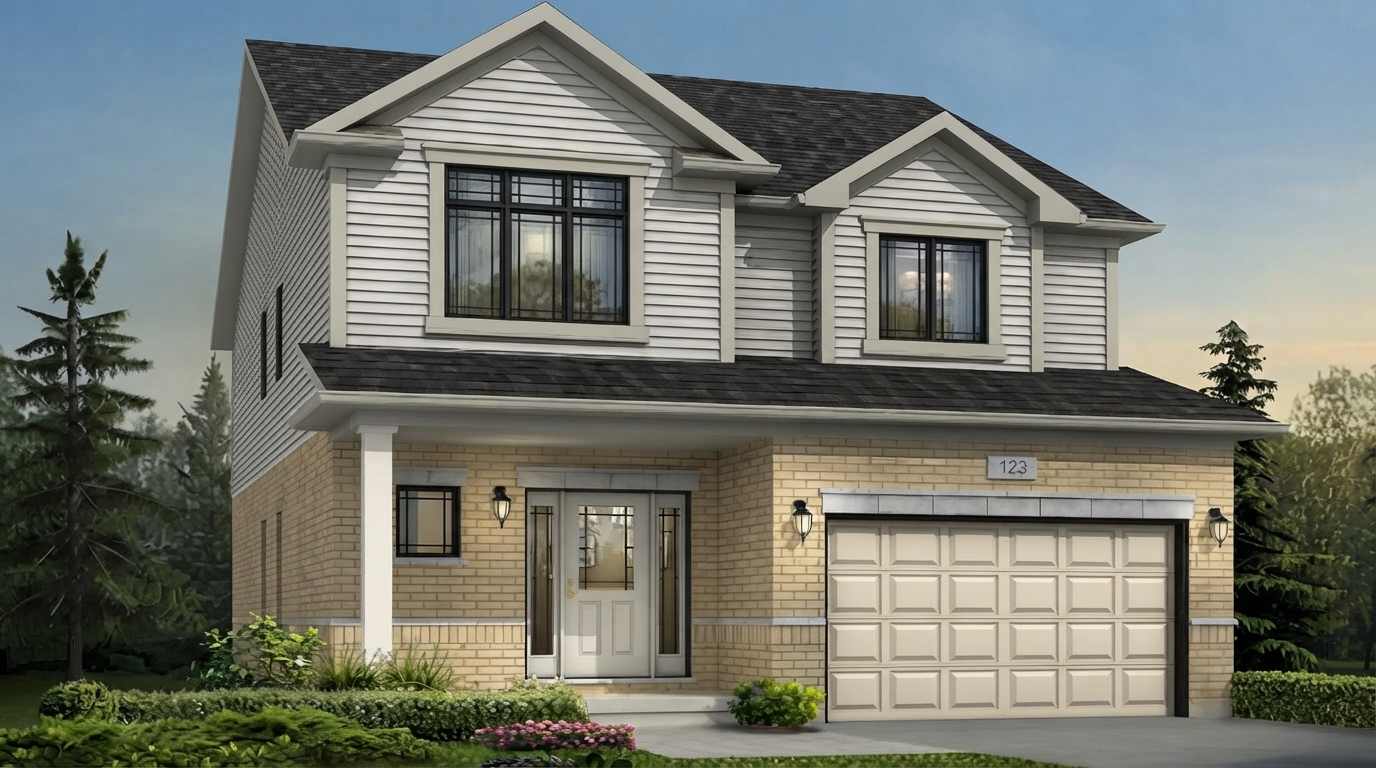
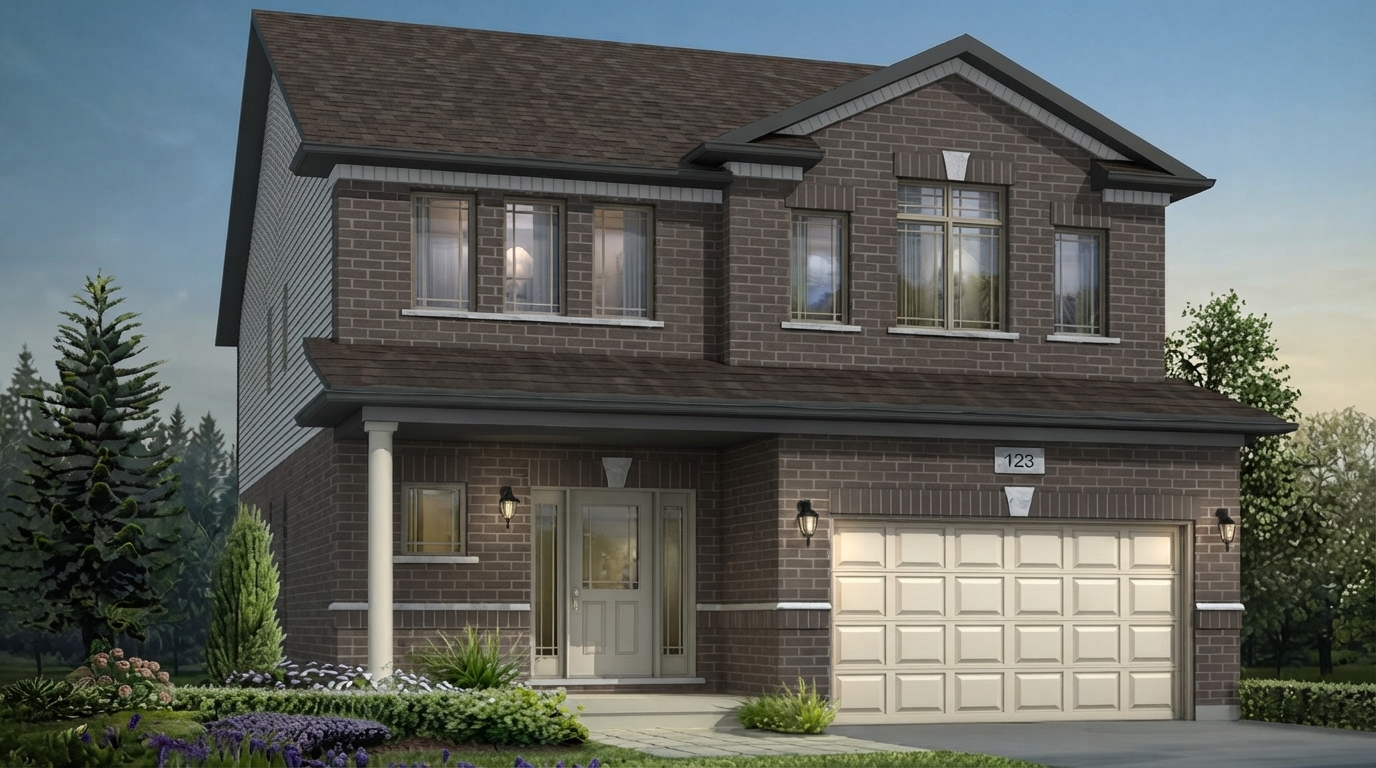
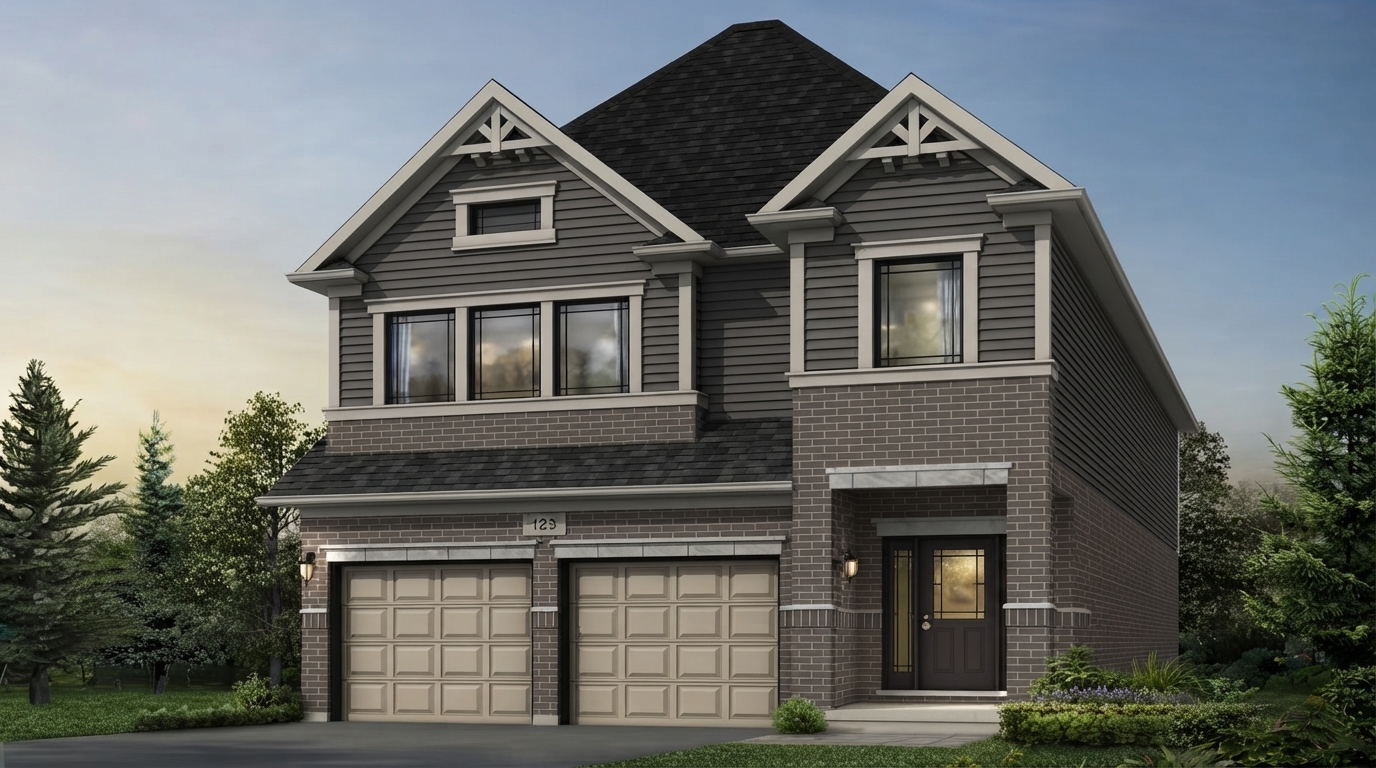
Tidra by Fusion Homes introduces a collection of freehold single-family homes designed around comfort, connection, and a contemporary residential aesthetic. The project presents a warm and grounded character, creating an environment intended to feel welcoming, familiar, and distinctly residential.
Current Ontario HST/New Housing Rebate: Eligible purchasers may benefit from the current federal and Ontario HST relief programs for qualifying new homes. The federal First-Time Home Buyers’ GST/HST Rebate provides eligible first-time buyers with up to $50,000 in relief, with full relief available on qualifying homes valued at $1 million or less, a phase-down between $1 million and $1.5 million, and no federal FTHB rebate at $1.5 million or more. Ontario’s Enhanced New Housing Rebate can provide up to $80,000 for eligible qualifying homes, with the maximum maintained for homes valued up to $1.5 million under the applicable rules. Together, eligible buyers could receive up to $130,000 in combined HST relief on qualifying homes valued at or below $1 million. Ontario’s enhanced program generally applies to qualifying builder agreements entered into between April 1, 2026 and March 31, 2027, subject to construction, completion, occupancy and other requirements. Rebate eligibility and the amount available depend on individual circumstances and applicable government requirements and are not guaranteed.
The homes at Tidra offer a choice of 3- to 4-bedroom layouts with 2 to 5 bathrooms, providing a range of configurations for different household requirements. Interior sizes span approximately 1,350 to 2,700 square feet, while the single-family residences feature ceilings up to 9 feet.
The project is currently selling, with construction underway. Its freehold ownership structure and selection of home sizes provide prospective homeowners with multiple layout options, from more compact residences to larger plans offering up to 2,700 square feet of living space.
With its focus on a modern yet comfortable residential character, Tidra by Fusion Homes brings together single-family living, varied floorplan options, generous interior sizes, and contemporary design elements. The project offers 3–4 bedroom homes, 2–5 bathrooms, 1,350–2,700 sq. ft. of living space, freehold ownership, and ceilings up to 9 feet, subject to the specifications of the selected home.