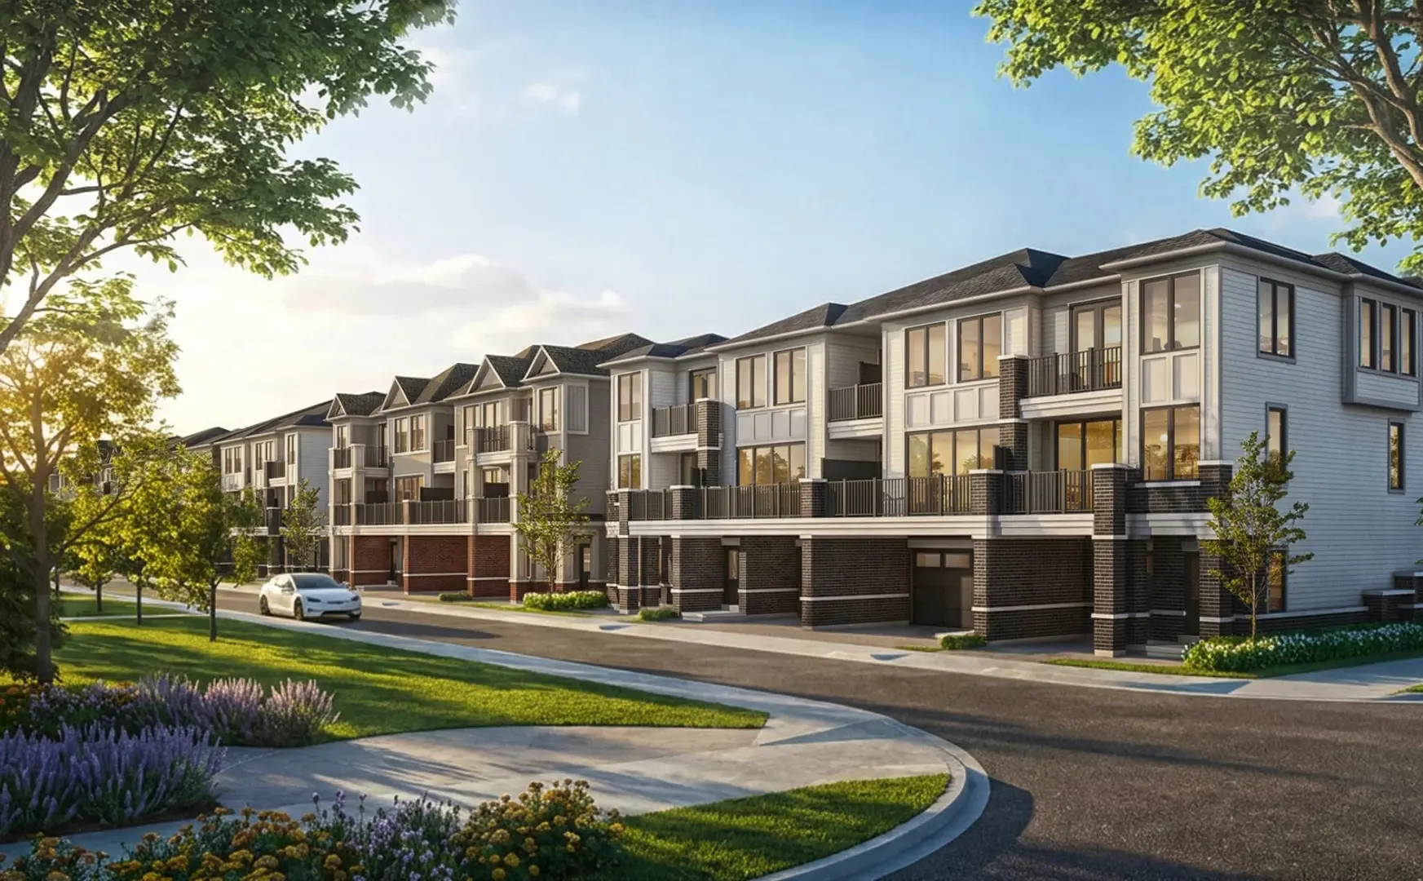
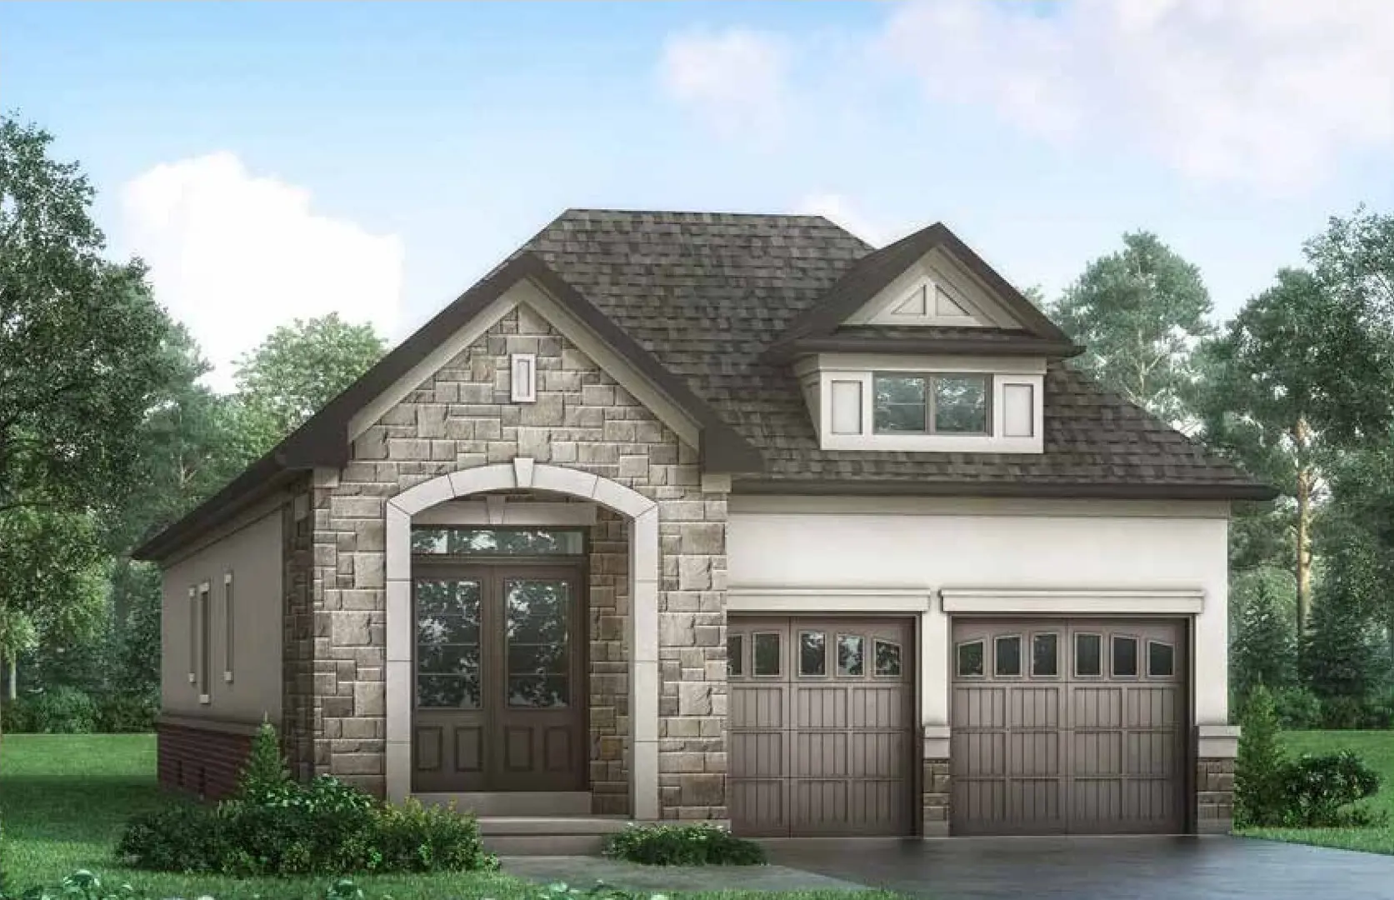
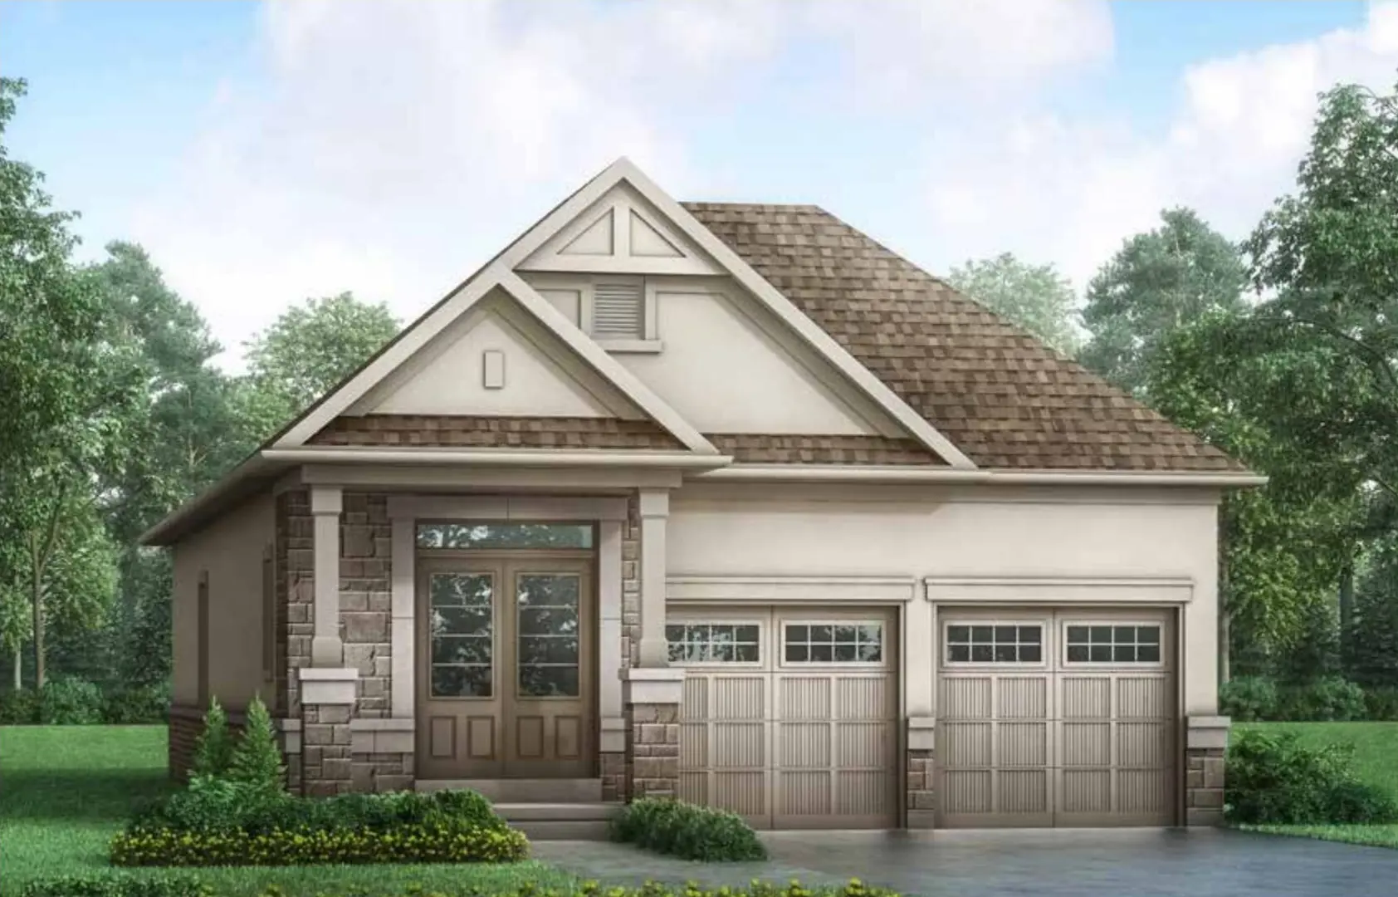
Mirra Towns at Brooklin Vue by Treasure Hill is an exclusive residential community located at Baldwin Street North and Columbus Road West in Brooklin. The development offers townhouse and single-family homes with 2 to 4 bedrooms, 2 to 4 bathrooms, and approximately 1,160 to 2,500 square feet of living space. Homes are offered with freehold ownership, with ceilings reaching up to 9 feet, and the project is currently selling, with sales having started on May 2, 2026.
Current Ontario HST Rebate: Eligible purchasers may qualify for the Ontario Enhanced New Housing Rebate of up to $80,000 toward the provincial 8% portion of HST, generally for qualifying new homes with agreements of purchase and sale entered into between April 1, 2026 and March 31, 2027. The enhanced rebate provides the full 8% provincial portion up to $80,000 for homes valued at $1 million or less, maintains the $80,000 maximum between $1 million and $1.5 million, and provides a reduced rebate for homes above $1.5 million and below $1.85 million. Ontario’s New Home Affordability Payment may provide up to an additional $50,000 toward the federal portion, potentially bringing combined Ontario relief to up to $130,000 for qualifying homes. Eligibility depends on applicable program requirements, including primary-residence requirements, and the rebate is not guaranteed for every purchaser or home.
Set within an established Brooklin community, Mirra places residents close to local cafés, scenic parks, and everyday essentials. The location combines a small-town setting with convenient transportation connections, including access to Highways 407, 412, and 401, as well as nearby GO Transit, providing connectivity to surrounding areas.
The homes are planned with spacious interiors that emphasize natural light and practical everyday living. Depending on the selected home, residences provide up to four bedrooms and four bathrooms, while the development's stated specifications range from 1,160 to 2,500 square feet. The community includes both townhouse and single-family home options, providing a range of layouts within the freehold development.
Mirra Towns at Brooklin Vue is currently in the construction stage and offers a residential setting designed around established community surroundings, convenient transportation access, parks, local amenities, and everyday services. With its range of 2–4 bedroom homes, 2–4 bathrooms, up to 9-foot ceilings, and freehold ownership, the project provides a variety of residential options in Brooklin.