
Highbury Gardens

3 Calloway Way, Whitby, ON
L1N 0N9
Starting from
$839,990
$879,990
  • Project Type
  • Townhouse
  • Bedrooms
  • 3 - 4
  • Bathrooms
  • 3 - 5
  • Garages
  • 1-2
  • Area Size
  • 1714 - 2145 ft²

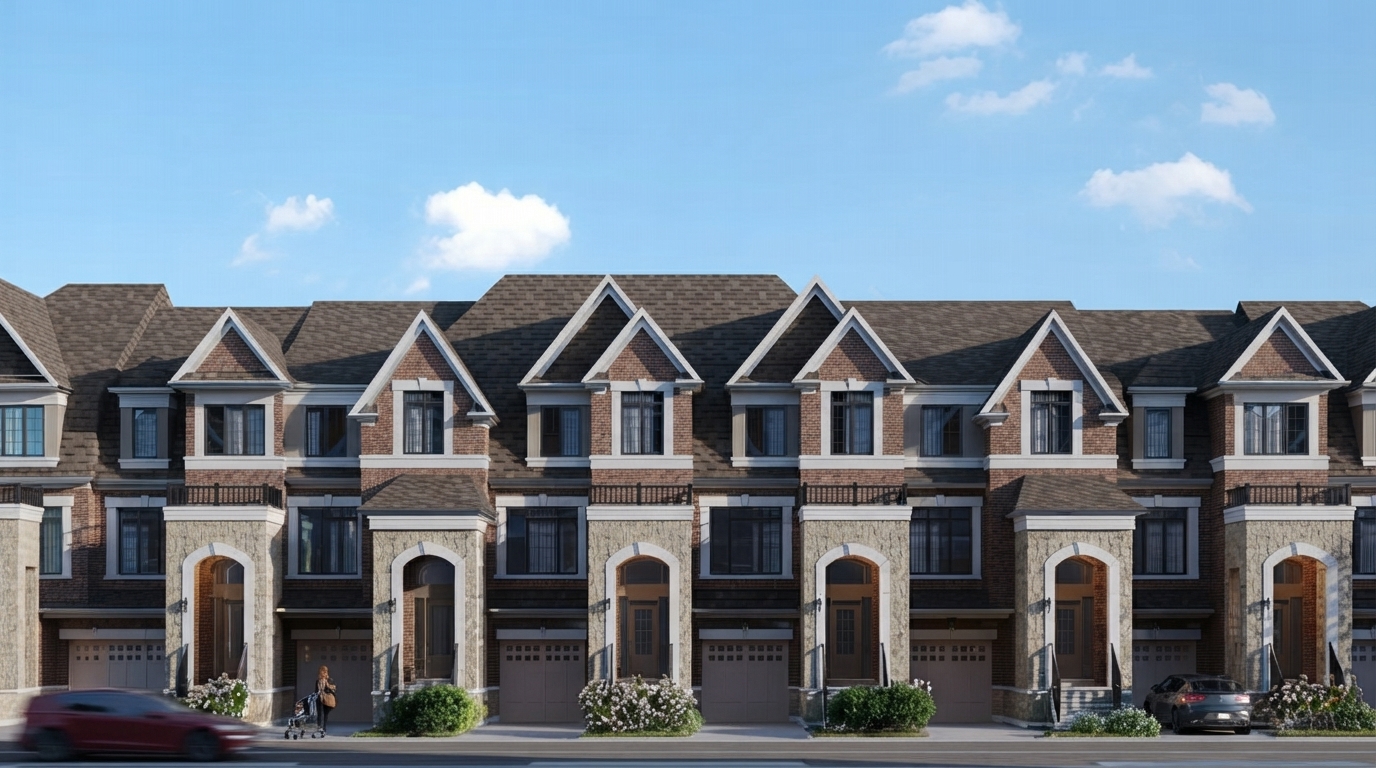
Highbury Gardens, built by Stafford Homes, is a beautiful new community in Downtown Whitby, offering a private enclave within the Town of Whitby. The community is now complete, with limited inventory available for buyers seeking move-in-ready townhomes.

Eligible purchasers may qualify for the applicable HST rebate under current Ontario and federal programs, subject to all CRA requirements and individual eligibility. The current Ontario Enhanced New Housing Rebate can provide up to $80,000 toward the provincial portion of HST on qualifying new homes, with specific price and agreement-date requirements applying. Buyers should confirm their eligibility and the applicable rebate amount with the CRA or a qualified tax professional.

The community brings together a sense of heritage and contemporary living, with design details intended to complement its established setting. Highbury Gardens features condominium townhouses with 3 to 4 bedrooms and 3 to 5 bathrooms, providing a range of layouts suited to different household needs.

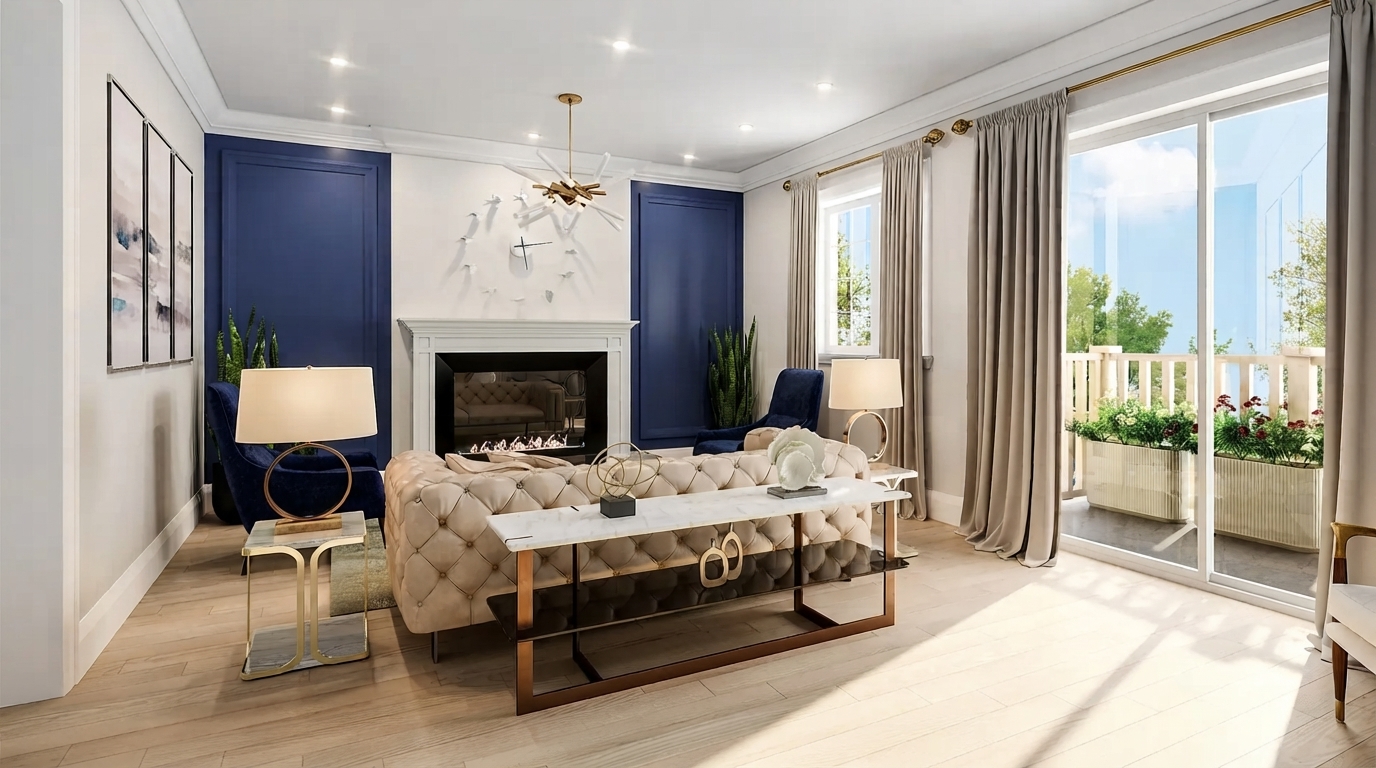
Homes at Highbury Gardens feature 8'0" to 9'0" ceilings, contributing to the character and proportions of the interiors. The development's architectural design and attention to detail form an important part of the community's overall presentation.

With the community complete and move-in-ready townhomes available in Downtown Whitby, Highbury Gardens presents a limited opportunity to secure a home within this private Stafford Homes community. Limited inventory is available, making the remaining homes the current offerings at the completed development.

Address

  • Address 3 Calloway Way, Whitby, ON
  • Zip/Postal Code L1N 0N9
  • Country Canada
  • State Ontario
  • City Whitby
  • Area East
Disclaimer: Information relating to Highbury Gardens by Stafford Homes is provided for general informational purposes only. Floorplans, room layouts, dimensions, and other measurements are approximate and may vary from the final plans or completed homes. Plans, designs, elevations, specifications, features, finishes, materials, and available options may be changed or revised by Stafford Homes due to municipal, architectural, structural, engineering, site, or other requirements. Artist renderings and illustrations are for visual and illustrative purposes only and may not accurately represent the final development or homes. Actual features, materials, colours, finishes, layouts, and specifications may vary. Buyers should verify all details, availability, specifications, and pricing directly with Stafford Homes and/or the applicable sales representatives before making any purchasing decision. E. & O. E.



















