
Pre - Construction
BROOKLIN TRAILS
- Home
- Whitby
- Tribute Communities
- BROOKLIN TRAILS
- Project Type
- Townhouse
- Bedrooms
- 4 - 5
- Bathrooms
- 4 - 5
- Garages
- 1-2
- Area Size
- 1,381 - 3,156 ft²
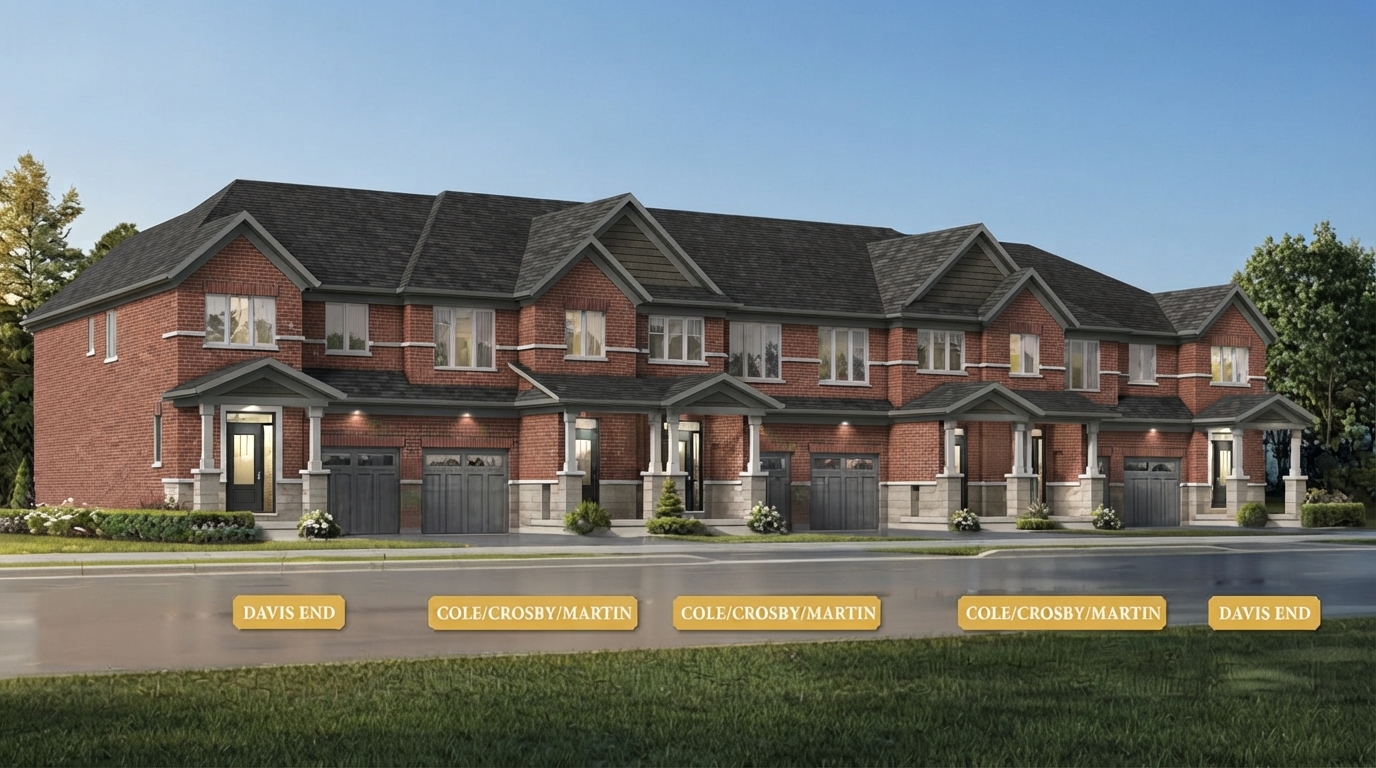
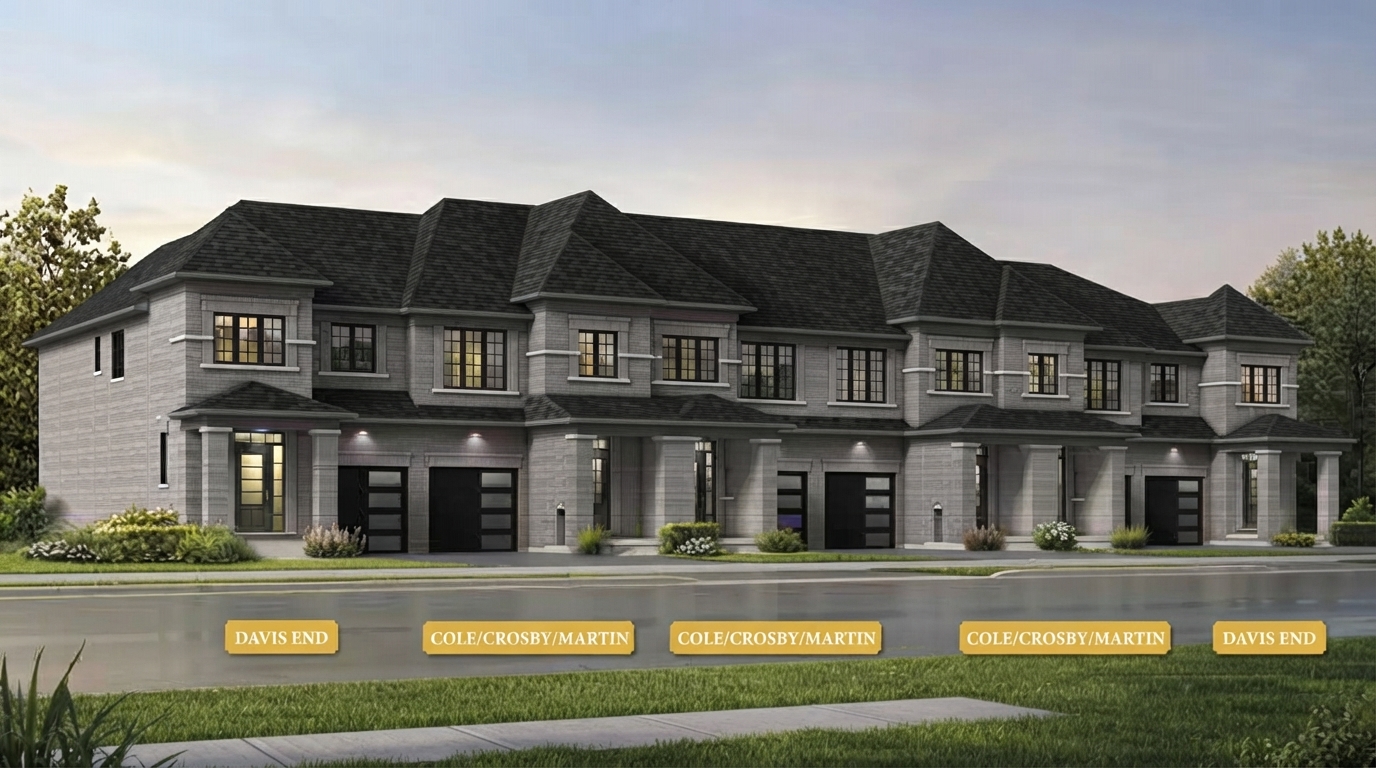
Brooklin Trails - Townhomes is a preconstruction townhouse community in Rural Whitby, offering condominium ownership with thoughtfully planned residences featuring 3 to 4 bedrooms and 3 bathrooms. Sales began on July 24, 2025, with estimated completion scheduled for October 2027.
Current Ontario HST Rebate: Eligible purchasers of qualifying new homes may be able to receive an Ontario HST rebate of up to $80,000 through the Enhanced New Housing Rebate for homes valued at or below $1 million, with the maximum maintained for homes valued up to $1.5 million. The enhanced program generally applies to qualifying agreements entered into with a builder between April 1, 2026 and March 31, 2027, subject to applicable eligibility requirements and program conditions. Additional federal first-time home buyer HST rebate provisions may also apply to eligible purchasers.
The homes at Brooklin Trails - Townhomes are designed as townhouse residences with layouts offering 3 to 4 bedrooms and 3 bathrooms, providing a range of configurations within the community. The project is identified as a condominium ownership development and remains in the preconstruction stage.
Interior specifications include ceilings from 9'0", contributing to the planned proportions of the living spaces. The project is currently progressing toward its stated October 2027 estimated completion date.
Located in Rural Whitby, Brooklin Trails - Townhomes presents a new residential development within this community. Project information provided identifies the development as a townhouse community with condominium ownership; no additional amenities, schools, parks, transportation connections, or nearby destinations were provided and therefore are not included.
Address
- Address Columbus Road West & Baldwin Street North, Whitby, ON
- Zip/Postal Code L1M 1Y2
- Country Canada
- State Ontario
- City Whitby
- Area East
Details
- Price Starting From $789,000
- Property Size 1,381 - 3,156 ft²
- Bedrooms 4 - 5
- Bathrooms 4 - 5
- Garages 1-2
- Year Built 2025
- Property Status New Costruction
- Property Type Townhouse
Amenities & Features
- Est. Occupancy 2027
- 8-Foot Doors
9-Foot Ceilings
Air Conditioning
- Cable Rough-Ins
Ceramic Tile Flooring
Ceramic Wall Tiles
- Dishwasher
Dryer
- Electric Fireplace
- Exterior Hose Bibs
Hardwood Flooring
- Integrated USB Plug
Kitchen Cabinets
- Laminate Flooring
Laundry
Lawn
- LED Lighting
- Low-E Windows
Microwave
Mirrors
- Paved Driveway
- Quartz Countertops
Refrigerator
- Smart Thermostat
Smooth Ceilings
Stainless Steel Sink
- Stove
Washer
Grace & Grand
Verulam Road North & Colborne Street East, Kawartha Lakes, ON K9V 4R6- Townhouse

- 3 - 4 Bedrooms
- 1.5 - 2.5 Bathrooms
- 1 Garage
- 1271 - 1785 ft²
Arbor West
Timber Falls Drive & Coolhurst Avenue, Brampton, ON L7A 0B8- Single Family Home, Townhouse

- 2 - 8 Bedrooms
- 1 - 8 Bathrooms
- 1 - 2 Garages
- 1941 - 5155 ft²
Brooklin Towns – Phase 2
Baldwin Street South & Roybrook Avenue, Whitby, ON L1M 2J7- Townhouse

- 2 - 3 Bedrooms
- 2.5 Bathrooms
- 1 Garage
- 829 - 1,694 ft²
Central District Towns
770 Kingston Road, Pickering, ON L1V 1G4- Townhouse

- 2 Bedrooms
- 2 - 3 Bathrooms
- 1 Garage
- 1115 ft²
Gibbard District – Building 1
88 Dundas Street East, Napanee, ON K7R 1J1- Condos

- 1 - 3 Bedrooms
- 1 - 3 Bathrooms
- 550 - 1503 ft²
Modal At Main
8 Miseferi Crescent, Cambridge, ON N1R 5S7- Stacked Townhomes

- 2 - 3 Bedrooms
- 2 - 3 Bathrooms
- 1 Garage Garages
- 780 - 1445 ft²
- Serik Realty Inc. Verified
- View my listings
Contact us
Please quote Project reference
SK
Contact me















