
Pre - Construction
West Commmunity
- Home
- Thorold
- Mountainview Building Group
- West Commmunity
- Project Type
- Freehold Townhomes
- Bedrooms
- 4 - 5
- Bathrooms
- 3
- Garages
- 1 Garage
- Area Size
- 1,793 - 1,805 ft²
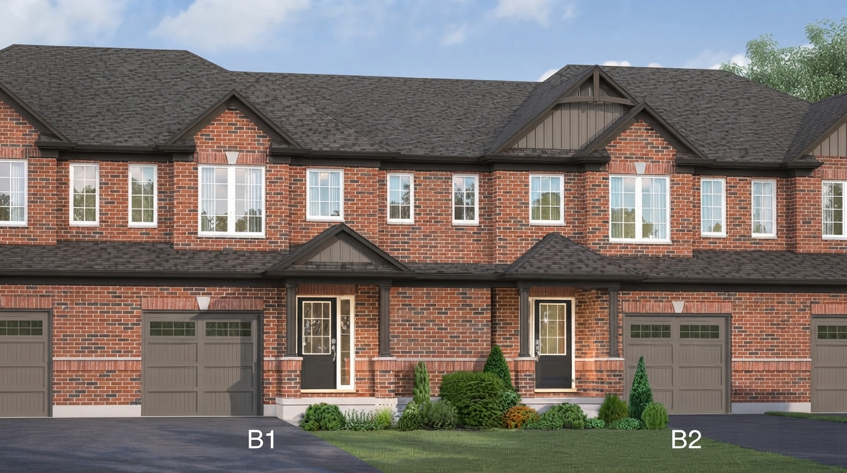
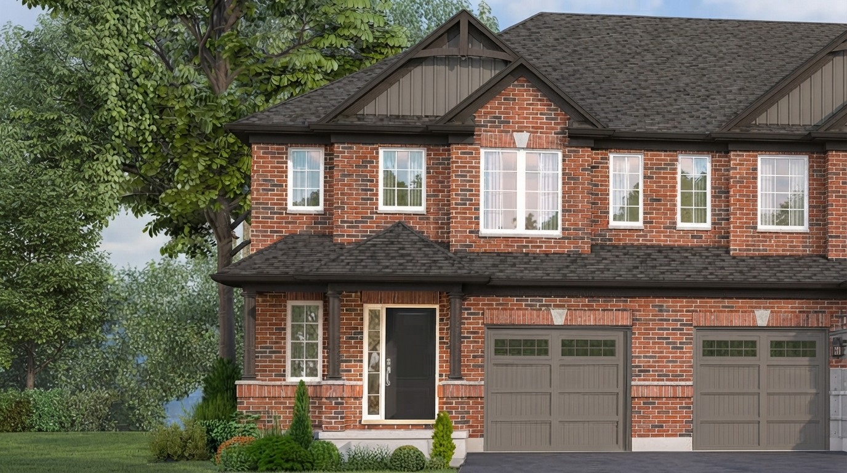
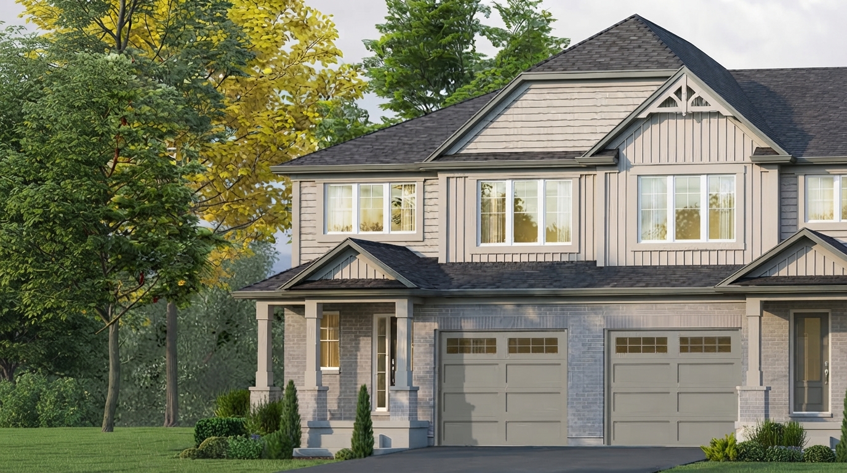
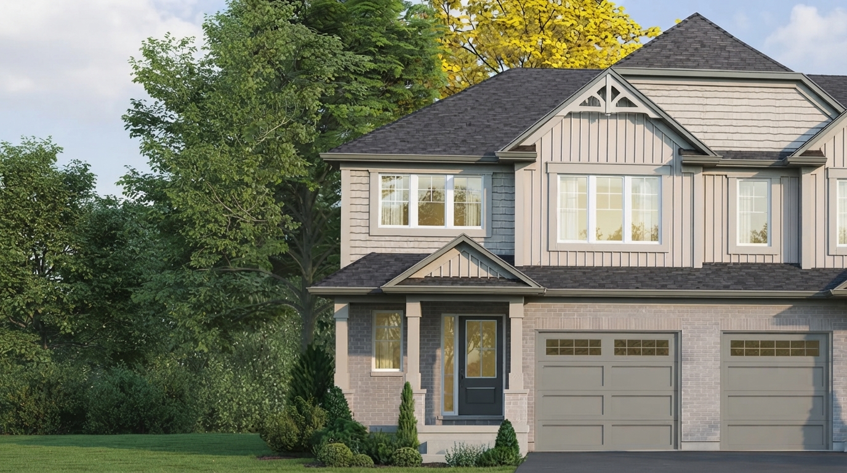
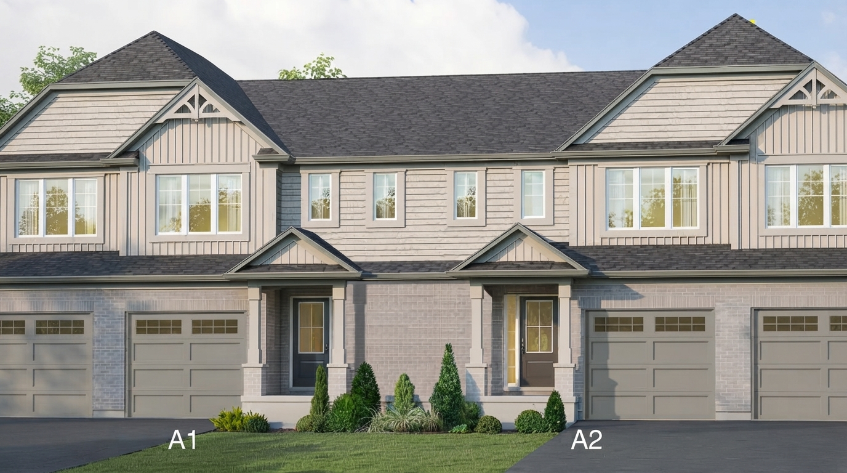
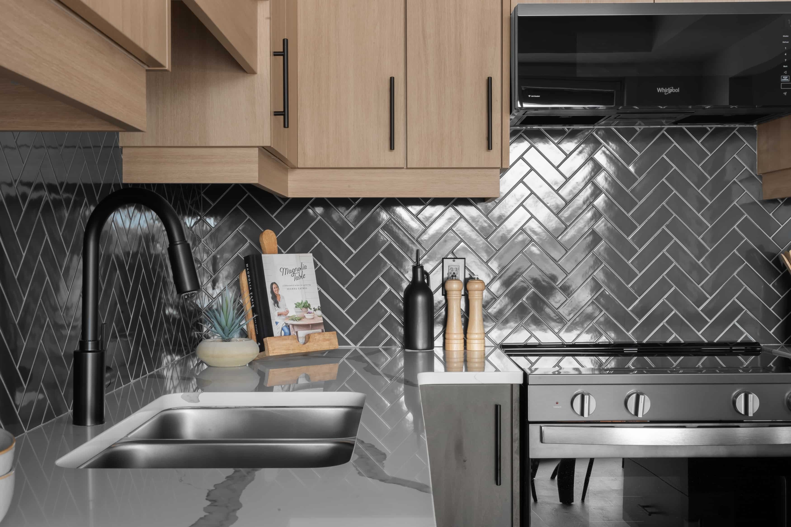
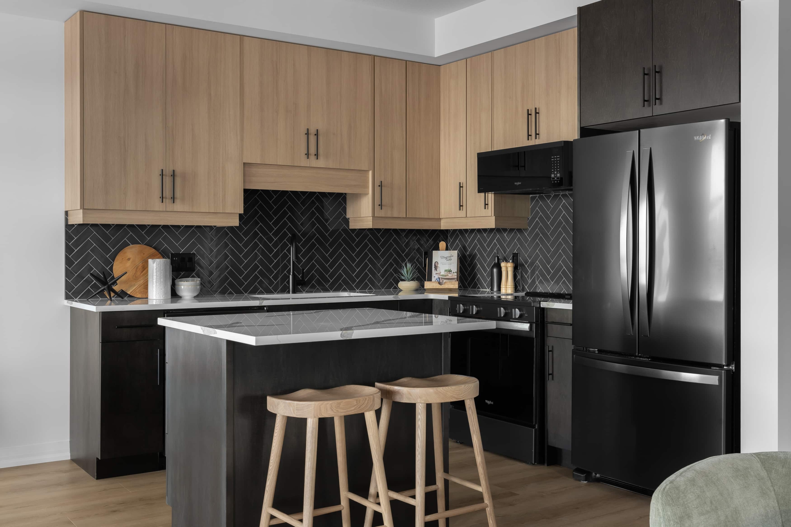
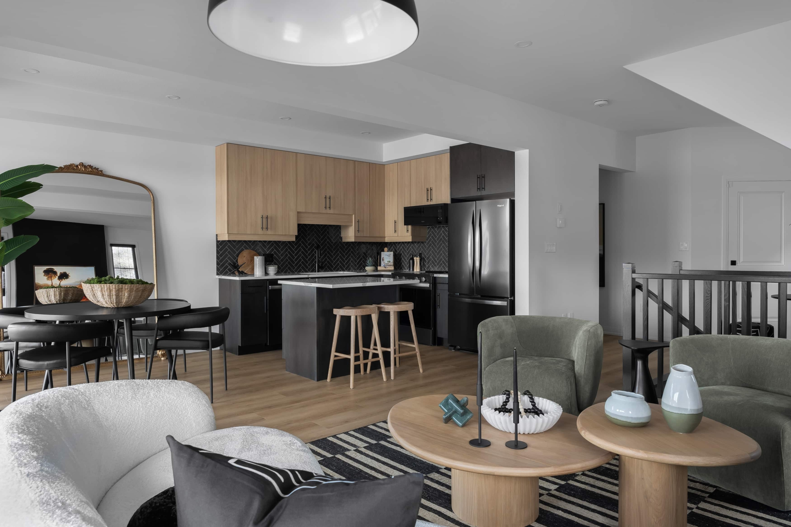
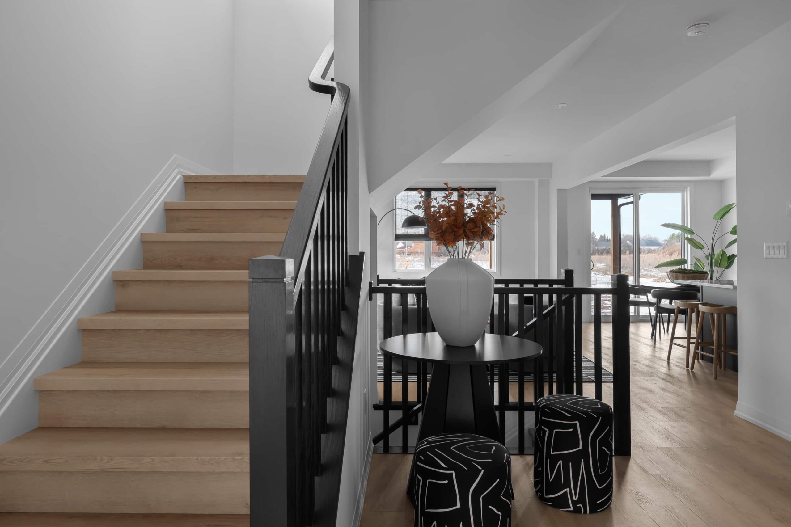
West Commmunity by Mountainview Building Group is a new townhouse community currently in preconstruction at Cherry Birch Cres, Thorold, with a limited release of classic freehold townhomes now selling. The community offers a welcoming setting that combines small-town charm with convenient access to everyday amenities.
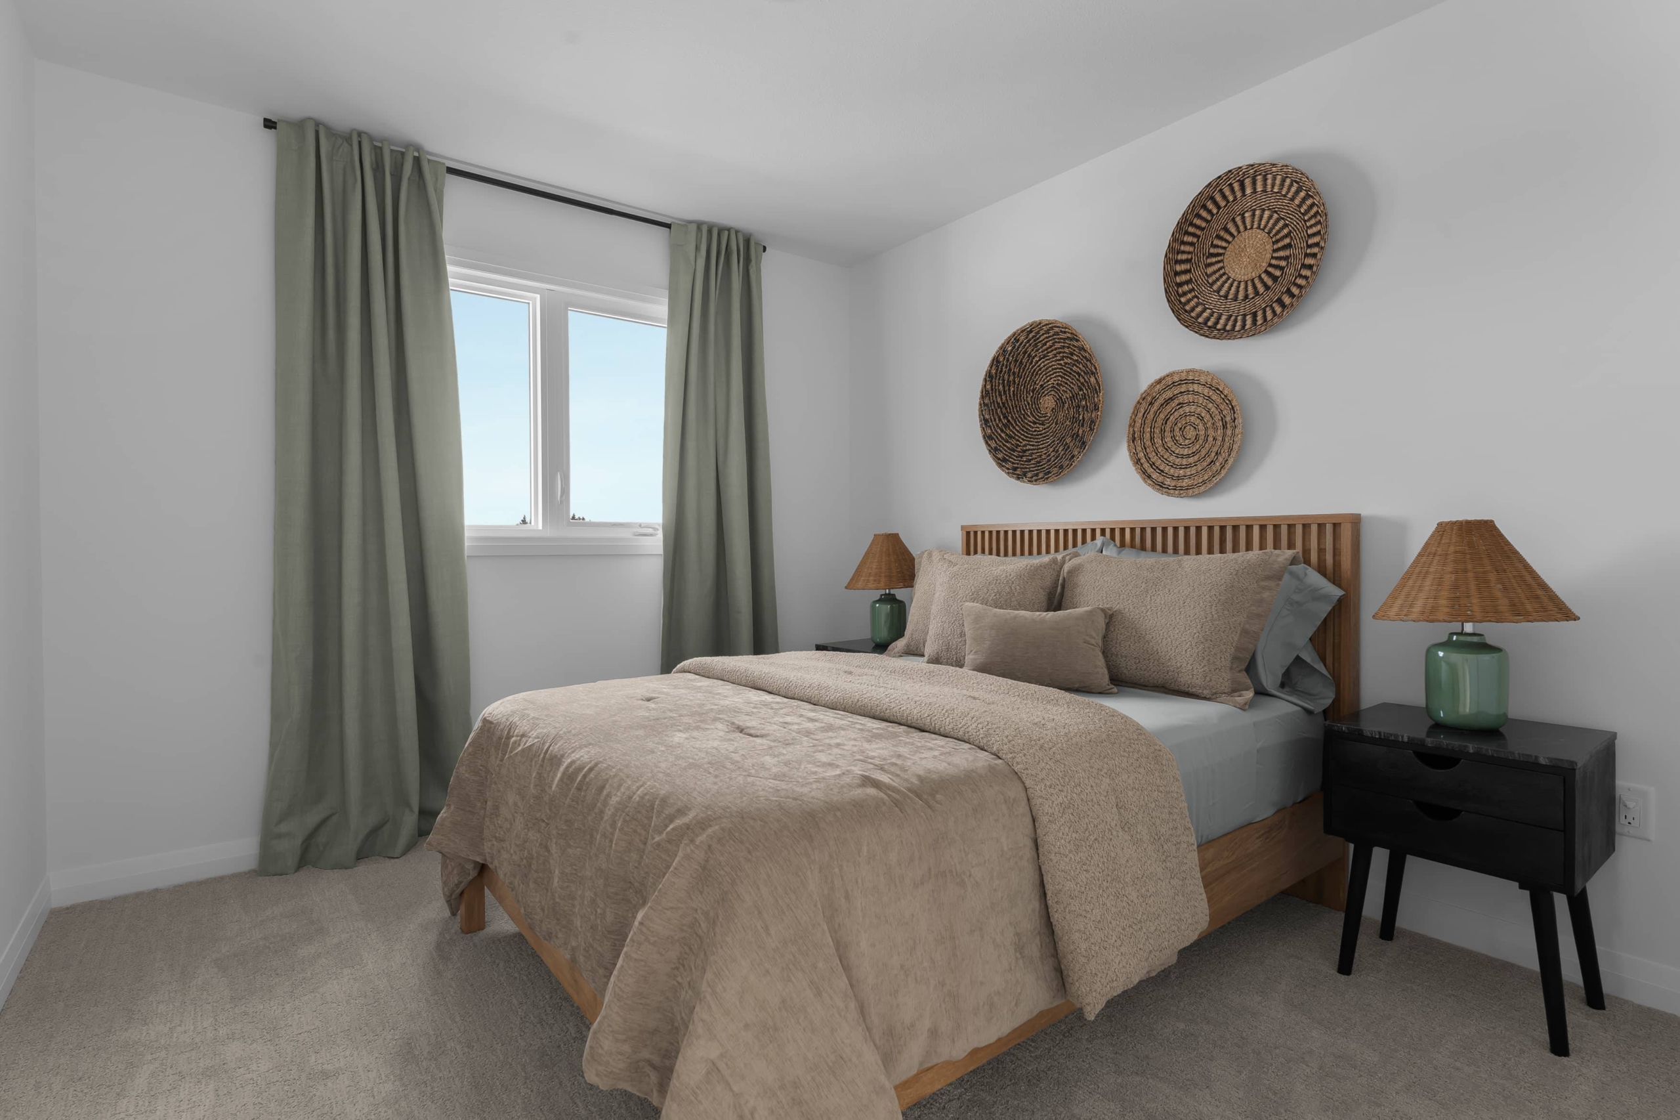
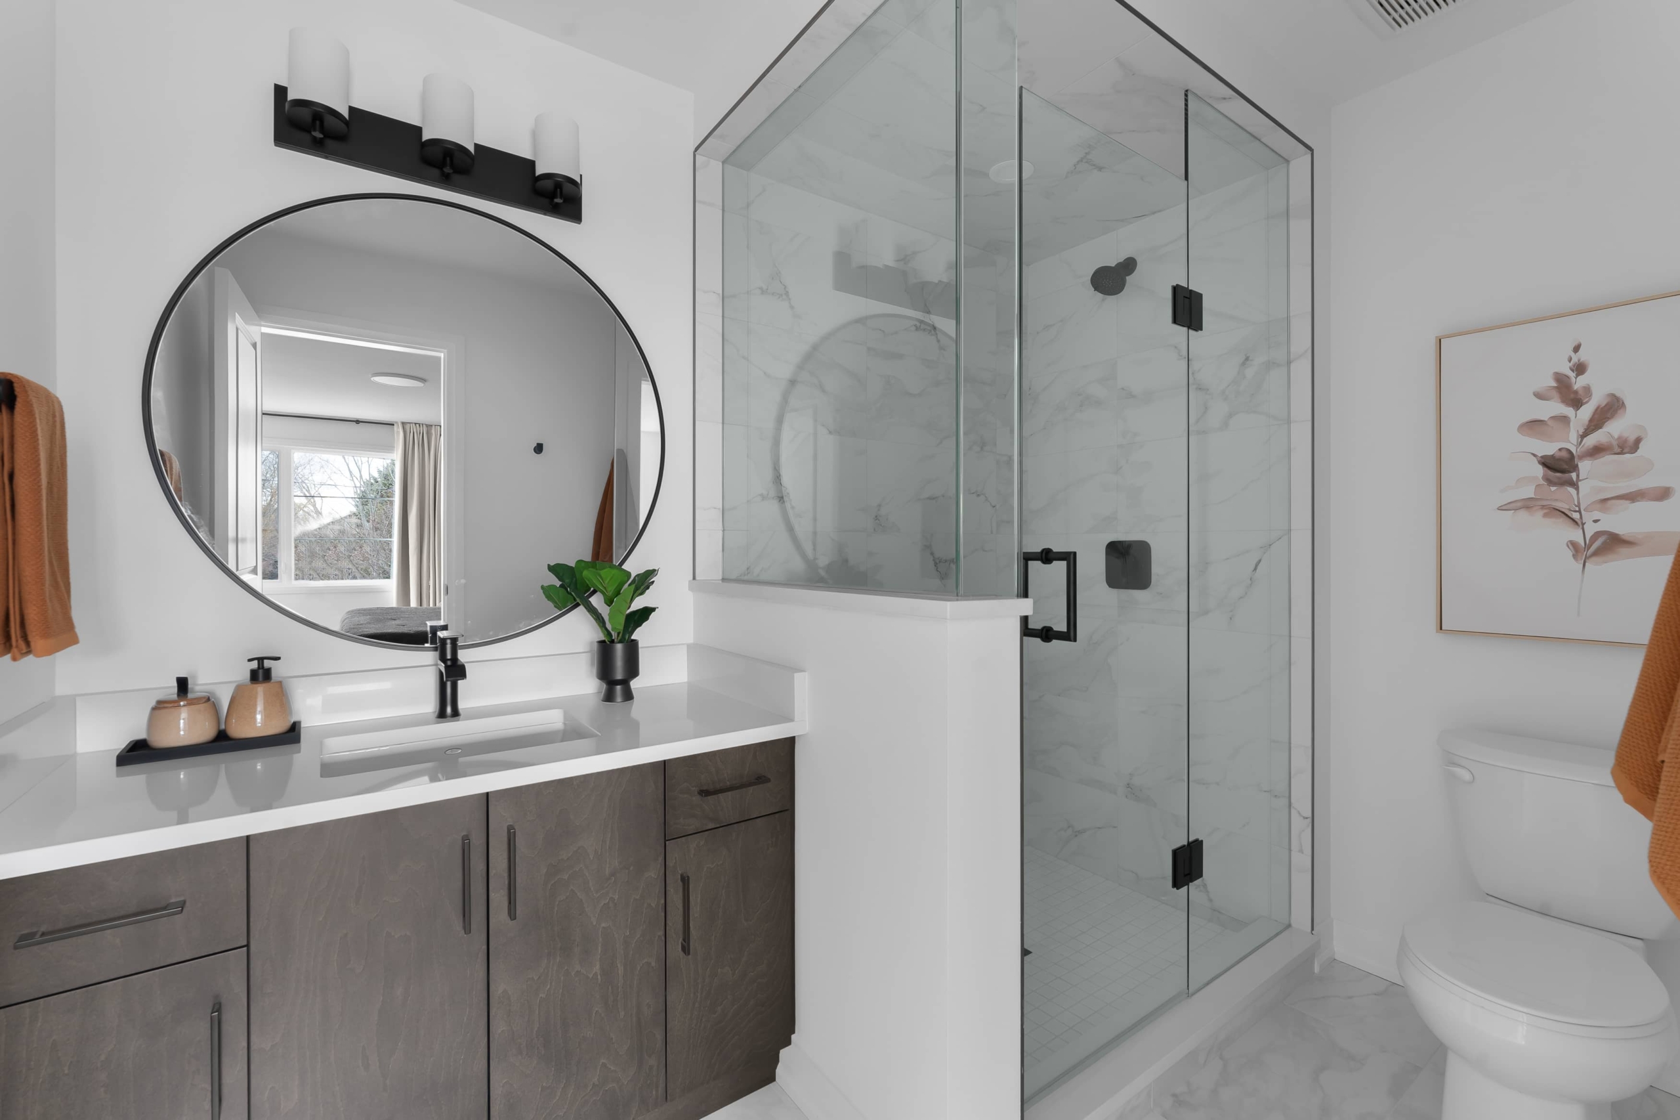
Designed with functionality and modern living in mind, the homes feature thoughtfully planned floorplans and comfortable living spaces. Each townhouse offers 4 bedrooms and 3–4 bathrooms, providing practical layouts for a variety of household needs.
Available homes range from approximately 1,793 to 1,861 square feet, with prices starting from $550,900 to $568,900. As freehold properties, these townhomes provide ownership without condominium tenure.
Residents can enjoy convenient access to local amenities, parks, trails, and recreation, creating a balanced environment for everyday living. The community’s location is designed to provide both neighbourhood comfort and access to essential conveniences.
West Commmunity presents an opportunity to own a new freehold townhouse by Mountainview Building Group in Thorold, with functional home designs, multiple bathroom configurations, and a selection of available sizes and prices.
Address
- Address 3340 Schmon Parkway, Unit 1, Thorold, ON L2V 4Y6
- Zip/Postal Code L2V 4Y6
- Country Canada
- State Ontario
- City Thorold
- Area South
Details
- Price Starting from $550,900
- Property Size 1,793 - 1,805 ft²
- Bedrooms 4 - 5
- Bathrooms 3
- Garages 1 Garage
- Garage Size 11'0" x 20'0
- Year Built 2026
- Property Status New Costruction
- Property Type Freehold Townhomes
Amenities & Features
- Est. Occupancy 2027
9-Foot Ceilings
Air Conditioning
- Cable Rough-Ins
- Central Vacuum Rough-In
Ceramic Tile Flooring
- Dishwasher
- Electric Fireplace
- Exterior Hose Bibs
Hardwood Flooring
- Heat Recovery Ventilator
- High Performance Luxury Vinyl
- Internet
Kitchen Cabinets
- Laminate Flooring
Lawn
- LED Lighting
Mirrors
- Paved Driveway
- Quartz Countertops
Refrigerator
Stainless Steel Sink
- Stove
- Tankless Water Heater
TV Cable
Washer
Floor Plans
- Size: 1,831 SQ. FT.
- 4
- 3
- 1 Garage
- Price: $550,900
Description:
Olivia offers 1,793–1,831 sq. ft., with the A1/A2 elevations showing 4 bedrooms, including a Primary Bedroom with Ensuite, Bedrooms 2, 3 and 4. The main floor features a Great Room (11'0" × 20'0"), Kitchen, Dinette, Foyer, Laundry, and a single Garage (11'0" × 20'0").
Bathrooms: the exact total count is not clearly shown on the provided plan. Notable options include an Opt. 3-Piece Rough-In, Opt. Finished Recreation Room (21'6" × 10'4"), Opt. Finished Desk Area (6'2" × 5'8"), Opt. 47" × 32" Egress, and a 48" Island
- Size: 1,805 SQ. FT.
- 5
- 3
- 1 Garage
- Price: $551,900
Description:
This Opt. 1 Olivia 1-Bedroom Finished Basement includes a fully finished basement with 1 bedroom (Bedroom 5), a 3-piece washroom option, hallway, stairs, and a fully finished recreation room.
Bedroom 5: 11'8" × 11'1"; Rec Room: 9'4" × 10'6", with a 47" × 36" egress window at Bedroom 5.
The plan identifies 1 bedroom and 1 three-piece washroom option; garage/parking spaces and overall home size are not shown in this basement package.
Utility and storage rooms remain unfinished, with boxed beams and ducts with a drywall ceiling included.
- Size: 1,805 SQ. FT.
- 5
- 3
- 1 Garage
- Price: $550,900
Description:
The Opt. 2 Olivia 1-Bedroom Finished Basement provides a fully finished basement with 1 bedroom (Bedroom 5), a 3-piece washroom option, hallway, stairs, and a fully finished Rec Room.
Bedroom 5: 11'8" (8'2") × 6'9" (10'5"); Rec Room: 9'4" × 10'5", with an optional 47" × 32" egress window shown.
Bedrooms: 1; Bathrooms: 1 (3-piece washroom option); Garage/Parking: not shown; Home size: not shown in this basement package.
Utility and storage rooms remain unfinished, while boxed beams and ducts with a drywall ceiling are included.
Grace & Grand
Verulam Road North & Colborne Street East, Kawartha Lakes, ON K9V 4R6- Townhouse

- 3 - 4 Bedrooms
- 1.5 - 2.5 Bathrooms
- 1 Garage
- 1271 - 1785 ft²
Arbor West
Timber Falls Drive & Coolhurst Avenue, Brampton, ON L7A 0B8- Single Family Home, Townhouse

- 2 - 8 Bedrooms
- 1 - 8 Bathrooms
- 1 - 2 Garages
- 1941 - 5155 ft²
Brooklin Towns – Phase 2
Baldwin Street South & Roybrook Avenue, Whitby, ON L1M 2J7- Townhouse

- 2 - 3 Bedrooms
- 2.5 Bathrooms
- 1 Garage
- 829 - 1,694 ft²
Central District Towns
770 Kingston Road, Pickering, ON L1V 1G4- Townhouse

- 2 Bedrooms
- 2 - 3 Bathrooms
- 1 Garage
- 1115 ft²
Gibbard District – Building 1
88 Dundas Street East, Napanee, ON K7R 1J1- Condos

- 1 - 3 Bedrooms
- 1 - 3 Bathrooms
- 550 - 1503 ft²
Modal At Main
8 Miseferi Crescent, Cambridge, ON N1R 5S7- Stacked Townhomes

- 2 - 3 Bedrooms
- 2 - 3 Bathrooms
- 1 Garage Garages
- 780 - 1445 ft²
- Serik Realty Inc. Verified
- View my listings
Contact us
Please quote Project reference
SK
Contact me













