
Pre - Construction
Wellwood
- Project Type
- Freehold Townhomes, Single Family Home
- Bedrooms
- 3 - 5
- Bathrooms
- 2 - 4
- Garages
- 1 - 2
- Area Size
- 1358 - 2334 ft²
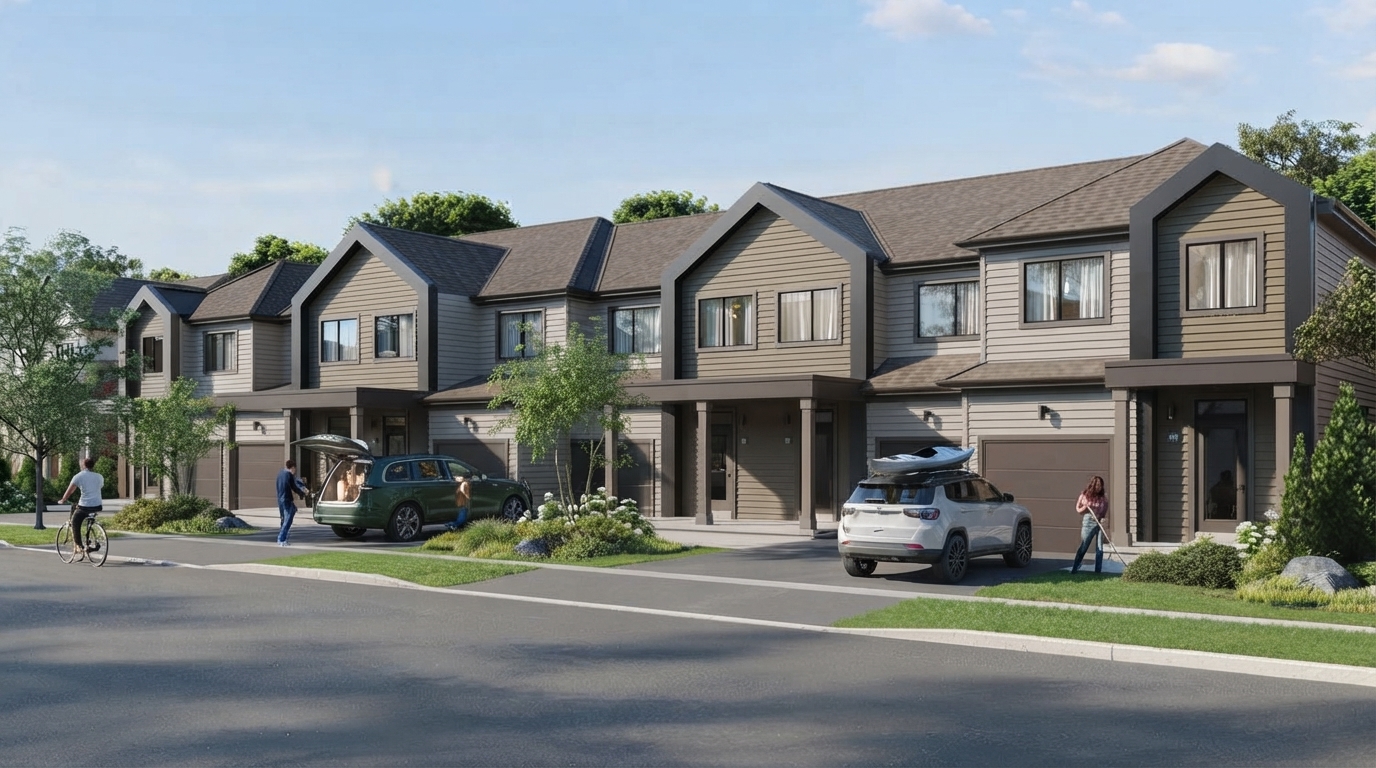
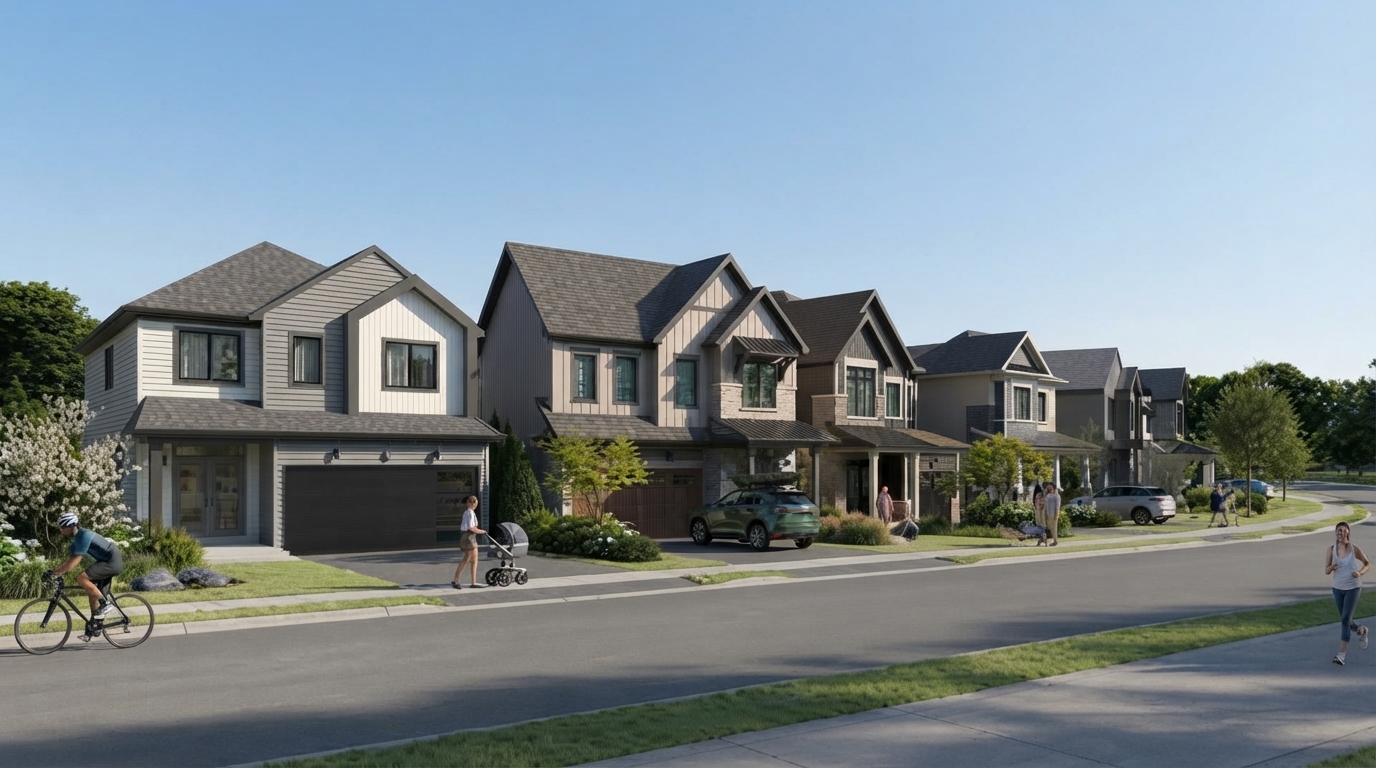
Wellwood is a new master-planned community in Niagara Falls, Ontario, introducing a wellness-inspired approach to residential living. Developed by Empire Homes, the community is located on Grassy Brook Road, just east of Crowland Avenue, with the site backing onto the Welland River. The setting is designed around a close connection with nature and offers a distinctive residential environment within the Niagara region.
Eligible purchasers of qualifying new homes may benefit from Ontario's enhanced HST relief. For qualifying builder agreements entered into between April 1, 2026 and March 31, 2027, the Ontario Enhanced New Housing Rebate can provide up to $80,000 toward the provincial portion of HST on eligible homes valued up to $1 million, while the Ontario New Home Affordability Payment may provide additional relief of up to $50,000 toward the federal portion, subject to applicable eligibility requirements. Buyers should verify their individual eligibility and the treatment of rebates with the builder and CRA.
Wellwood offers a selection of townhomes and detached homes, providing several home formats at different price points. Current listed starting prices include Village Towns from $476,982, 20' Towns from $543,354, 27' Detached homes from $618,575, and 34' Detached homes from $693,796. Prices are based on the information provided and may be subject to applicable terms and conditions.
Positioned close to nature, the community is described as a wellness-inspired community with access to nearby trails and a location backing onto the Welland River. With its master-planned setting in Niagara Falls, Wellwood brings together a range of townhome and detached-home options in a residential environment focused on its natural surroundings.
Address
- Address 8187 Grassy Brook Rd, Niagara Falls, ON
- Zip/Postal Code L0S 1K0
- Country Canada
- State Ontario
- City Niagara Falls
- Area South
Details
- Price Starting From $490,257
- Property Size 1358 - 2334 ft²
- Bedrooms 3 - 5
- Bathrooms 2 - 4
- Garages 1 - 2
- Garage Size 10'-0" x 20'-0 - 17'-2" x 20'-0
- Year Built 2026
- Property Status New Costruction
- Property Type Freehold Townhomes, Single Family Home
Amenities & Features
- Est. Occupancy Fall 2028
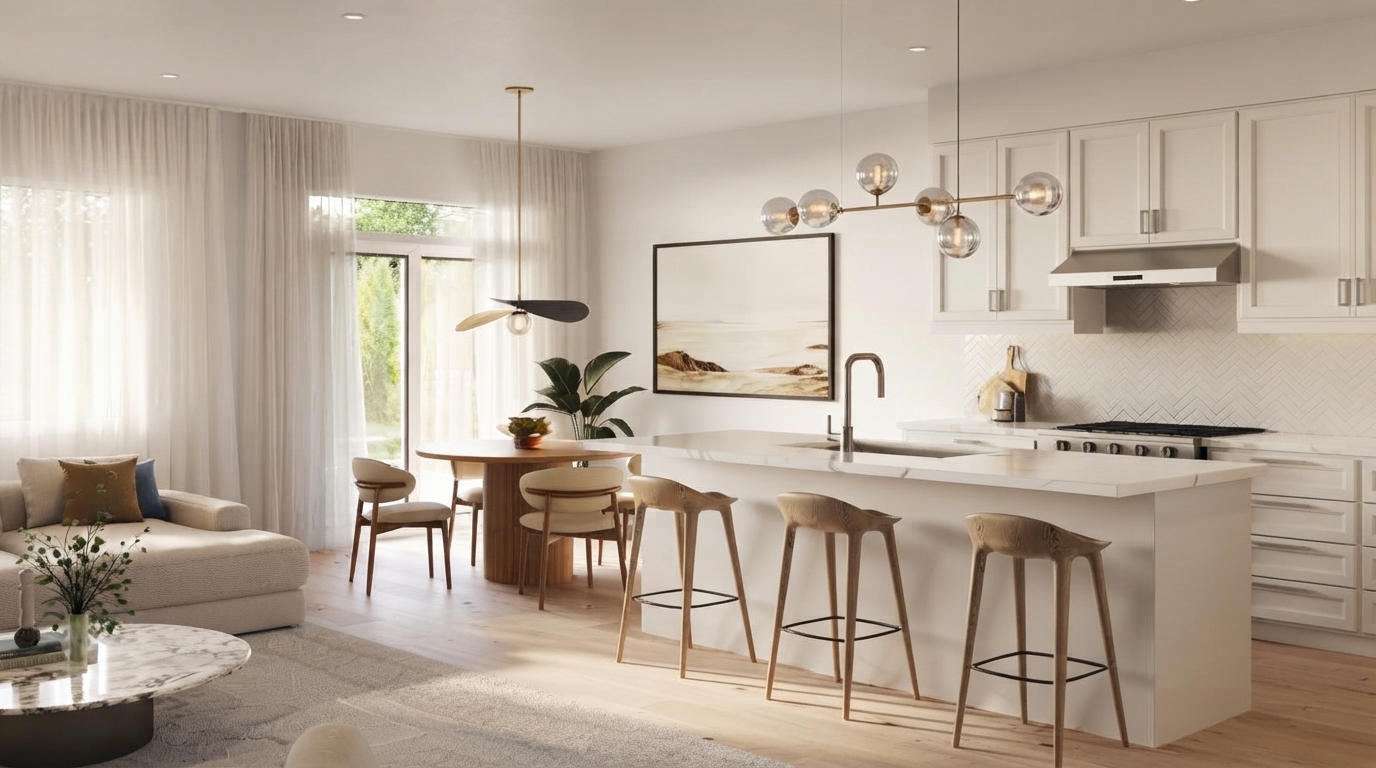
- 5-Piece Appliance Package
- 8-Foot Doors
Air Conditioning
- Cable Rough-Ins
- Capped Development Charges
Ceramic Tile Flooring
Ceramic Wall Tiles
- Dishwasher
Dryer
- Free Assignment Clause
- Free Lawyer Review
Hardwood Flooring
- Heat Recovery Ventilator
Kitchen Cabinets
Laundry
Lawn
- LED Lighting
- Low-E Windows
Microwave
Mirrors
Refrigerator
- Smart Thermostat
Smooth Ceilings
- Stove
Washer
Grace & Grand
Verulam Road North & Colborne Street East, Kawartha Lakes, ON K9V 4R6- Townhouse

- 3 - 4 Bedrooms
- 1.5 - 2.5 Bathrooms
- 1 Garage
- 1271 - 1785 ft²
Arbor West
Timber Falls Drive & Coolhurst Avenue, Brampton, ON L7A 0B8- Single Family Home, Townhouse

- 2 - 8 Bedrooms
- 1 - 8 Bathrooms
- 1 - 2 Garages
- 1941 - 5155 ft²
Brooklin Towns – Phase 2
Baldwin Street South & Roybrook Avenue, Whitby, ON L1M 2J7- Townhouse

- 2 - 3 Bedrooms
- 2.5 Bathrooms
- 1 Garage
- 829 - 1,694 ft²
Central District Towns
770 Kingston Road, Pickering, ON L1V 1G4- Townhouse

- 2 Bedrooms
- 2 - 3 Bathrooms
- 1 Garage
- 1115 ft²
Gibbard District – Building 1
88 Dundas Street East, Napanee, ON K7R 1J1- Condos

- 1 - 3 Bedrooms
- 1 - 3 Bathrooms
- 550 - 1503 ft²
Modal At Main
8 Miseferi Crescent, Cambridge, ON N1R 5S7- Stacked Townhomes

- 2 - 3 Bedrooms
- 2 - 3 Bathrooms
- 1 Garage Garages
- 780 - 1445 ft²
- Serik Realty Inc. Verified
- View my listings
Contact us
Please quote Project reference
SK
Contact me














