Pre - Construction
West Creek
- Home
- Welland
- Mountainview Building Group
- West Creek
- Project Type
- Townhouse
- Bedrooms
- 3-4
- Bathrooms
- 2.5 - 3
- Garages
- 1 Garage
- Area Size
- 1,423 - 1,746 ft²
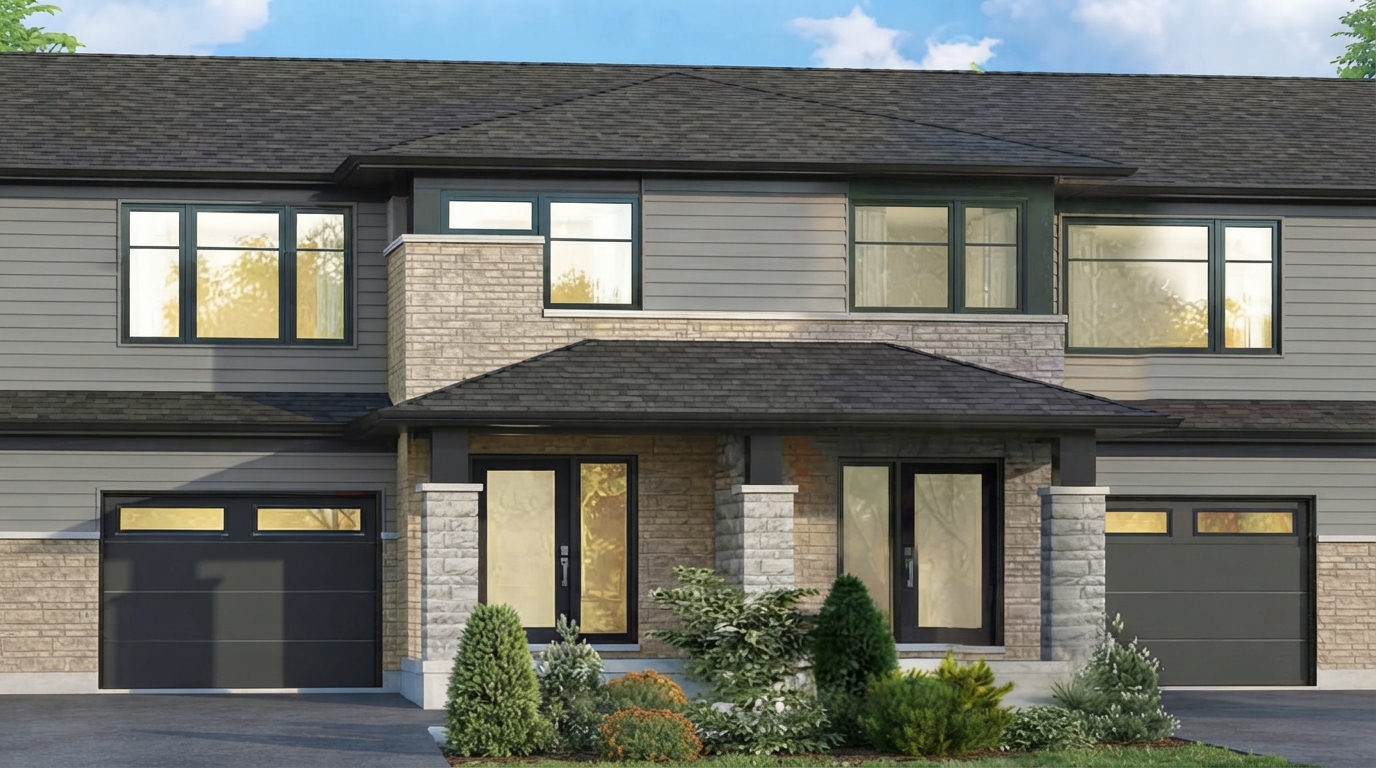
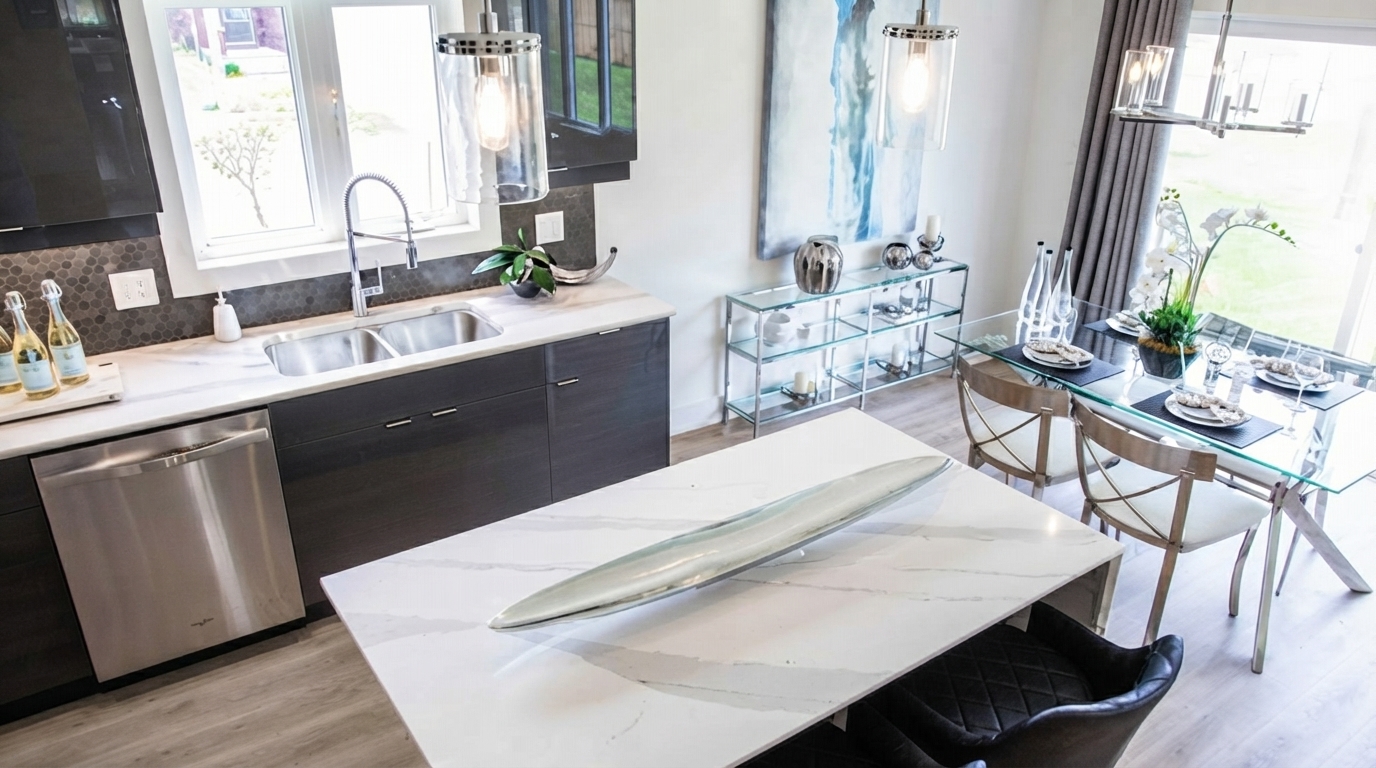
West Creek Towns is a new townhome development by Mountainview Homes, located at S Pelham Rd & Webber Rd, Welland. This exclusive and limited collection of traditional towns offers modern, stylish homes with customizable floor plans, set within the heart of Welland and backing onto the Welland Creek and peaceful natural green spaces.
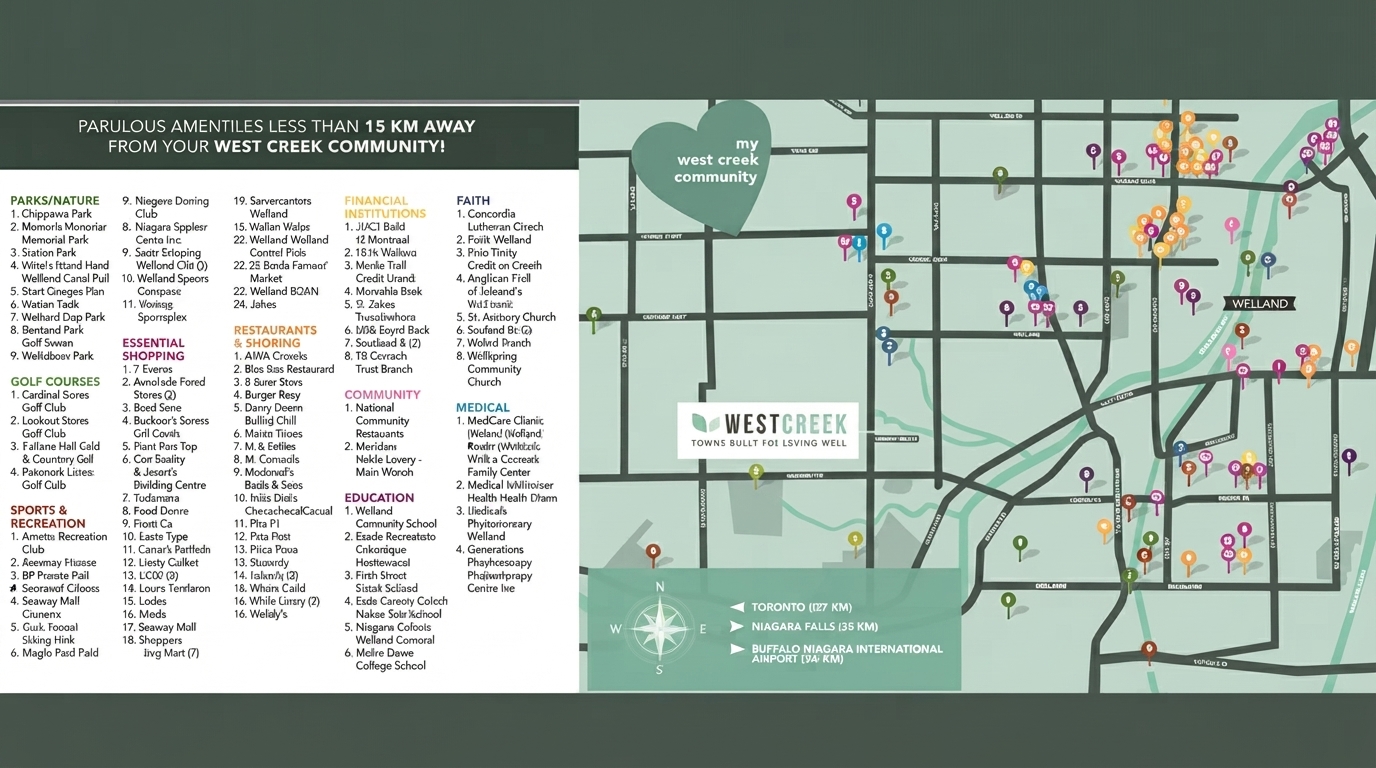
The community combines a charming small-town atmosphere with convenient access to some of Niagara Region’s best lifestyle amenities. Residents can enjoy the surrounding natural setting while remaining close to world-renowned wineries and vineyards as well as prestigious golf courses. Local necessities are also nearby, with major attractions, restaurants, and shopping available within a short commute.
Transportation is convenient, with access to major southwestern Ontario routes including Highway 406 and the QEW. Downtown Toronto is approximately 90 minutes away, while Niagara bus routes and GO Transit provide additional options for travelling throughout the region.
Situated in a family-friendly area of Welland, West Creek Towns is close to schools, parks, recreation centres, sports fields, and state-of-the-art medical facilities. Niagara College’s Welland campus is also located nearby, adding convenience for post-secondary students.
Mountainview Homes brings more than 30 years of experience and has built over 4,000 homes from Fort Erie to Grimsby and throughout the Niagara Region. With a vision of a Higher Standard of Living, the builder is recognized for its focus on design, innovation, and service in Ontario.
Address
- Address South Pelham Road & Silverwood Avenue, Welland, ON
- Zip/Postal Code L3B 5N8
- Country Canada
- State Ontario
- City Welland
- Area South
Details
- Price Starting from $462,900
- Property Size 1,423 - 1,746 ft²
- Bedrooms 3-4
- Bathrooms 2.5 - 3
- Garages 1 Garage
- Garage Size 11'10" × 15'11 - 17'5" × 20'0
- Year Built 2026
- Property Status New Costruction
- Property Type Townhouse
Amenities & Features
- Est. Occupancy 2026



Floor Plans
- Size: 1,404 SQ. FT.
- 3
- 3
- 1 Garage
- Price: $462,900
Description:
The Aria II offers 1,404 sq. ft. in Elevations A/B1/B2/C or 1,395 sq. ft. in Elevations M1/M2, with 3 Bedrooms, 3 Bathrooms, and 1 Garage.
The main floor features a 10'0" × 14'2" Great Room, Kitchen, 8'6" × 7'6" Dinette, Foyer, and 10'0" × 20'0" Garage.
The second floor includes a 10'0" × 14'3" Primary Bedroom with WIC and Ensuite, plus Bedroom 2, Bedroom 3, and Laundry.
Options shown include an Opt Fireplace, Opt 36" Island, Opt Finished Recreation Room (11'0" × 13'11"), and Opt Finished Desk Area (7'8" × 6'7").
- Size: 1,644 SQ. FT.
- 3
- 3
- 1 Garage
- Price: $494,900
Description:
The Aspen offers 1,644 sq. ft. (Elevation A), 1,649 sq. ft. (Elevation B), or 1,640 sq. ft. (Elevations M1/M2), with 3 Bedrooms, 3 Bathrooms, and 1 Garage.
The main floor features a Great Room (11'0" × 20'0"), Kitchen (7'8" × 10'6"), Dinette (7'8" × 10'2"), Foyer, and Garage (10'0" × 20'0").
The second floor includes a 14'2" × 14'1" Primary Bedroom, Bedrooms 2 and 3 (9'5" × 10'4" each), WIC, Ensuite, Laundry, and Linen.
Options shown include Opt Cabinets, Opt Finished Recreation Room (18'6" × 10'3"), Opt Finished Desk Area (7'8" × 9'6"), and Opt 47" × 32" Egress.
- Size: 1,419 SQ. FT.
- 3
- 2
- 1 Garage
- Price: $490,900
Description:
The Ellis II offers 1,419 sq. ft. in Elevations A/B1/B2/C or 1,425 sq. ft. in Elevations M1/M2, with 3 Bedrooms, 2 Bathrooms, and 1 Garage.
The main floor features a Great Room (10'0" × 20'0"), Kitchen (10'0" × 8'0"), Dinette (8'6" × 7'6"), Foyer, and Garage.
The second floor includes a 10'0" × 14'3" Primary Bedroom with WIC and Ensuite, Bedroom 2 (9'6" × 11'9"), Bedroom 3 (9'6" × 10'1"), and Laundry.
Options shown include an Opt Fireplace, Opt 36" Island, Opt Finished Recreation Room (10'11" × 13'11"), and Opt Finished Desk Area (7'7" × 6'7")
- Size: 1,731 SQ. FT.
- 3
- 3
- 1 Garage
- Price: $516,900
Description:
The Lennon offers 1,720 sq. ft. (Elevation A), 1,731 sq. ft. (Elevation B), or 1,724 sq. ft. (Elevations M1/M2), with 3 Bedrooms, 3 Bathrooms, and 1 Garage.
The main floor features a Great Room (10'0" × 20'0"), Kitchen (7'8" × 10'6"), Dinette (7'8" × 10'2"), Foyer, and Garage (10'10" × 20'0").
The second floor includes a Primary Bedroom (14'1" × 12'0" or 13'6") with WIC and Ensuite, Bedrooms 2 and 3 (9'6" × 10'4" each), Laundry, and Linen.
Options shown include an Opt Fireplace, Opt Finished Recreation Room (18'5" × 10'3"), Opt Finished Desk Area (7'7" × 9'6"), Opt Cabinets, and Opt 47" × 32" Egress.
- Size: 1,746 SQ. FT.
- 3
- 3
- 1 Garage
- Price: $519,900
Description:
The Maddox ranges from 1,711 to 1,746 sq. ft., with 3 Bedrooms, 3 Bathrooms, and 1 Garage; a Loft/Opt. Bedroom 4 is also shown.
The main floor features a 17'5" × 20'0" Great Room, 9'8" × 19'3" Kitchen/Dining, Foyer, and 17'5" × 20'0" Garage, with a coffered ceiling and 6'0" patio door.
The second floor includes the Primary Bedroom with WIC and Ensuite, Bedrooms 2 and 3, Laundry, Linen, and Loft/Opt. Bedroom 4.
Options shown include an Opt Fireplace, Opt Finished Recreation Room (21'6" × 10'2" (13'9")), Opt 3PC Rough-In, and Opt 47" × 32" Egress.

Grace & Grand
Verulam Road North & Colborne Street East, Kawartha Lakes, ON K9V 4R6- Townhouse
- 3 - 4 Bedrooms
- 1.5 - 2.5 Bathrooms
- 1 Garage
- 1271 - 1785 ft²

Arbor West
Timber Falls Drive & Coolhurst Avenue, Brampton, ON L7A 0B8- Single Family Home, Townhouse
- 2 - 8 Bedrooms
- 1 - 8 Bathrooms
- 1 - 2 Garages
- 1941 - 5155 ft²

Brooklin Towns – Phase 2
Baldwin Street South & Roybrook Avenue, Whitby, ON L1M 2J7- Townhouse
- 2 - 3 Bedrooms
- 2.5 Bathrooms
- 1 Garage
- 829 - 1,694 ft²

Central District Towns
770 Kingston Road, Pickering, ON L1V 1G4- Townhouse
- 2 Bedrooms
- 2 - 3 Bathrooms
- 1 Garage
- 1115 ft²

Gibbard District – Building 1
88 Dundas Street East, Napanee, ON K7R 1J1- Condos
- 1 - 3 Bedrooms
- 1 - 3 Bathrooms
- 550 - 1503 ft²


Modal At Main
8 Miseferi Crescent, Cambridge, ON N1R 5S7- Stacked Townhomes
- 2 - 3 Bedrooms
- 2 - 3 Bathrooms
- 1 Garage Garages
- 780 - 1445 ft²

- Serik Realty Inc. Verified
- View my listings
Contact us
Please quote Project reference
SK
Contact me