
Pre - Construction
The Residences at Hunters Pointe
- Home
- Welland
- Lucchetta Homes
- The Residences at Hunters Pointe
- Project Type
- Single Family Home, Townhouse
- Bedrooms
- 2
- Bathrooms
- 2 - 3
- Garages
- 1 - 2
- Area Size
- 2288 - 2569 ft²
The Residences at Hunters Pointe is a completed residential community by Lucchetta Homes, located at Perth Trail and Ailsa Trail in Welland, in the Rural Welland – Cooks Mills neighbourhood. Completed in March 2023, the community offers a selection of homes suited to independent adults seeking an active and socially engaging lifestyle.
For eligible purchasers, Ontario’s enhanced HST rebate may provide up to $80,000 for qualifying new-home agreements signed between April 1, 2026, and March 31, 2027. The maximum rebate applies to homes priced up to $1.5 million, with a reduced rebate available above $1.5 million and below $1.85 million. Eligibility is subject to applicable CRA requirements and program conditions.
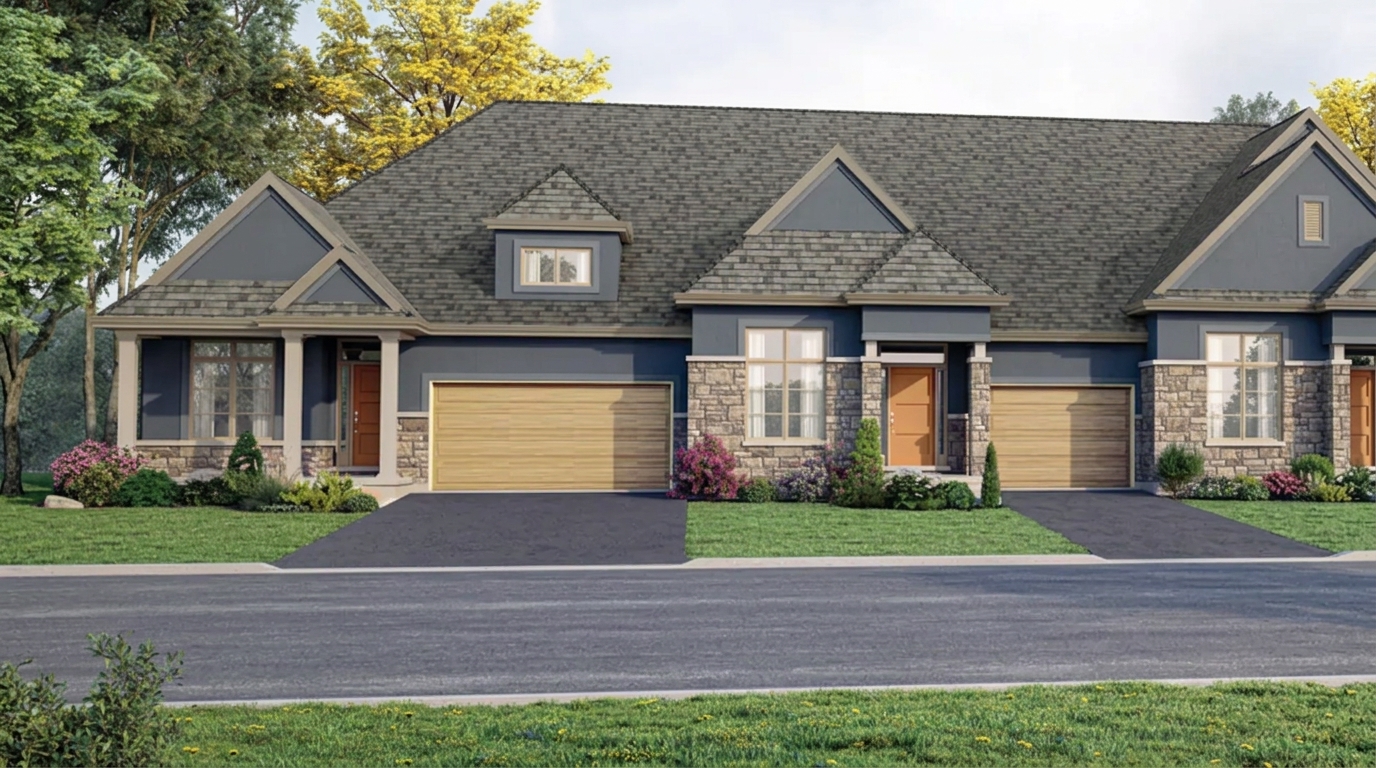
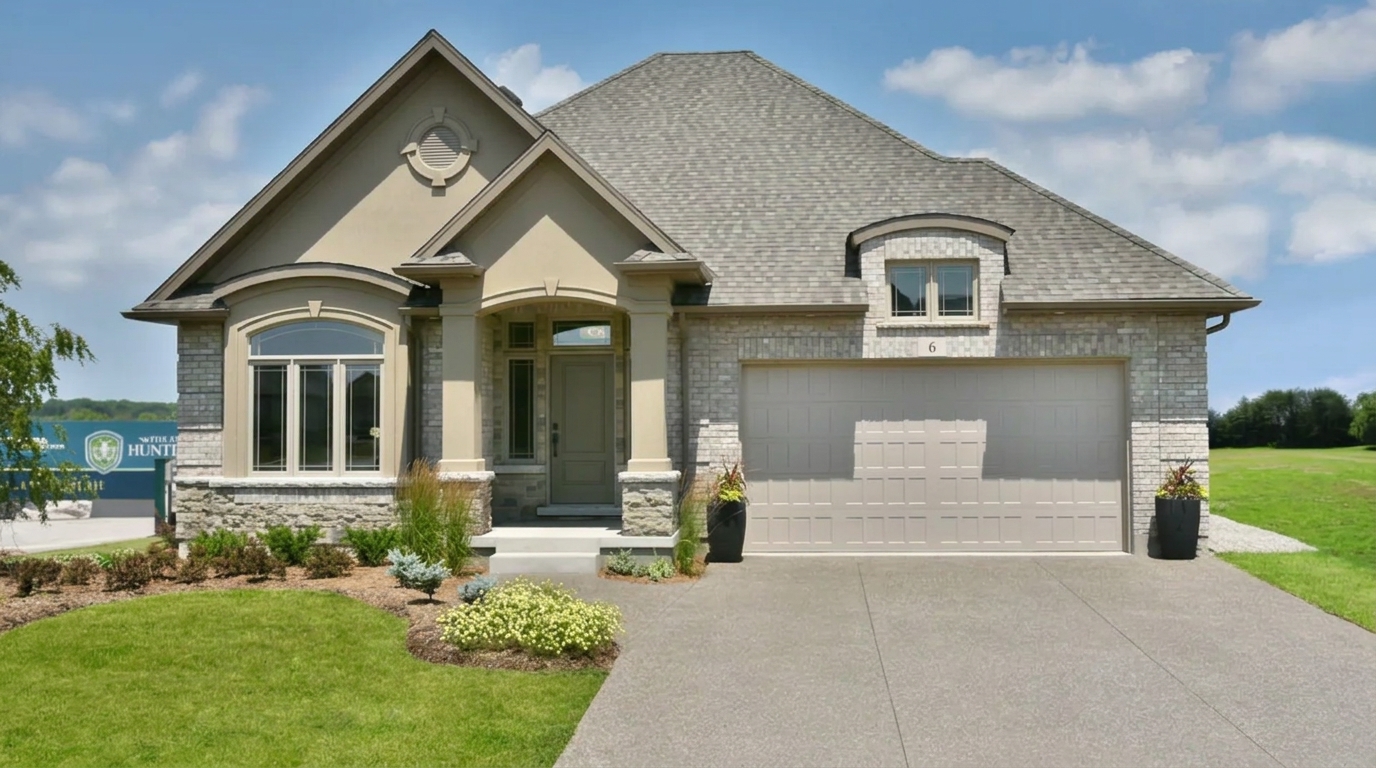
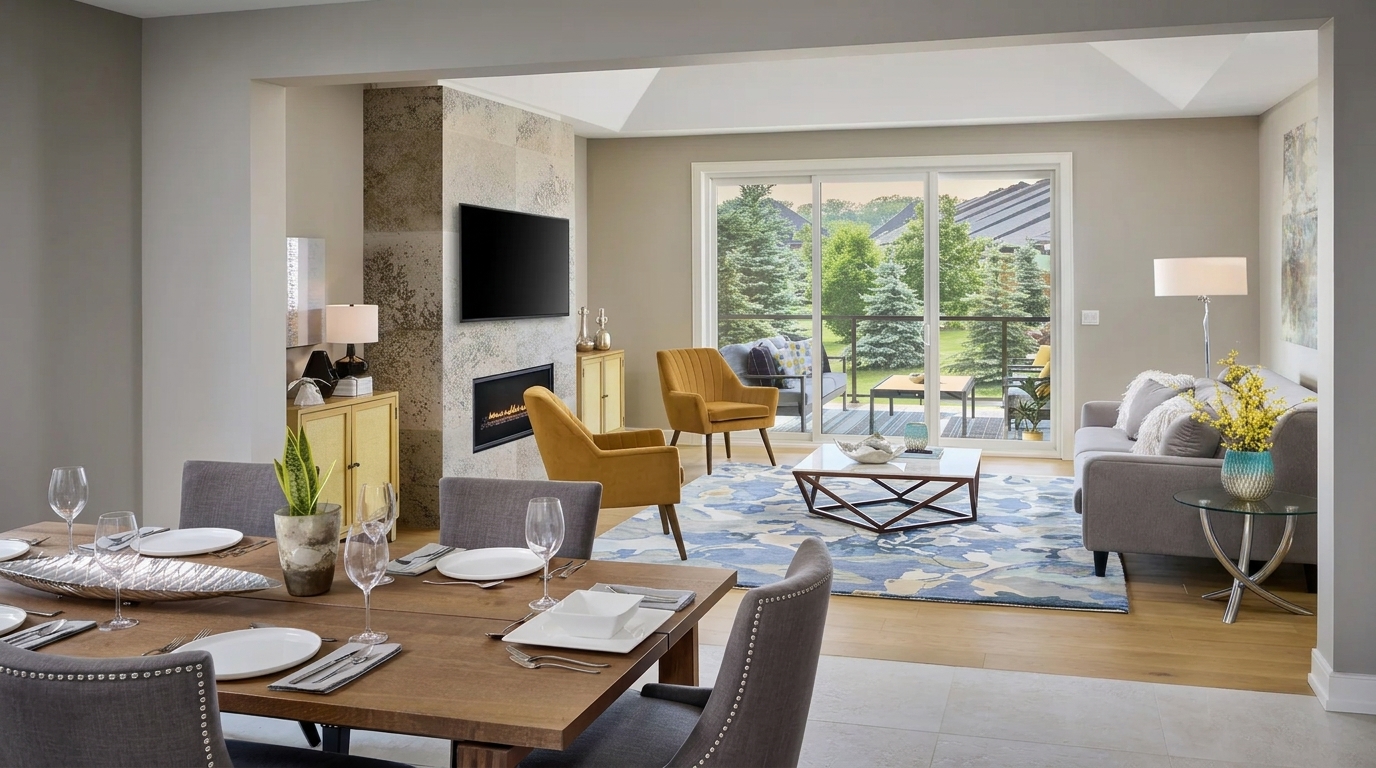
The development features detached homes and townhomes, including bungalow-style layouts ranging from 1,375 to 1,734 square feet. Open-concept interiors are complemented by architectural details, upgraded finishes, oversized windows and distinctive design features that reflect Lucchetta Homes’ design approach.
Residents can enjoy backyard gardening and tennis, while golfing opportunities nearby provide another recreational option. These activities support a community lifestyle focused on outdoor enjoyment, physical activity and social engagement.
The community has received industry recognition, including Community Development of the Year awards from the CHBA in 2017 and the NHBA in 2019, along with Builder of the Year recognition from EQ’s ENERGY STAR® in 2018. With its range of home styles, bungalow layouts and recreational opportunities, The Residences at Hunters Pointe is an established residential development in Welland.
Address
- Address Perth Trail & Ailsa Trail, Welland, ON
- Zip/Postal Code L3B 6G5
- Country Canada
- State Ontario
- City Welland
- Area South
Details
- Price Starting From $1,229,900
- Property Size 2288 - 2569 ft²
- Bedrooms 2
- Bathrooms 2 - 3
- Garages 1 - 2
- Year Built 2023
- Property Status Sold out
- Property Type Single Family Home, Townhouse
Amenities & Features
- Occupancy 2024
9-Foot Ceilings
Air Conditioning
- Cable Rough-Ins
- Central Vacuum Rough-In
Ceramic Tile Flooring
Ceramic Wall Tiles
- Energy Star® Certified
- Exterior Hose Bibs
- Internet
Kitchen Cabinets
- LED Lighting
- Low-E Windows
- Paved Driveway
- Quartz Countertops
- Sectional Garage Doors
Smooth Ceilings
Stainless Steel Sink
- Tankless Water Heater

Grace & Grand
Verulam Road North & Colborne Street East, Kawartha Lakes, ON K9V 4R6- Townhouse

- 3 - 4 Bedrooms
- 1.5 - 2.5 Bathrooms
- 1 Garage
- 1271 - 1785 ft²
Arbor West
Timber Falls Drive & Coolhurst Avenue, Brampton, ON L7A 0B8- Single Family Home, Townhouse

- 2 - 8 Bedrooms
- 1 - 8 Bathrooms
- 1 - 2 Garages
- 1941 - 5155 ft²
Brooklin Towns – Phase 2
Baldwin Street South & Roybrook Avenue, Whitby, ON L1M 2J7- Townhouse

- 2 - 3 Bedrooms
- 2.5 Bathrooms
- 1 Garage
- 829 - 1,694 ft²
Central District Towns
770 Kingston Road, Pickering, ON L1V 1G4- Townhouse

- 2 Bedrooms
- 2 - 3 Bathrooms
- 1 Garage
- 1115 ft²
Gibbard District – Building 1
88 Dundas Street East, Napanee, ON K7R 1J1- Condos

- 1 - 3 Bedrooms
- 1 - 3 Bathrooms
- 550 - 1503 ft²
Modal At Main
8 Miseferi Crescent, Cambridge, ON N1R 5S7- Stacked Townhomes

- 2 - 3 Bedrooms
- 2 - 3 Bathrooms
- 1 Garage Garages
- 780 - 1445 ft²
- Serik Realty Inc. Verified
- View my listings
Contact us
Please quote Project reference
SK
Contact me






