
Pre - Construction
Harvest Oak
- Home
- Welland
- Mountainview Building Group
- Harvest Oak
- Project Type
- Freehold Townhomes, Single Family Home
- Bedrooms
- 1 - 4
- Bathrooms
- 1 - 4
- Garages
- 1-2
- Area Size
- 1,166 - 22,85 ft²
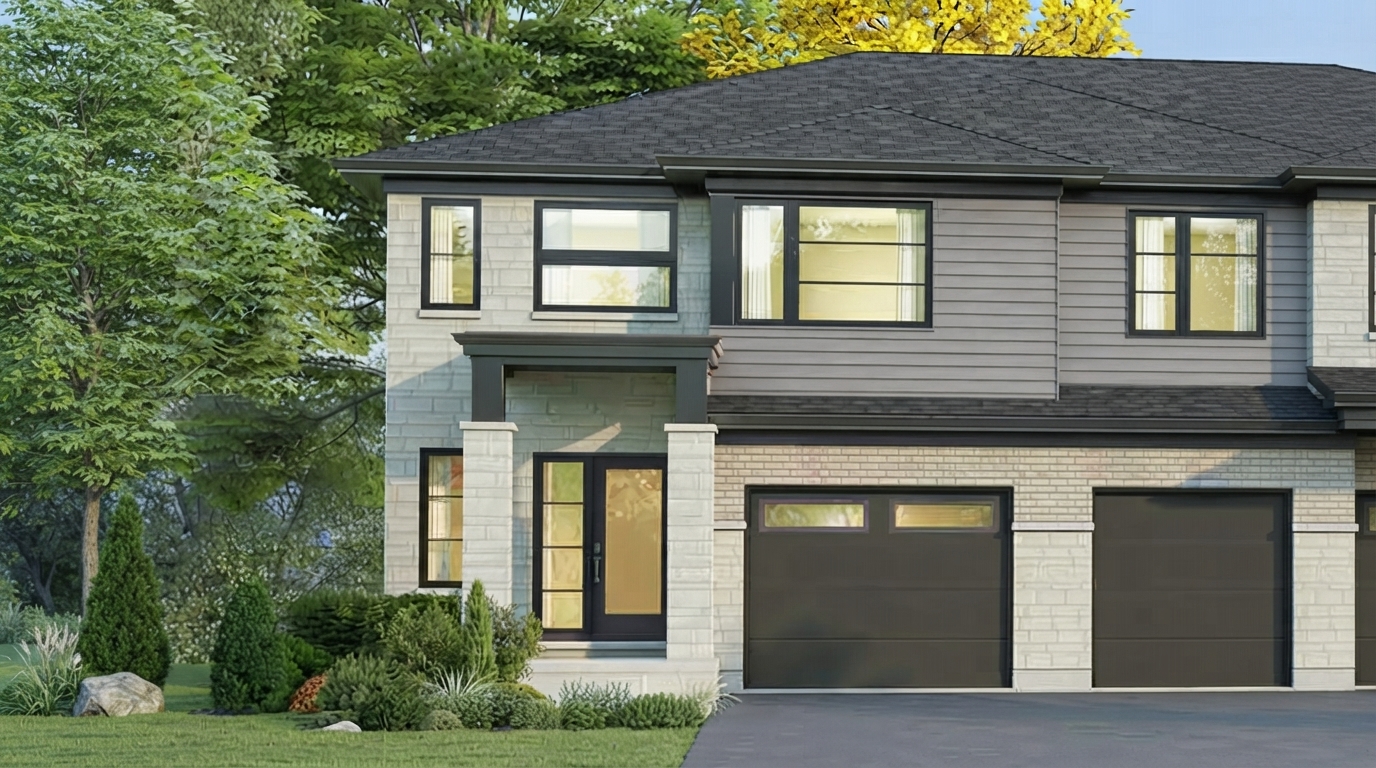
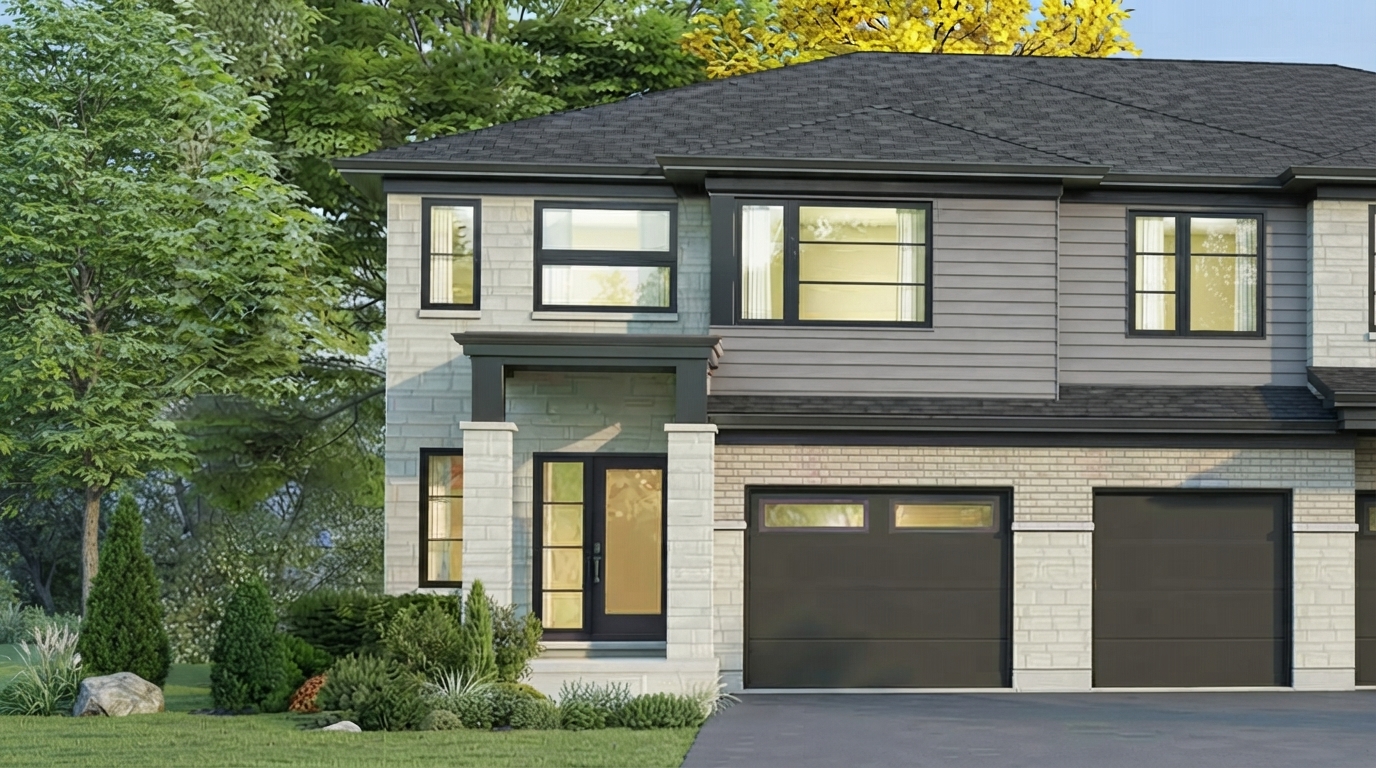
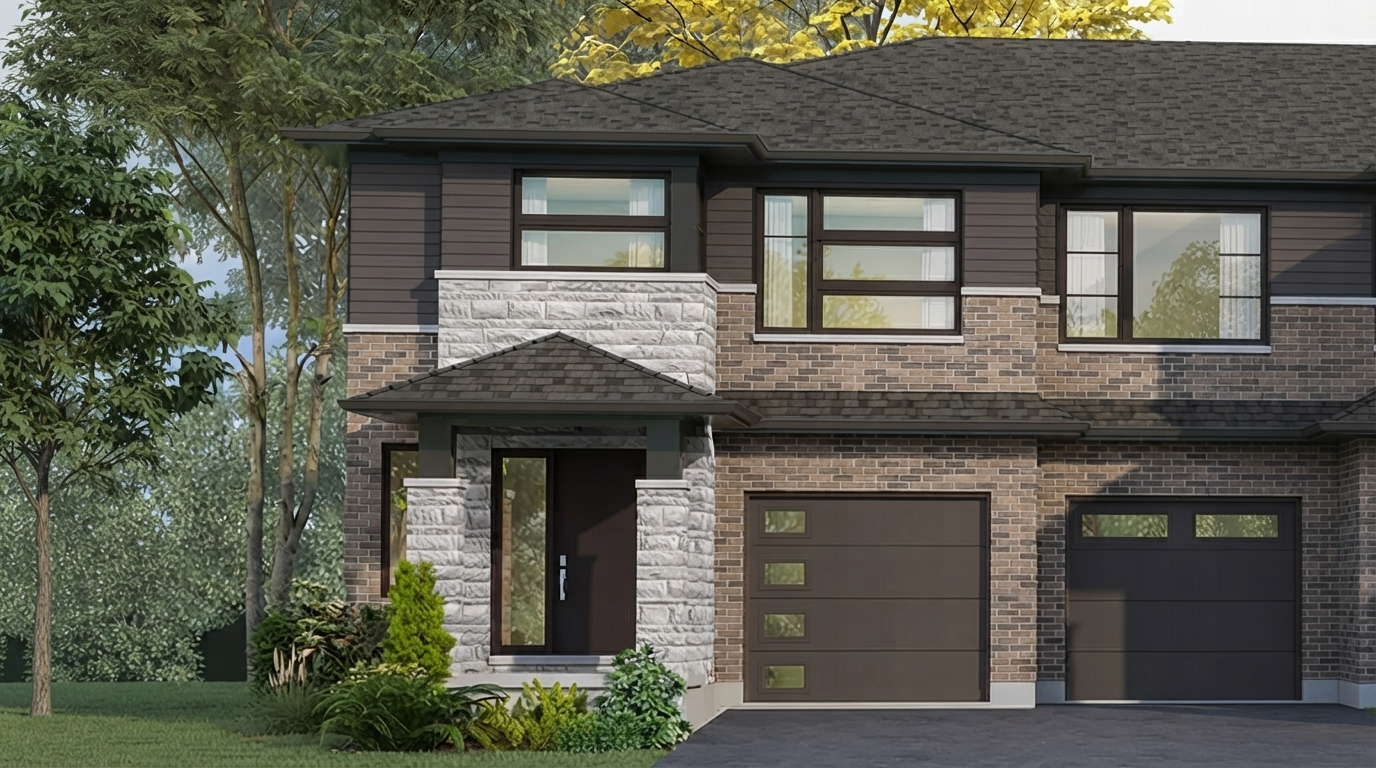
Harvest Oak is a coming-soon community by Mountainview Building Group offering an exclusive collection of modern townhomes and semi-detached homes in Welland, just steps from Fonthill. The community brings together small-town charm and modern conveniences in an exceptional setting, with a focus on timeless style and comfortable living.
Ontario HST rebate: Eligible purchasers may qualify for the current enhanced Ontario HST rebate measures. For qualifying new homes valued at up to $1 million, the provincial portion of HST can be rebated in full, up to $80,000, while the Ontario New Home Affordability Payment can provide up to $50,000 toward the federal portion, for potential combined benefits of up to $130,000. The enhanced measures generally apply to qualifying agreements with builders entered into between April 1, 2026 and March 31, 2027. Homes valued above $1 million may qualify for different rebate amounts, with the enhanced provincial rebate available up to $1.85 million under specified conditions. Eligibility, timing, occupancy, construction and other requirements apply, so the HST rebate is not guaranteed.
Located in Welland, Harvest Oak offers freehold ownership with homes featuring 1 to 4 bedrooms, 1 to 4 bathrooms, and ceilings starting from 9'0". The community is situated within the Niagara College neighbourhood, providing a location that combines the character of a smaller community with convenient modern surroundings. The project is currently identified as Selling, with single-family home details also listed under the project.
With its blend of modern townhomes and semi-detached homes, Harvest Oak is designed around a distinctive residential setting where timeless architectural character meets contemporary living. The project presents an opportunity to become part of a new community in Welland while remaining just steps from Fonthill.
Harvest Oak is being developed by Mountainview Building Group, with the project described as a new community where everyday life, modern conveniences, and timeless style come together. The project is currently listed with Construction status for its single-family homes, while the community's townhome offering is presented as a coming-soon release.
Address
- Address Harvest Oak Drive, Welland, ON
- Zip/Postal Code L3C 6Z1
- Country Canada
- State Ontario
- City Welland
- Area South
Details
- Price Starting from $590,900
- Property Size 1,166 - 22,85 ft²
- Bedrooms 1 - 4
- Bathrooms 1 - 4
- Garages 1-2
- Year Built 2026
- Property Status New Costruction
- Property Type Freehold Townhomes, Single Family Home
Amenities & Features
- Est. Occupancy 2027
- 5-Piece Appliance Package
9-Foot Ceilings
Air Conditioning
Barbeque
- Cable Rough-Ins
Ceramic Wall Tiles
- Dishwasher
Dryer
- Electric Fireplace
- Exterior Hose Bibs
- Finished Basement
Gym
- Heat Recovery Ventilator
- Integrated USB Plug
- Internet
Kitchen Cabinets
- Laminate Flooring
Laundry
Lawn
- Low-E Windows
- Matching Staircase
Microwave
Mirrors
- Paved Driveway
- Quartz Countertops
Refrigerator
- Smart Thermostat
Smooth Ceilings
Stainless Steel Sink
- Stone Countertops
- Stove
- Tankless Water Heater
Washer
Grace & Grand
Verulam Road North & Colborne Street East, Kawartha Lakes, ON K9V 4R6- Townhouse

- 3 - 4 Bedrooms
- 1.5 - 2.5 Bathrooms
- 1 Garage
- 1271 - 1785 ft²
Arbor West
Timber Falls Drive & Coolhurst Avenue, Brampton, ON L7A 0B8- Single Family Home, Townhouse

- 2 - 8 Bedrooms
- 1 - 8 Bathrooms
- 1 - 2 Garages
- 1941 - 5155 ft²
Brooklin Towns – Phase 2
Baldwin Street South & Roybrook Avenue, Whitby, ON L1M 2J7- Townhouse

- 2 - 3 Bedrooms
- 2.5 Bathrooms
- 1 Garage
- 829 - 1,694 ft²
Central District Towns
770 Kingston Road, Pickering, ON L1V 1G4- Townhouse

- 2 Bedrooms
- 2 - 3 Bathrooms
- 1 Garage
- 1115 ft²
Gibbard District – Building 1
88 Dundas Street East, Napanee, ON K7R 1J1- Condos

- 1 - 3 Bedrooms
- 1 - 3 Bathrooms
- 550 - 1503 ft²
Modal At Main
8 Miseferi Crescent, Cambridge, ON N1R 5S7- Stacked Townhomes

- 2 - 3 Bedrooms
- 2 - 3 Bathrooms
- 1 Garage Garages
- 780 - 1445 ft²
- Serik Realty Inc. Verified
- View my listings
Contact us
Please quote Project reference
SK
Contact me















