


West Haven

439 Westhaven Street, Waterloo, ON
N2T 0A4
Starting from
$1,059,900
$1,429,900
  • Project Type
  • Single Family Home
  • Bedrooms
  • 3 - 5
  • Bathrooms
  • 3 - 5
  • Garages
  • 1-2
  • Area Size
  • 1958 - 2900 ft²

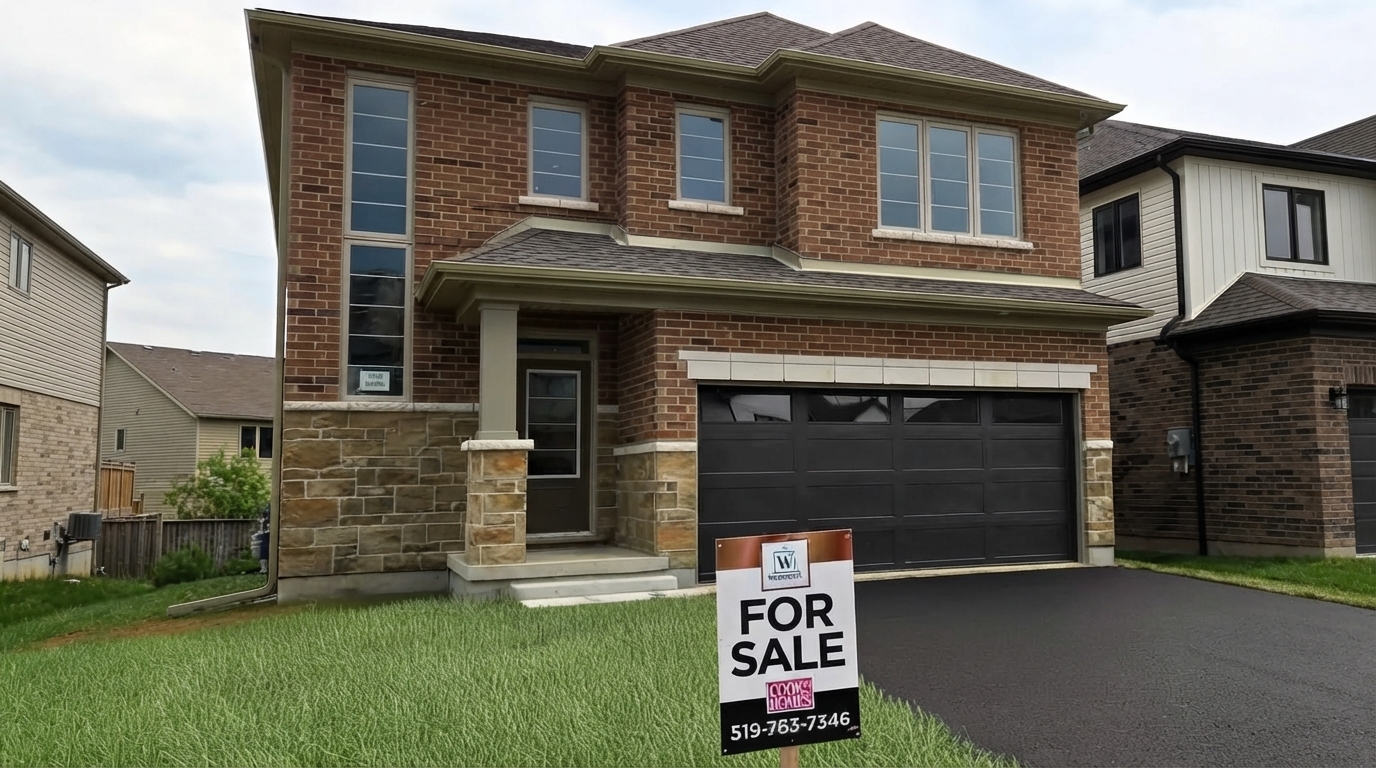
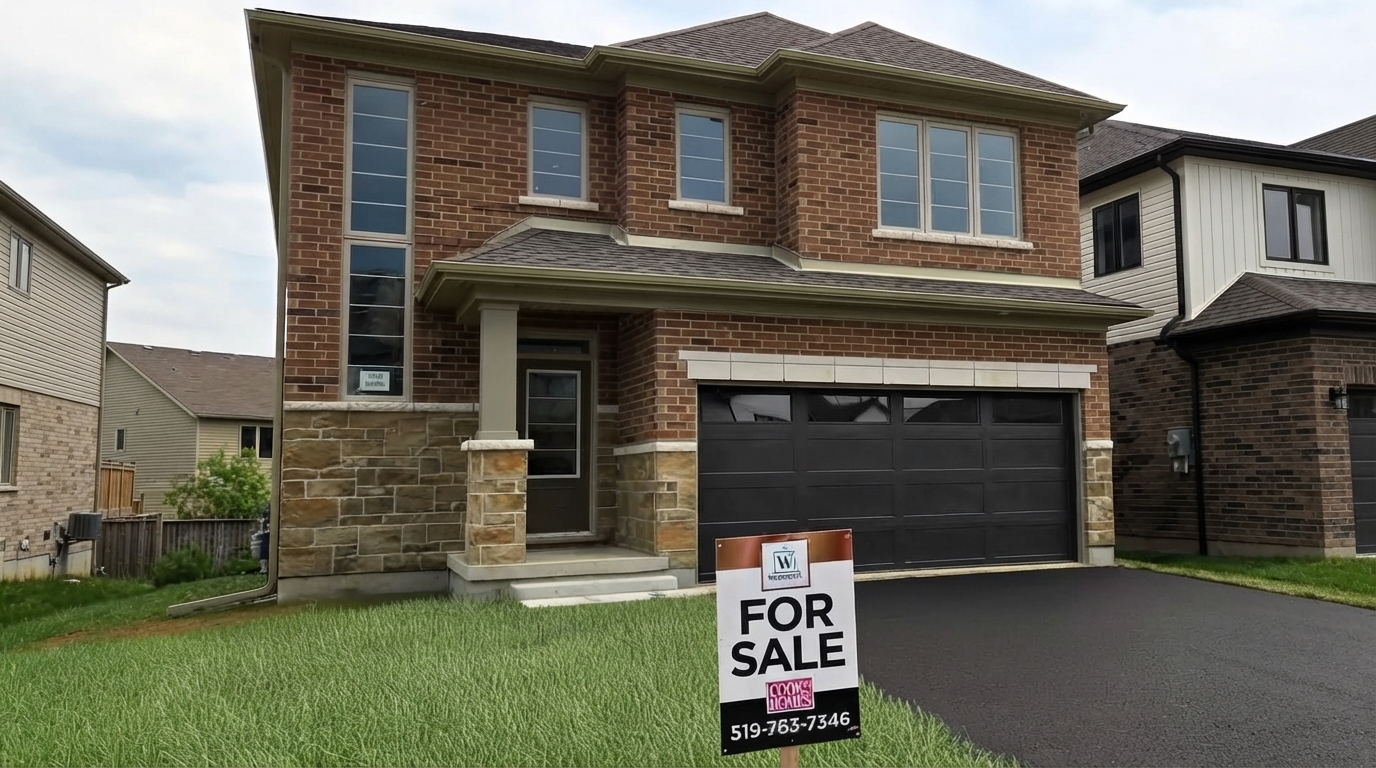
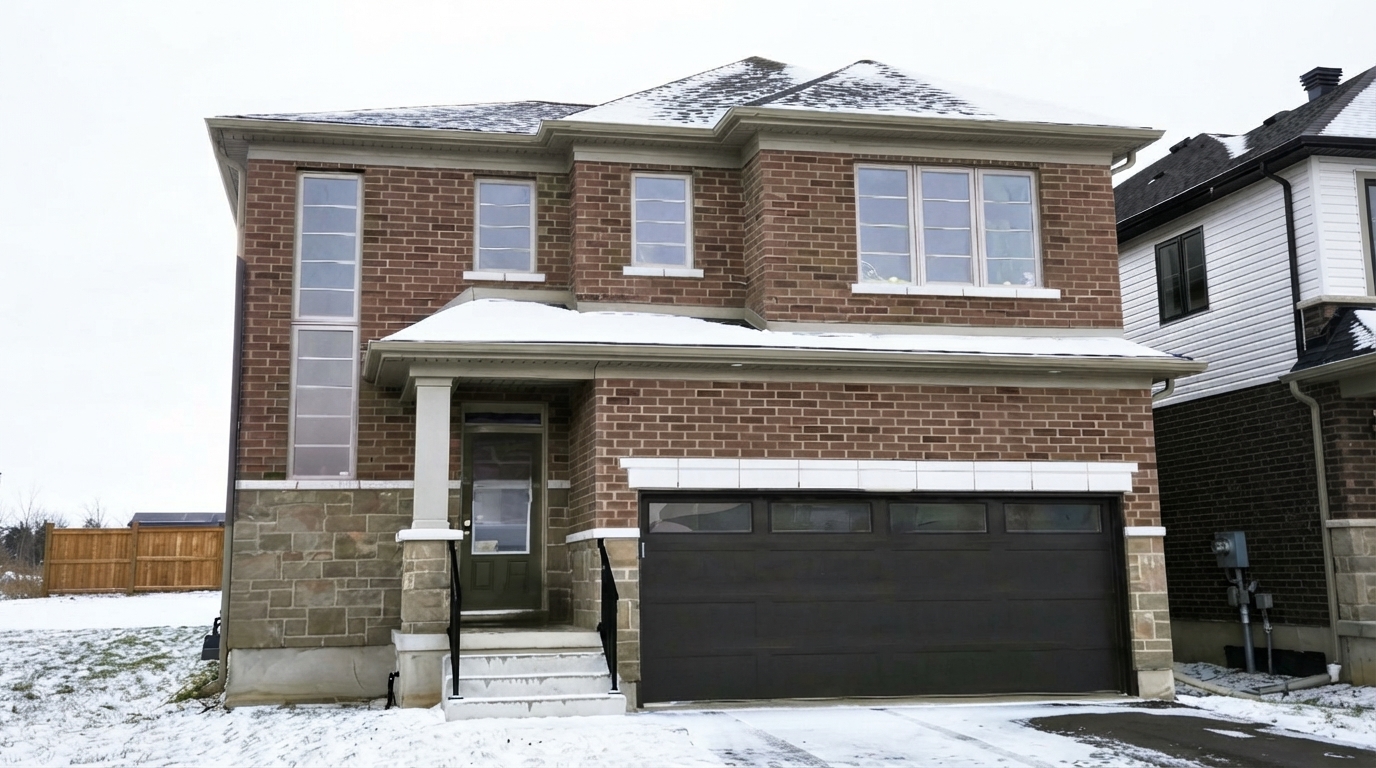
West Haven by Cook Homes is a collection of single family homes in the popular Westvale neighbourhood in West Waterloo. Designed with families in mind, the community offers homes with room to grow and provides convenient access to the surrounding area.

The current offering is limited to one home remaining for sale, with construction already underway. The home is identified as being available for a February 2026 move-in, providing a planned opportunity for a family seeking a newly built residence in West Waterloo.

For qualifying Ontario purchasers, the current HST rebate framework includes the Ontario Enhanced New Housing Rebate, which can provide up to $80,000 toward the provincial portion of HST on qualifying new homes valued up to $1.5 million, subject to applicable eligibility requirements. The enhanced rebate generally applies to qualifying purchase agreements entered into between April 1, 2026 and March 31, 2027; purchasers should verify their eligibility and applicable dates with the CRA.

West Haven offers 3- to 5-bedroom homes with 3 to 5 bathrooms, freehold ownership, and ceilings ranging from 8'0" to 9'0". These specifications provide a range of layouts intended to accommodate different family needs while maintaining the practical appeal of a single-family home.

With its Westvale setting in West Waterloo, West Haven places residents just minutes from the everyday amenities and services they will need. The combination of a family-oriented setting, freehold ownership, and a limited remaining opportunity makes the final home at West Haven by Cook Homes a notable offering.

Address

  • Address 439 Westhaven Street, Waterloo, ON
  • Zip/Postal Code N2T 0A4
  • Country Canada
  • State Ontario
  • City Waterloo
  • Area West

Details

  • Price Starting from $1,059,900
  • Property Size 1958 - 2900 ft²
  • Bedrooms 3 - 5
  • Bathrooms 3 - 5
  • Garages 1-2
  • Year Built 2023
  • Property Status Sold out
  • Property Type Single Family Home

Amenities & Features

  • Est. Occupancy 2025
Disclaimer: Information regarding West Haven by Cook Homes is provided for general informational purposes only and is based on the information available at the time of publication. Floorplans, room dimensions, layouts, and other measurements are approximate and may vary from the final plans. Plans, elevations, site plans, specifications, features, finishes, materials, and available options may be changed or modified by Cook Homes without notice due to municipal, architectural, structural, engineering, or site requirements. Artist renderings and illustrations are for conceptual purposes only and may not accurately represent the final product. Actual homes and streetscapes may differ from the images shown. E. & O.E.





