







Pre - Construction
- Project Type
- Freehold Townhomes, Single Family Home
- Bedrooms
- 3+1 - 4+1
- Bathrooms
- 2.5+2 - 3.5+1
- Garages
- 1-2
- Area Size
- 1844 - 3203 ft²
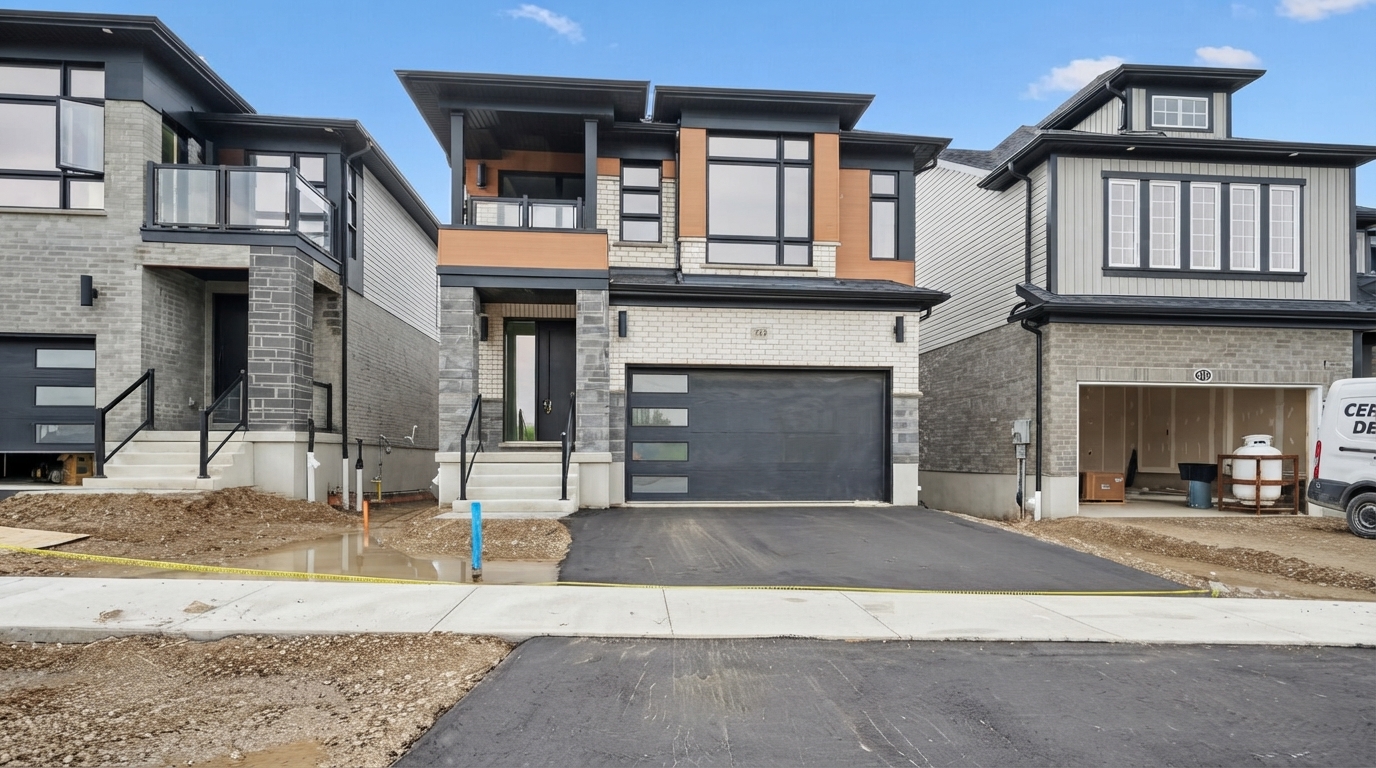
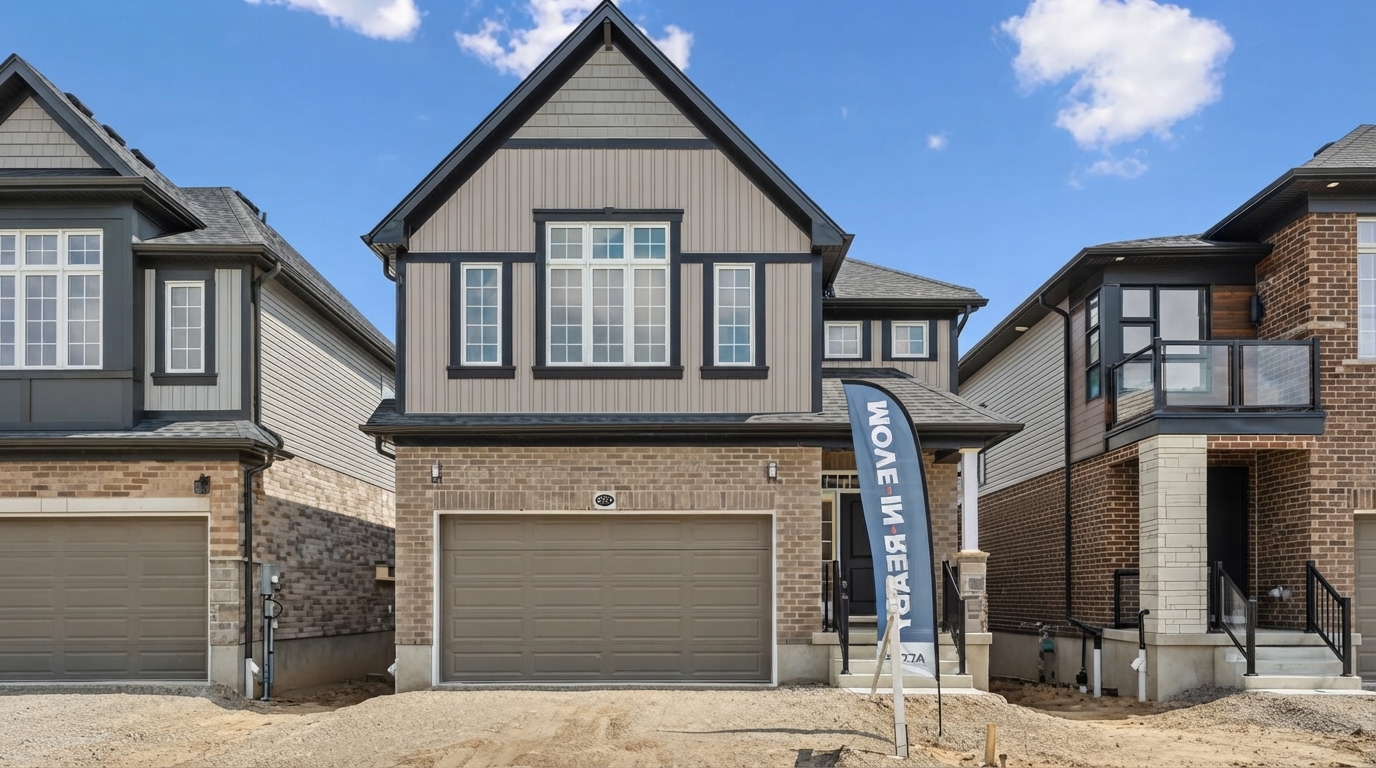
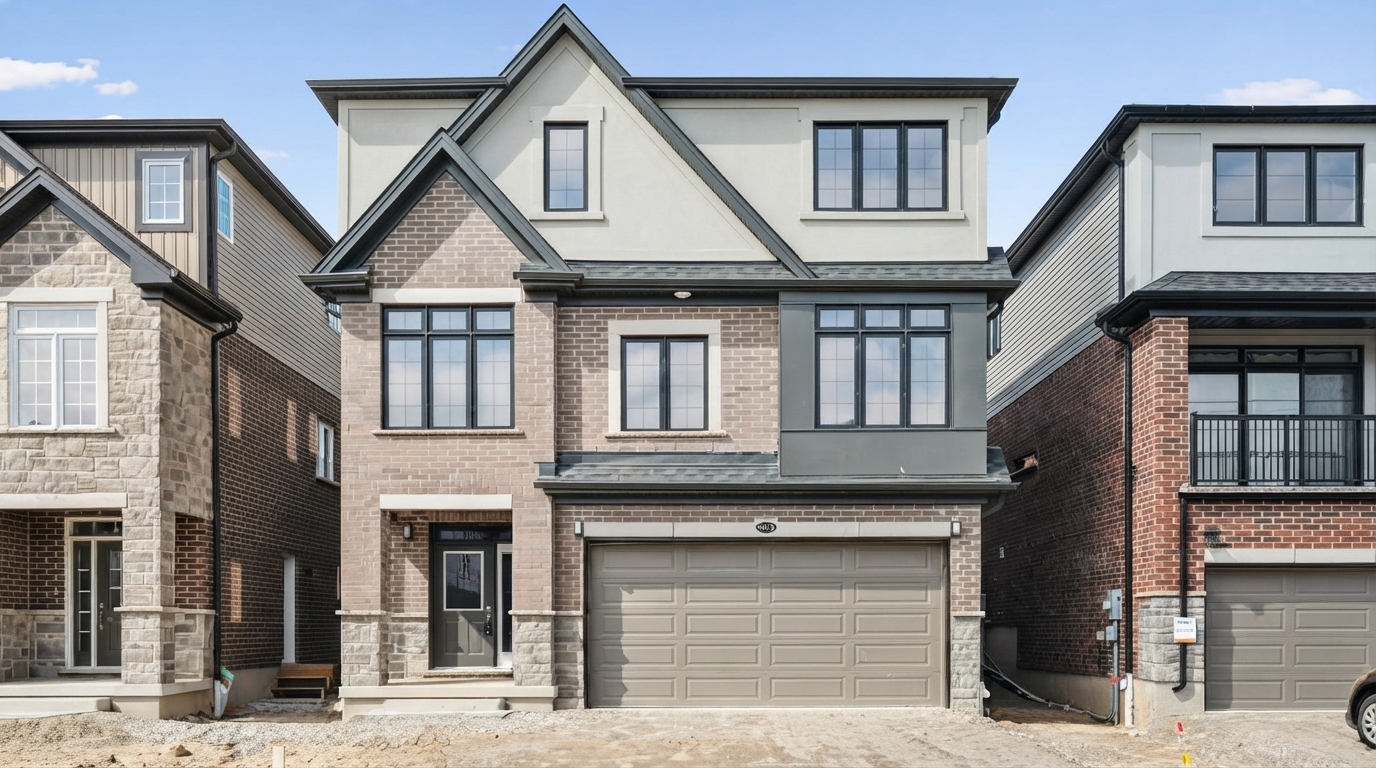
Vista Hills – Single-Family Homes, with Activa identified as the source, offers a selection of new homes in West Waterloo within the Vista Hills neighbourhood. The community has been shaped through more than two decades of planning, creating a residential setting surrounded by the parks, trails, and greenspace of the Waterloo Region.
The community features Single Family Homes with 3 to 6 bedrooms and 2 to 6 bathrooms, providing a range of layouts to suit different household requirements. Homes are offered with Freehold ownership, while the current listing status is Selling and the construction status is Construction.
Vista Hills provides access to the surrounding parks, trails, and greenspace, creating opportunities to enjoy the natural setting of the Waterloo Region. The community is presented as a place where residents can discover a home while remaining connected to the things that matter within the broader area.
Homes at Vista Hills feature ceilings up to 9'0", adding to the interior design possibilities across the available residences. With its established planning, selection of single-family home configurations, and West Waterloo setting, Vista Hills offers a variety of new-home options within the community.
HST rebate: Eligibility for applicable Ontario and federal HST rebate programs depends on the purchaser, home value, agreement date, occupancy/use, and other program requirements. For qualifying purchases within the applicable periods, current Ontario programs may provide substantial HST rebate amounts, but the availability and amount of any rebate should be confirmed based on the specific purchase and the latest CRA and Ontario requirements.
Address
- Address 259 Sweet Gale Street, Waterloo, ON
- Zip/Postal Code N2J 3Z4
- Country Canada
- State Ontario
- City Waterloo
- Area West
Details
- Price Starting From $817,900
- Property Size 1844 - 3203 ft²
- Bedrooms 3+1 - 4+1
- Bathrooms 2.5+2 - 3.5+1
- Garages 1-2
- Year Built 2025
- Property Status New Costruction
- Property Type Freehold Townhomes, Single Family Home
Amenities & Features
- Est. Occupancy 2026 - 2027
Grace & Grand
Verulam Road North & Colborne Street East, Kawartha Lakes, ON K9V 4R6- Townhouse

- 3 - 4 Bedrooms
- 1.5 - 2.5 Bathrooms
- 1 Garage
- 1271 - 1785 ft²
Arbor West
Timber Falls Drive & Coolhurst Avenue, Brampton, ON L7A 0B8- Single Family Home, Townhouse

- 2 - 8 Bedrooms
- 1 - 8 Bathrooms
- 1 - 2 Garages
- 1941 - 5155 ft²
Brooklin Towns – Phase 2
Baldwin Street South & Roybrook Avenue, Whitby, ON L1M 2J7- Townhouse

- 2 - 3 Bedrooms
- 2.5 Bathrooms
- 1 Garage
- 829 - 1,694 ft²
Central District Towns
770 Kingston Road, Pickering, ON L1V 1G4- Townhouse

- 2 Bedrooms
- 2 - 3 Bathrooms
- 1 Garage
- 1115 ft²
Gibbard District – Building 1
88 Dundas Street East, Napanee, ON K7R 1J1- Condos

- 1 - 3 Bedrooms
- 1 - 3 Bathrooms
- 550 - 1503 ft²
Modal At Main
8 Miseferi Crescent, Cambridge, ON N1R 5S7- Stacked Townhomes

- 2 - 3 Bedrooms
- 2 - 3 Bathrooms
- 1 Garage Garages
- 780 - 1445 ft²
- Serik Realty Inc. Verified
- View my listings
Contact us
Please quote Project reference
SK
Contact me


