Pre - Construction
Wasaga Walk
- Home
- Wasaga Beach
- Primont Homes
- Wasaga Walk
- Project Type
- Townhouse
- Bedrooms
- 3 - 5
- Bathrooms
- 1.5 - 3.5
- Garage
- 1
- Area Size
- 1234 - 2130 ft²
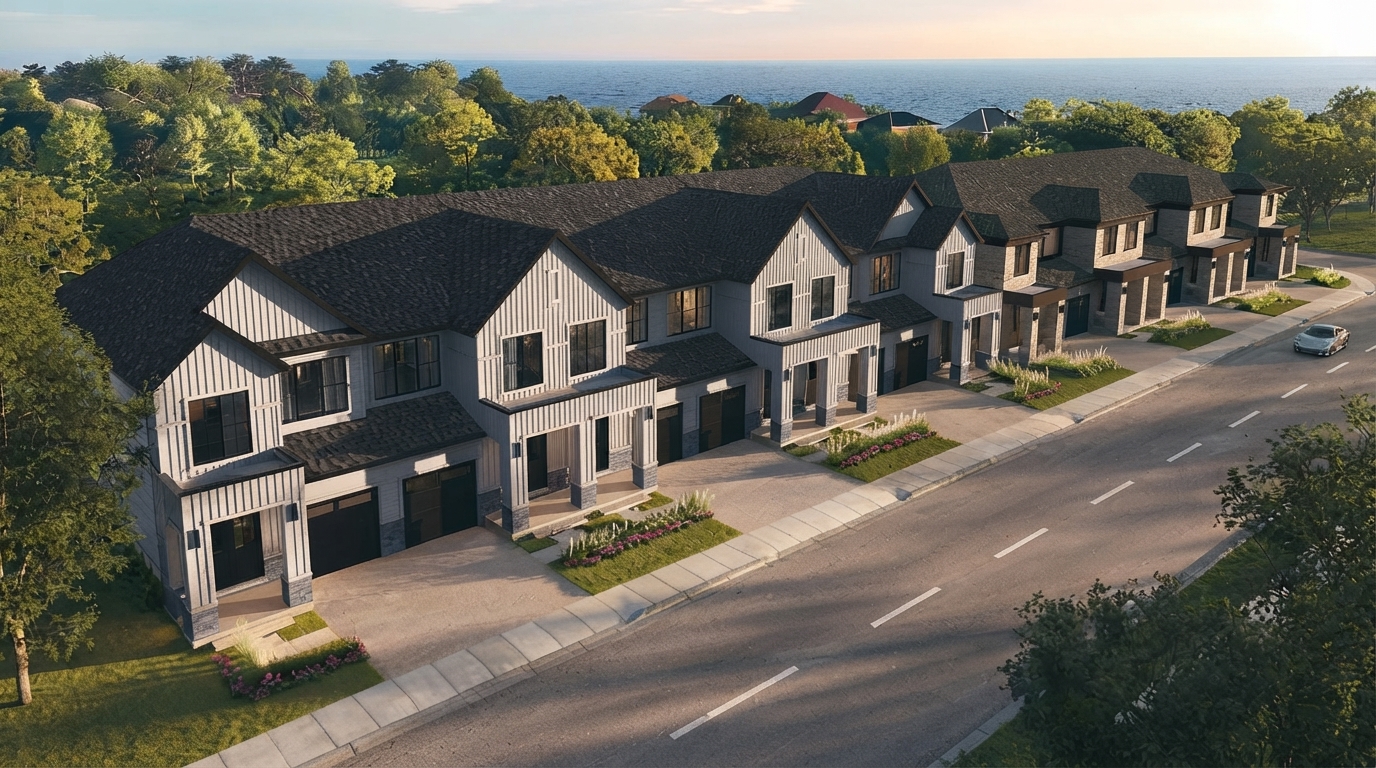
Wasaga Walk is a new townhome community by Primont in Wasaga Beach, situated on Mosley Street, steps from Beach 6. The community offers a four-season setting close to nature, water, local restaurants, shops, trails, and everyday conveniences.
The development features over 300 modern townhomes, with a selection of 3 to 5-bedroom traditional and back-to-back designs. Homes are planned with contemporary architecture, open-concept layouts, flexible living areas, and Primont’s Futura smart home technology package. Select traditional townhomes also offer optional finished basements for additional space.
Wasaga Walk includes landscaped streets, sidewalks, and an on-site park designed to provide outdoor space for residents and families. The community is planned around connected living while maintaining convenient access to the beach and surrounding amenities.
Beyond Wasaga Beach, residents have access to Collingwood, Blue Mountain, Barrie, and the GTA, with opportunities for skiing, hiking, shopping, dining, and weekend activities. The area is also experiencing continued growth through new infrastructure, retail, restaurants, and the future Costco development, along with the future downtown beachfront redevelopment.
Address
- Address Lyons Court, Wasaga Beach, ON
- Zip/Postal Code L9Z
- Country Canada
- State Ontario
- City Wasaga Beach
- Area North Ontario
Details
- Price Starting From $449,990
- Property Size 1234 - 2130 ft²
- Bedrooms 3 - 5
- Bathrooms 1.5 - 3.5
- Garage 1
- Garage Size 10′-0″ × 20′-0″
- Year Built 2026
- Property Status New Costruction
- Property Type Townhouse
Amenities & Features
- Est. Occupancy 2027
 9-Foot Ceilings
- Air Conditioning
- Ceramic Tile Flooring
- Ceramic Wall Tiles
- Elegant Oak Stairs
- Exterior Hose Bibs
- Integrated USB Plug
- Kitchen Cabinets
- Laminate Flooring
- Laundry
- Lawn
- LED Lighting
- Low-E Windows
- Metal Pickets on Staircase
- Mirrors
- Paved Driveway
- Sectional Garage Doors
- Smart Thermostat
- Smooth Ceilings
- Stainless Steel Sink
- Vinyl Flooring









Floor Plans
- Size: 1234 SQ. FT.
- 3
- 1.5
- Parking space
- Price: $449,990
Description:
The Madison offers 1,234 sq. ft. in both Elevation A and Elevation B, with 3 Bedrooms and 1.5–2.5 Bathrooms. The plan includes a Kitchen, Great Room, Primary Bedroom, Bedrooms 2 and 3, Main Bath, Powder Room, W.I.C., and Laundry area. An optional 2nd Bathroom is shown in the applicable layouts.
- Size: 1288 SQ. FT.
- 3
- 1.5
- Parking space
- Price: $499,990
Description:
The Madison Corner offers 1,288 sq. ft. in both Elevation A and Elevation B, with 3 Bedrooms, 1.5–2.5 Bathrooms, and 1 Garage/Parking space measuring 10′-0″ × 20′-0″. The layout includes a Kitchen, Great Room, Primary Bedroom, Bedrooms 2 and 3, Main Bath, Primary Ensuite, W.I.C., Powder Room, and Laundry area. Notable features include a Covered Balcony, French doors, and an optional 2nd Bathroom in the applicable layouts.
- Size: 1330 SQ. FT.
- 3
- 2.5
- 1 Garage
- Price: $499,990
Description:
The Oliver offers 1,332 sq. ft. in Elevations A and C and 1,330 sq. ft. in Elevation B, with 3–4 Bedrooms, 2.5–3.5 Bathrooms, and 1 Garage measuring 10′-0″ × 20′-0″. The layout includes a Kitchen/Breakfast, Great Room, Primary Bedroom with Ensuite and W.I.C., Bedrooms 2 and 3, Main Bath, Powder Room, and Laundry. An optional finished basement provides a potential Bedroom 4, additional Bathroom, W.I.C., and Work From Home/Bedroom 4 area, with an optional 3-piece rough-in shown.
- Size: 1368 SQ. FT.
- 3
- 2.5
- 1 Garage
- Price: $539,990
Description:
The Oliver End offers 1,371 sq. ft. in Elevation A, 1,368 sq. ft. in Elevation B, and 1,394 sq. ft. in Elevation C, with 3–4 Bedrooms, 2.5–3.5 Bathrooms, and 1 Garage measuring 10′-0″ × 20′-0″. The layout includes a Kitchen/Breakfast, Great Room, Primary Bedroom with Primary Ensuite and W.I.C., Bedrooms 2 and 3, Main Bath, Powder Room, and Covered Porch. An optional finished basement includes a Work From Home/Bedroom 4 area, additional Bathroom, W.I.C., and unfinished storage.
- Size: 1405 SQ. FT.
- 3
- 2.5
- 1 Garage
- Price: $559,990
Description:
The Oliver Corner offers 1,411 sq. ft. in Elevation A, 1,405 sq. ft. in Elevation B, and 1,432 sq. ft. in Elevation C, with 3–4 Bedrooms, 2.5–3.5 Bathrooms, and 1 Garage measuring 10′-0″ × 20′-0″. The layout includes a Kitchen/Breakfast, Great Room, Primary Bedroom with Primary Ensuite and W.I.C., Bedrooms 2 and 3, Main Bath, Powder Room, and Laundry. Notable features include a covered porch, 6′ sliding door, and optional finished basement with a Work From Home/Bedroom 4 area, Bathroom, W.I.C., and unfinished storage.
- Size: 1549 SQ. FT.
- 3
- 2.5
- 1 Garage
- Price: $529,990
Description:
The Ethan offers 1,551 sq. ft. in Elevation A, 1,549 sq. ft. in Elevation B, and 1,561 sq. ft. in Elevation C, with 3–5 Bedrooms, 2.5–3.5 Bathrooms, and 1 Garage measuring 10′-0″ × 20′-0″. The layout includes a Kitchen, Breakfast Area, Great Room, Primary Bedroom with Ensuite and W.I.C., Bedrooms 2 and 3, Main Bath, Powder Room, Laundry, and Foyer. An optional 4th Bedroom layout is shown on the second floor, while the optional finished basement includes a Work From Home/Bedroom 4/5, Recreation Room, Bathroom, Wet Bar, and unfinished storage.
- Size: 1580 SQ. FT.
- 3
- 2.5
- 1 Garage
- Price: $569,990
Description:
The Ethan End offers 1,593 sq. ft. in Elevation A, 1,580 sq. ft. in Elevation B, and 1,608 sq. ft. in Elevation C, with 3–5 Bedrooms, 2.5–3.5 Bathrooms, and 1 Garage measuring 10′-0″ × 20′-0″. The layout includes a Kitchen, Breakfast Area, Great Room, Primary Bedroom with Ensuite and W.I.C., Bedrooms 2 and 3, Main Bath, Powder Room, and Laundry. An optional 4th Bedroom layout is shown on the second floor, while the optional finished basement includes a Recreation Room, Bathroom, and Work From Home/Bedroom 4/5 area.
- Size: 1617 SQ. FT.
- 3
- 2.5
- 1 Garage
- Price: $589,990
Description:
The Ethan Corner offers 1,634 sq. ft. in Elevation A, 1,617 sq. ft. in Elevation B, and 1,641 sq. ft. in Elevation C, with 3–5 Bedrooms, 2.5–3.5 Bathrooms, and 1 Garage measuring 18′-5″ × 20′-0″. The layout includes a Kitchen, Breakfast Area, Great Room, Primary Bedroom with Ensuite and W.I.C., Bedrooms 2 and 3, Main Bath, Powder Room, Laundry, and Foyer. An optional 4th Bedroom layout is shown on the second floor, while the optional finished basement includes a Recreation Room, Bathroom, and Work From Home/Bedroom 4/5 area.

Grace & Grand
Verulam Road North & Colborne Street East, Kawartha Lakes, ON K9V 4R6- Townhouse
- 3 - 4 Bedrooms
- 1.5 - 2.5 Bathrooms
- 1 Garage
- 1271 - 1785 ft²

Arbor West
Timber Falls Drive & Coolhurst Avenue, Brampton, ON L7A 0B8- Single Family Home, Townhouse
- 2 - 8 Bedrooms
- 1 - 8 Bathrooms
- 1 - 2 Garages
- 1941 - 5155 ft²

Brooklin Towns – Phase 2
Baldwin Street South & Roybrook Avenue, Whitby, ON L1M 2J7- Townhouse
- 2 - 3 Bedrooms
- 2.5 Bathrooms
- 1 Garage
- 829 - 1,694 ft²

Central District Towns
770 Kingston Road, Pickering, ON L1V 1G4- Townhouse
- 2 Bedrooms
- 2 - 3 Bathrooms
- 1 Garage
- 1115 ft²

Gibbard District – Building 1
88 Dundas Street East, Napanee, ON K7R 1J1- Condos
- 1 - 3 Bedrooms
- 1 - 3 Bathrooms
- 550 - 1503 ft²


Modal At Main
8 Miseferi Crescent, Cambridge, ON N1R 5S7- Stacked Townhomes
- 2 - 3 Bedrooms
- 2 - 3 Bathrooms
- 1 Garage Garages
- 780 - 1445 ft²

- Serik Realty Inc. Verified
- View my listings
Contact us
Please quote Project reference
SK
Contact me