Victoria Grand Homes, developed by Aspen Ridge, is a new community of freehold townhomes and single-family homes located at Warden Ave & Elgin Mills Rd E in Markham. The master-planned community brings together transitional and modern home designs within a thoughtfully planned residential setting, offering a selection of home types suited to different lifestyle preferences.
The current Ontario HST relief program may provide eligible purchasers with significant tax relief. For qualifying purchases from a builder, the Ontario Enhanced New Housing Rebate (ENHR) generally applies to agreements of purchase and sale entered into between April 1, 2026 and March 31, 2027. Eligible homes valued up to $1 million may receive up to $80,000 in provincial HST relief, with the $80,000 maximum maintained for homes valued up to $1.5 million; homes above $1.5 million and below $1.85 million may receive a reduced amount. Eligible buyers may also qualify for the Ontario New Home Affordability Payment of up to $50,000, subject to applicable federal and provincial requirements. Rebate eligibility is not guaranteed and depends on the purchaser, home, price, timing, and other CRA/Ontario requirements.
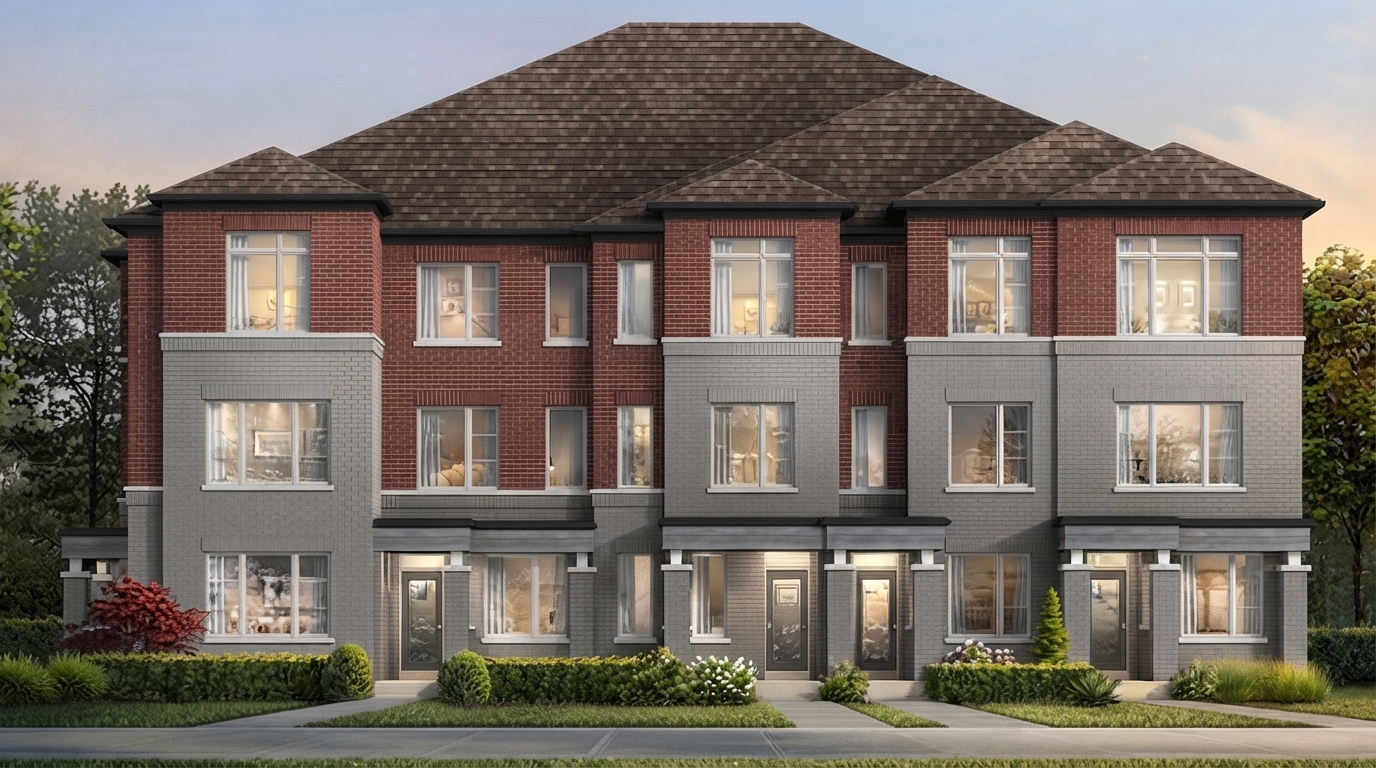
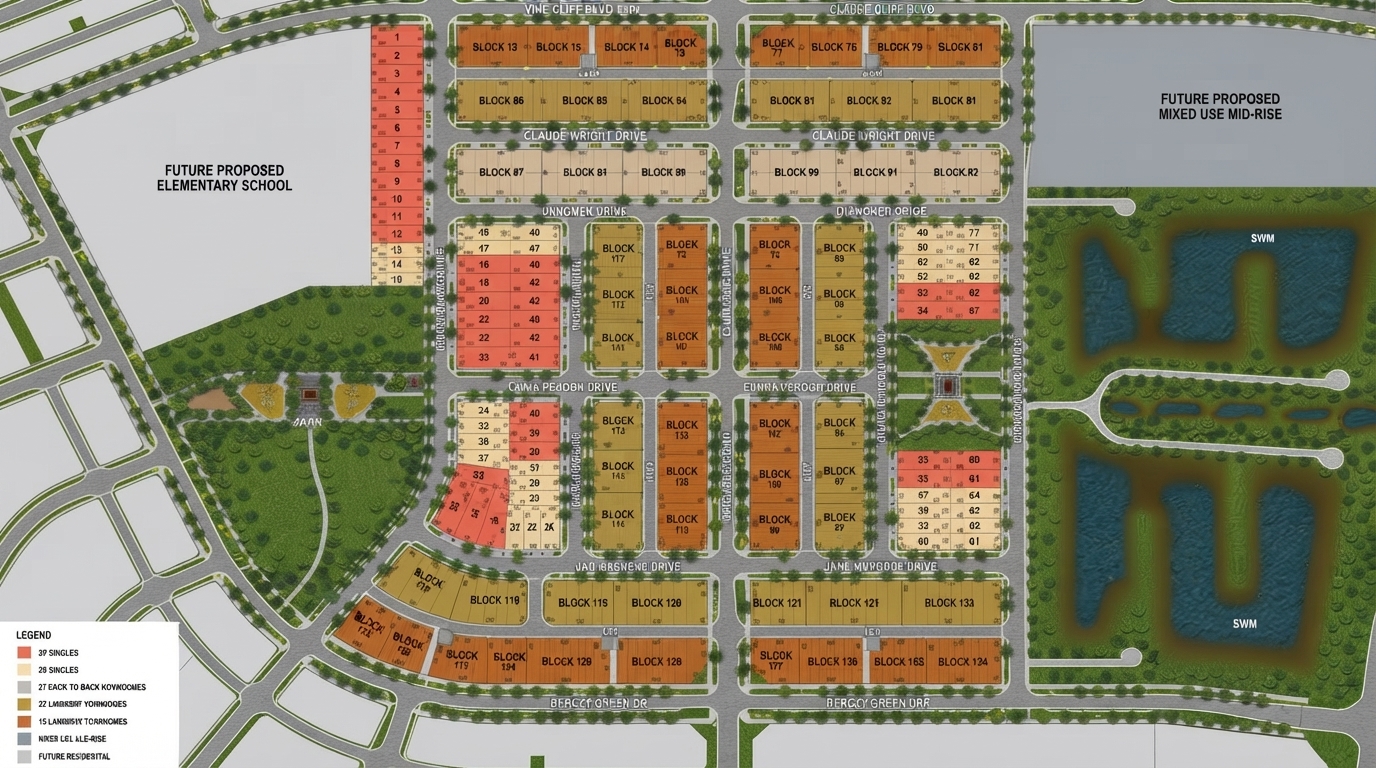
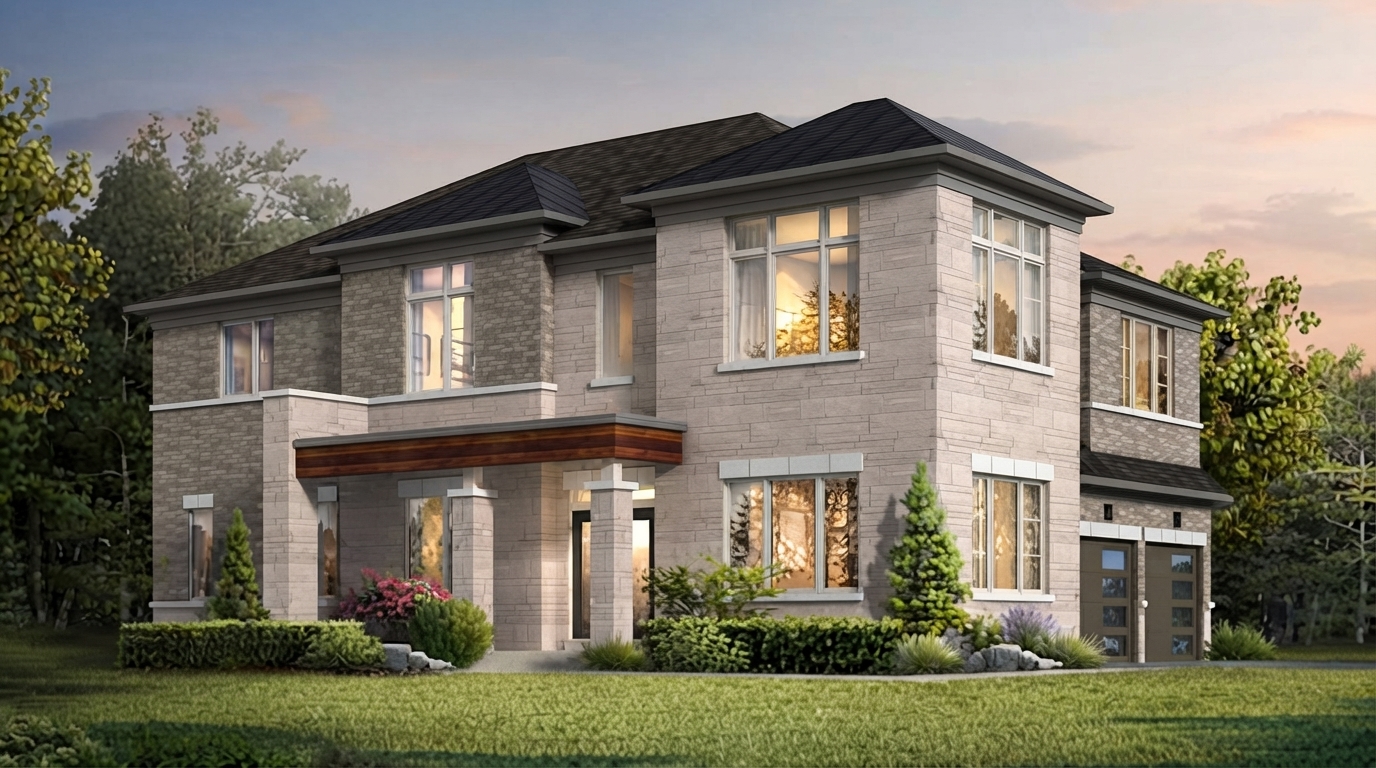
Victoria Grand offers a varied collection of residences, including 15' and 20' laneway towns, 23' back-to-back towns, and 30' and 38' singles. All homes within the community are freehold, providing homeowners with ownership flexibility. The development is designed around distinctive streetscapes and a progressive community environment, with modern and transitional architectural options forming part of its overall character.
The surrounding Markham area provides access to parks, trails, golf courses, shopping malls, restaurants, schools, and educational facilities. Residents can enjoy a range of recreational and lifestyle destinations while remaining connected to the amenities and attractions available throughout the community.
Aspen Ridge Homes brings more than twenty-five years of family experience to its communities, with a stated focus on excellence, craftsmanship, quality, and care. The information provided also references the broader history of CountryWide and Regal Crest Homes, including a long-standing emphasis on innovative home design, quality, integrity, and customer trust.

 9-Foot Ceilings


















