
Pre - Construction
The Towns of Rutherford Heights
- Home
- Vaughan
- Caliber Homes
- The Towns of Rutherford Heights
- Project Type
- Townhouse
- Bedrooms
- 3
- Bathrooms
- 2
- Garages
- 1 - 2
- Area Size
- 2080 ft²
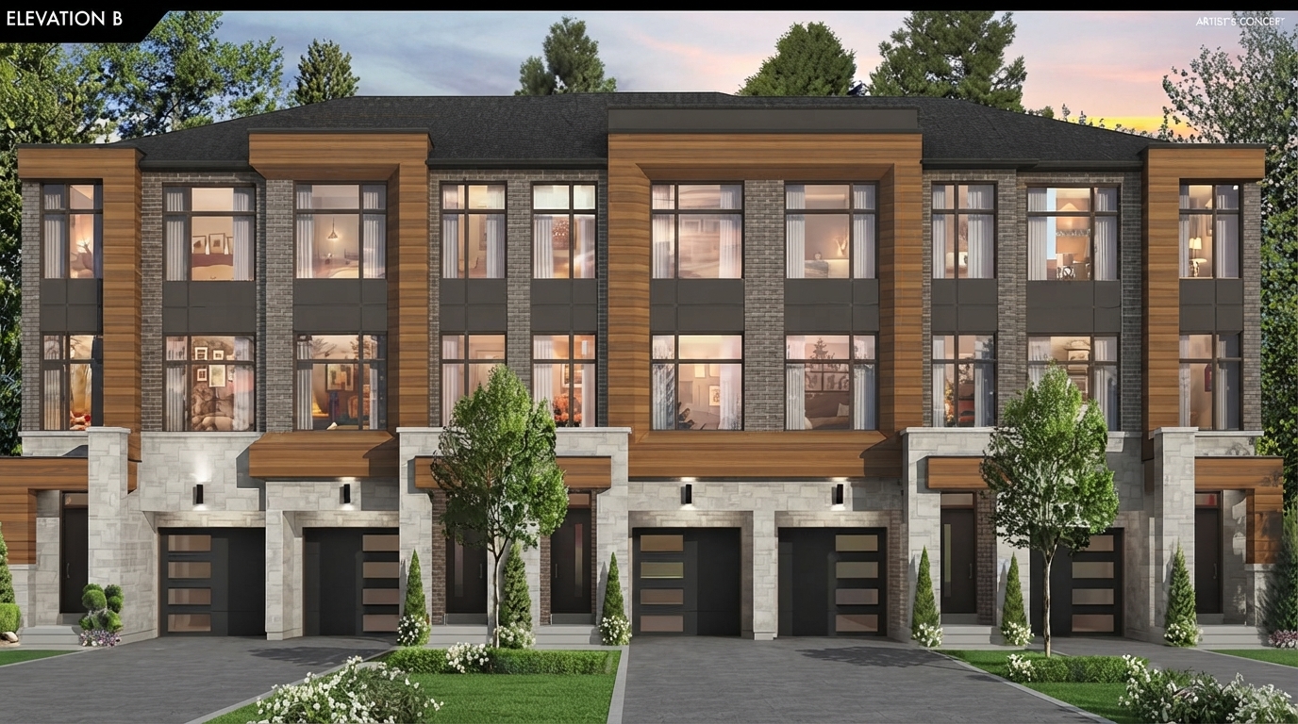
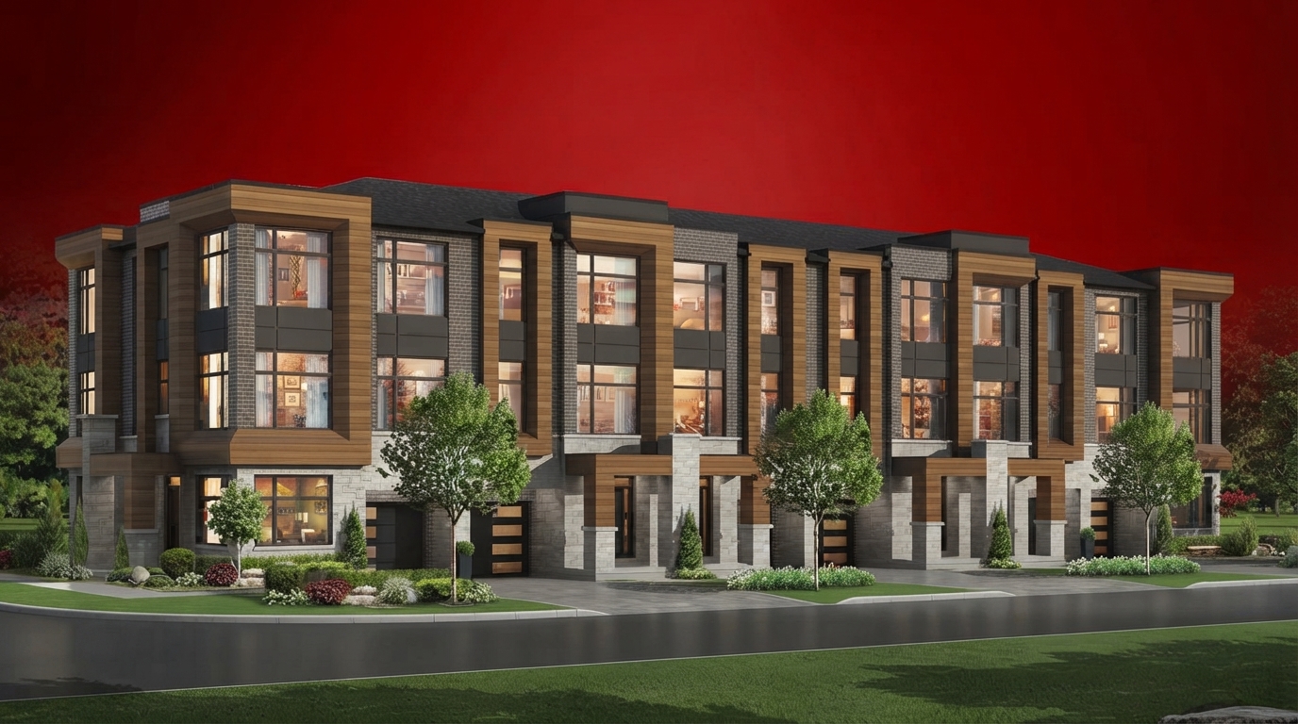
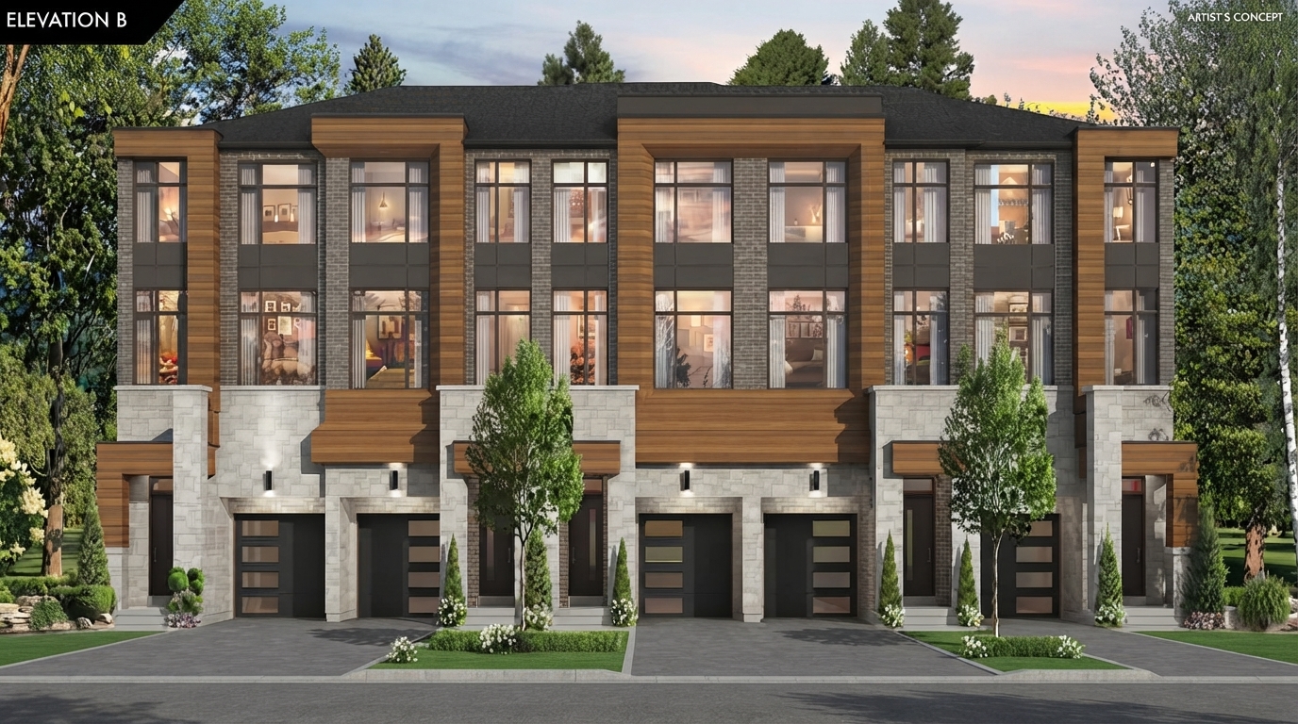
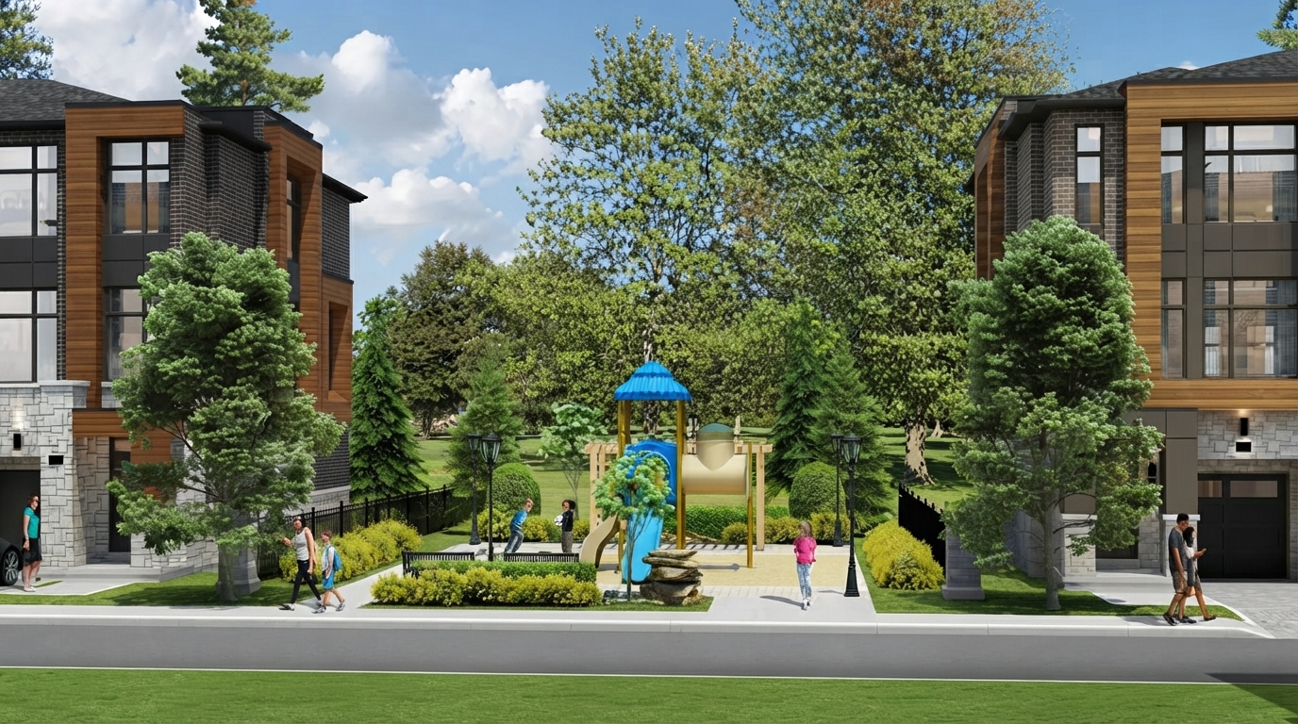
The Towns of Rutherford Heights is a new townhome development by Caliber Homes, located at Hwy 27 & Rutherford Rd., Vaughan. Positioned between Kleinburg and Woodbridge, the community features a collection of modern and luxurious three-storey townhomes with upscale finishes and spacious layouts designed for comfortable family living.
Set on the elevated landscape near Rutherford Road and Highway 27, the homes offer views of the surrounding natural setting. Elder’s Mills Nature Reserve is located across the street, providing access to green spaces and nature trails, while Boyd Conservation Park and other nearby parks and conservation areas add to the community’s natural surroundings.
The Towns of Rutherford Heights is also close to Kleinburg Village, known for its European-inspired character, boutique shops, and local vendors. For a wider selection of dining, shopping, and entertainment, Vaughan’s downtown area is nearby, while Vaughan Mills Shopping Centre, featuring more than 200 fashion outlets and services, is just a short drive away.
Commuters benefit from convenient connections to Highways 427, 27, and 400, with easy access to Highways 7, 407, and 401. York Region Transit routes run past the development, with select services connecting to Rutherford GO station and onward train service to Union Station in just over an hour. Downtown Toronto can be reached by car in just over half an hour.
The community is situated within an established Vaughan neighbourhood offering access to schools, parks and playgrounds, sports fields, community centres, golf courses, libraries, and medical facilities. At Caliber Homes, the focus is on creating communities where luxury and convenience come together, with quality materials, thoughtful design, and carefully crafted details that allow homeowners to personalize their homes.
Address
- Address Highway 27 & Rutherford Road, Vaughan, ON
- Zip/Postal Code L4H 4X6
- Country Canada
- State Ontario
- City Vaughan
- Area North Ontario
Details
- Price Starting From $879,637
- Property Size 2080 ft²
- Bedrooms 3
- Bathrooms 2
- Garages 1 - 2
- Garage Size 10'-0" × 20'-0"
- Year Built 2026
- Property Status New Costruction
- Property Type Townhouse
Amenities & Features
- VIP Launch Jul 21, 2026
- Est. Occupancy 2027
9-Foot Ceilings
Air Conditioning
- Cable Rough-Ins
- Central Vacuum Rough-In
Ceramic Tile Flooring
Ceramic Wall Tiles
- Contemporary Vanities
- Elegant Oak Stairs
- Exterior Hose Bibs
Frameless Glass Shower
Hardwood Flooring
- Heat Recovery Ventilator
Kitchen Cabinets
Laundry
Lawn
- Low-E Windows
Mirrors
- Paved Driveway
- Sectional Garage Doors
Smooth Ceilings
- Stained Oak Stairs
TV Cable
Floor Plans
- Size: 2080 SQ. FT.
- 3
- 2
- 1 Garage
- Price: $879,637
Description:
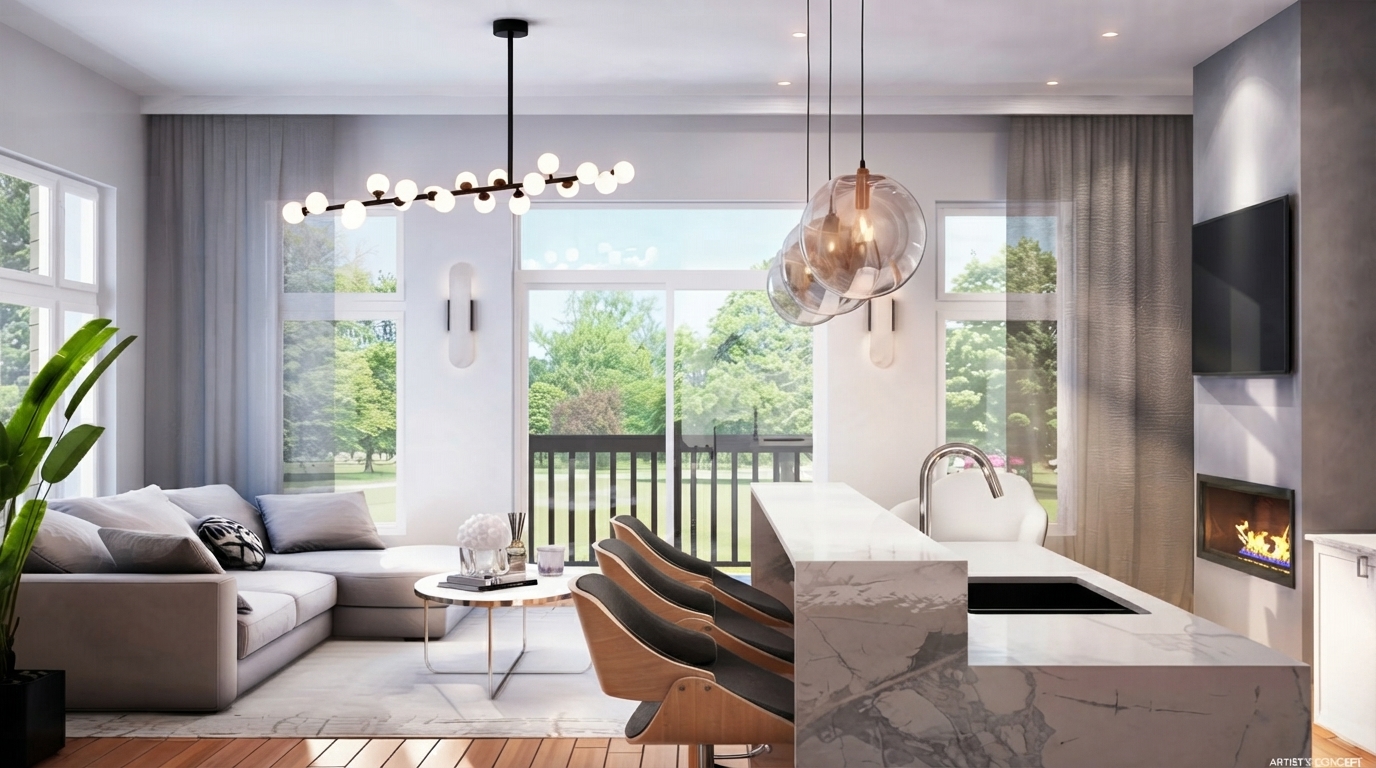
The Harris 1 offers 2,080 sq. ft. with 3 bedrooms, 2 full bathrooms, 1 powder room, and a single-car garage measuring 10'-0" × 20'-0". The home features a Kitchen, Breakfast area, Great/Dining Room, Family Room/Home Office, and Principal Bedroom with ensuite, along with an unfinished basement. Optional features include an electric fireplace, glass shower, extended breakfast counter, deck, optional door, and cold cellar.
- Size: 2080 SQ. FT.
- 3
- 2
- 2 Garage
- Price: $879,637
Description:
The Harris 2 offers 2,080 sq. ft. with 3 bedrooms, 2 full bathrooms, 1 powder room, and a 2-car garage with each garage measuring 10'-0" × 20'-0". The home features a Kitchen, Breakfast area, Dining Room, Great Room, Family Room, Principal Bedroom with W.I.C. and ensuite, and an unfinished basement. Optional features include an electric fireplace, extended breakfast counter, optional pantry, deck, and cold cellar.
Grace & Grand
Verulam Road North & Colborne Street East, Kawartha Lakes, ON K9V 4R6- Townhouse

- 3 - 4 Bedrooms
- 1.5 - 2.5 Bathrooms
- 1 Garage
- 1271 - 1785 ft²
Arbor West
Timber Falls Drive & Coolhurst Avenue, Brampton, ON L7A 0B8- Single Family Home, Townhouse

- 2 - 8 Bedrooms
- 1 - 8 Bathrooms
- 1 - 2 Garages
- 1941 - 5155 ft²
Brooklin Towns – Phase 2
Baldwin Street South & Roybrook Avenue, Whitby, ON L1M 2J7- Townhouse

- 2 - 3 Bedrooms
- 2.5 Bathrooms
- 1 Garage
- 829 - 1,694 ft²
Central District Towns
770 Kingston Road, Pickering, ON L1V 1G4- Townhouse

- 2 Bedrooms
- 2 - 3 Bathrooms
- 1 Garage
- 1115 ft²
Gibbard District – Building 1
88 Dundas Street East, Napanee, ON K7R 1J1- Condos

- 1 - 3 Bedrooms
- 1 - 3 Bathrooms
- 550 - 1503 ft²
Modal At Main
8 Miseferi Crescent, Cambridge, ON N1R 5S7- Stacked Townhomes

- 2 - 3 Bedrooms
- 2 - 3 Bathrooms
- 1 Garage Garages
- 780 - 1445 ft²
- Serik Realty Inc. Verified
- View my listings
Contact us
Please quote Project reference
SK
Contact me












