Pre - Construction
Thornhill Walk – Carousel Towns
- Home
- Vaughan
- Liberty Development Corporation
- Thornhill Walk – Carousel Towns
- Project Type
- Freehold Townhomes, Townhouse
- Bedrooms
- 3
- Bathrooms
- 2 - 3
- Garage
- 1
- Area Size
- 1517 - 2,101 ft²
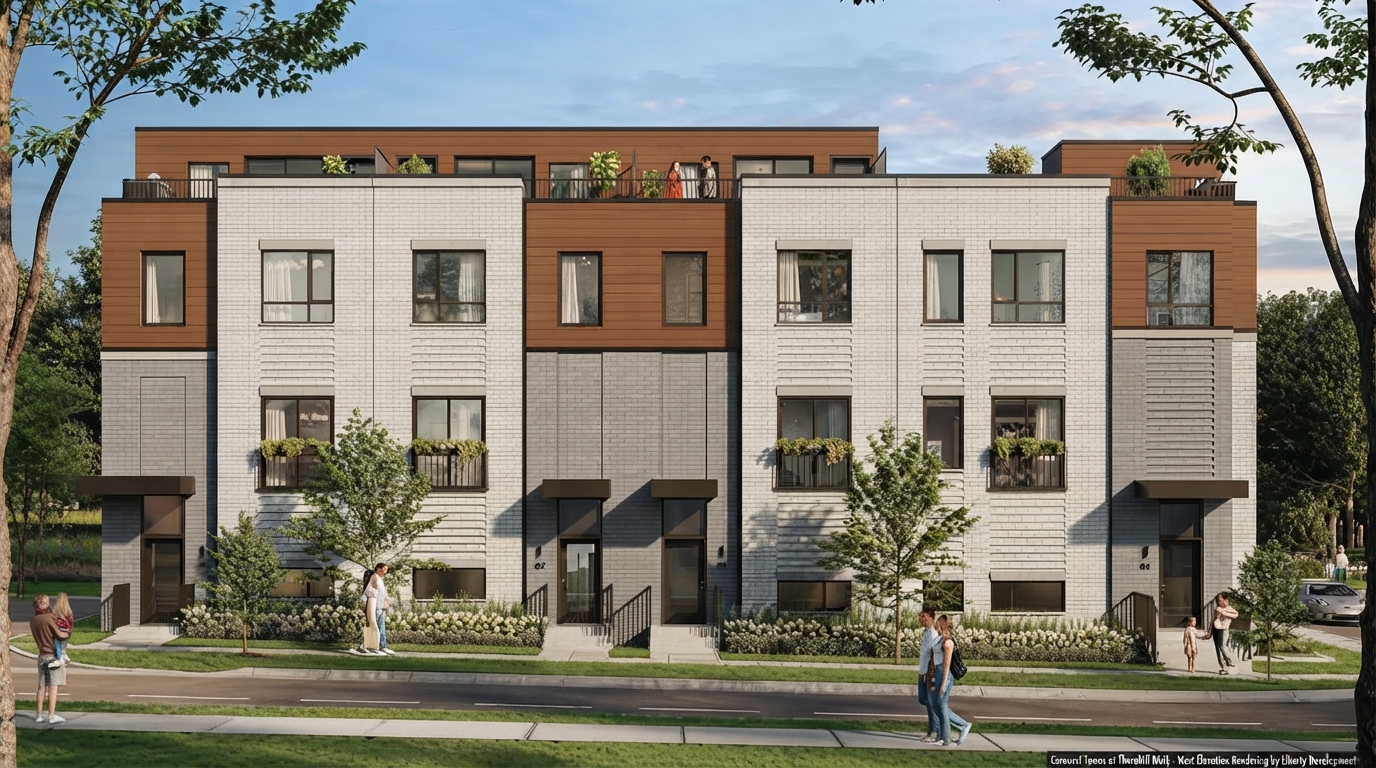
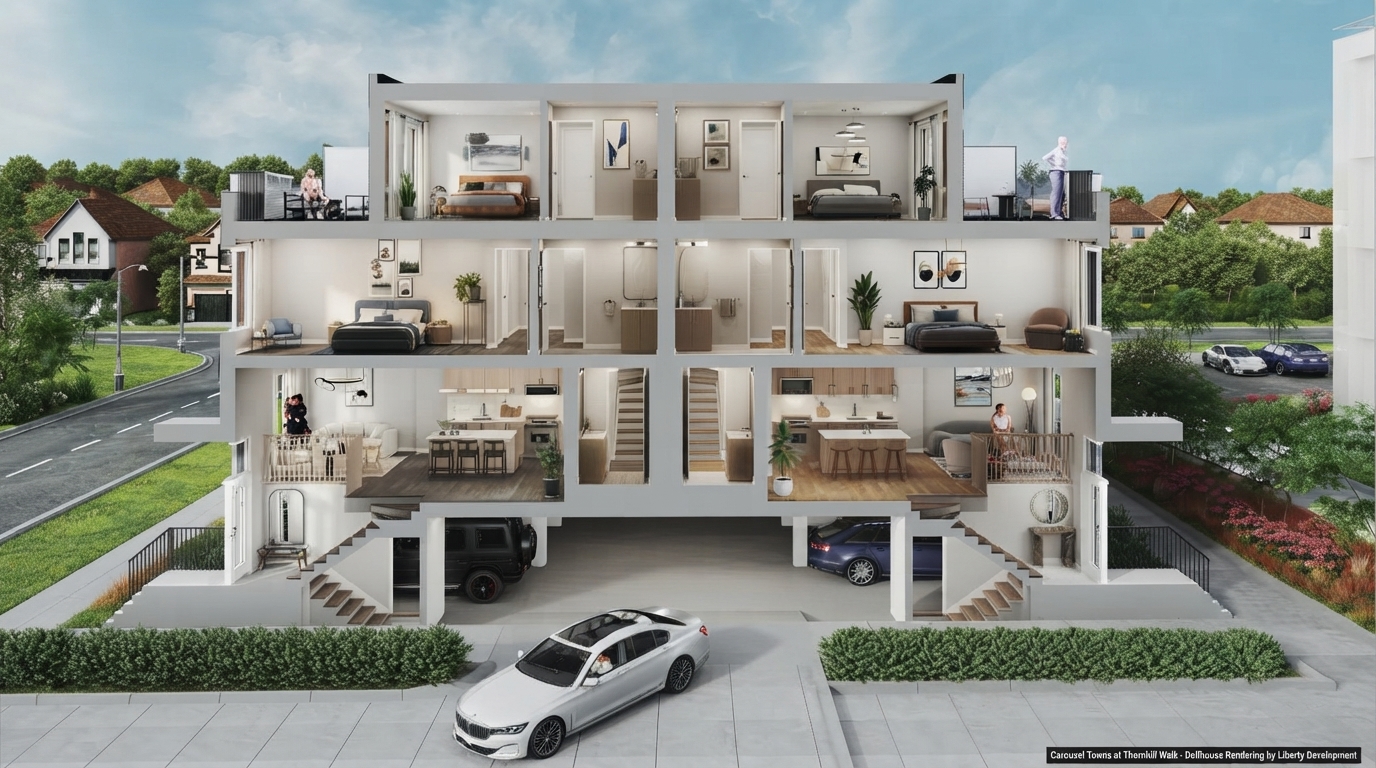
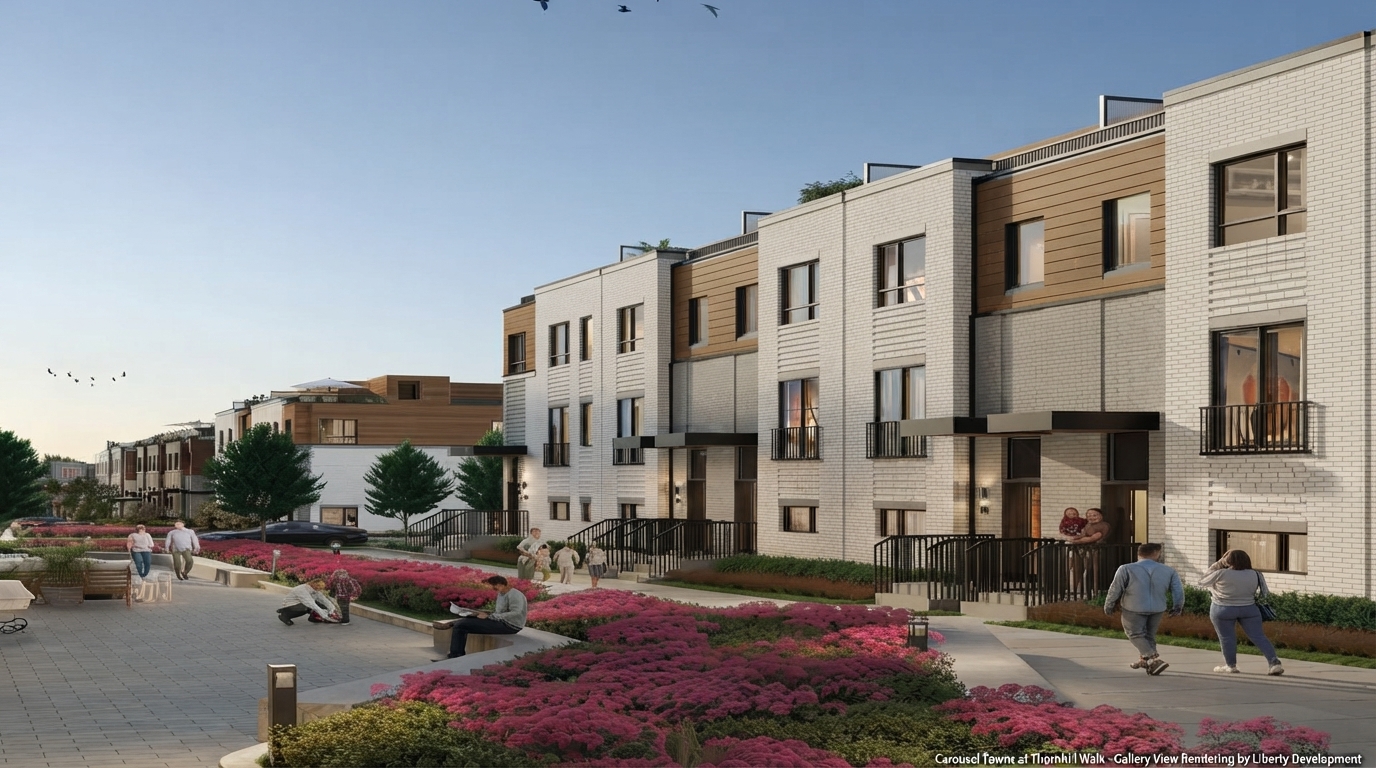
Carousel Towns marks the first phase of Liberty Development’s master-planned Thornhill Walk community, offering contemporary, family-sized townhomes at an affordable price. Designed for modern lifestyles, the community features thoughtfully planned back-to-back townhome models that provide comfortable and functional living spaces.
Thornhill Walk is characterized by tree-lined streets, local parks, pedestrian-friendly surroundings, and convenient access to shops, schools, and recreation. Its welcoming setting combines family traditions and strong community connections with the diversity of the neighbourhood, creating an inviting place to call home.
Residents can enjoy a variety of dining choices nearby, ranging from cozy family-owned restaurants offering home-style meals to contemporary bistros. Shopping is also convenient, with options for everyday groceries as well as unique gifts and other needs, while nearby nature spots provide opportunities for casual walks and longer seasonal strolls.
Education options in the surrounding area include private, public, and separate schools. Public transportation is readily accessible, with VIVA providing connections to Toronto and the GTA, while Maple GO station is just moments away. Highway 407 is also only minutes from Thornhill Walk, supporting convenient travel for city commuters and beyond.
Liberty Development has contributed to the growth of the GTA through its approach of identifying high-quality underutilized locations and transforming them into desirable communities. Its developments are designed with a focus on public transit orientation and opportunities for green building.
Address
- Address 9810 Bathurst Street, Vaughan, ON
- Zip/Postal Code L6A 0W9
- Country Canada
- State Ontario
- City Vaughan
- Area North Ontario
Details
- Price Starting From $859,900
- Property Size 1517 - 2,101 ft²
- Bedrooms 3
- Bathrooms 2 - 3
- Garage 1
- Garage Size 10'8" x 22'0"
- Year Built 2026
- Property Status New Costruction
- Property Type Freehold Townhomes, Townhouse
Amenities & Features
- Occupancy 2027












Floor Plans
- Size: 1517 SQ. FT.
- 3
- 2
- 1 Parking Spot
- Price: $859,900
Description:
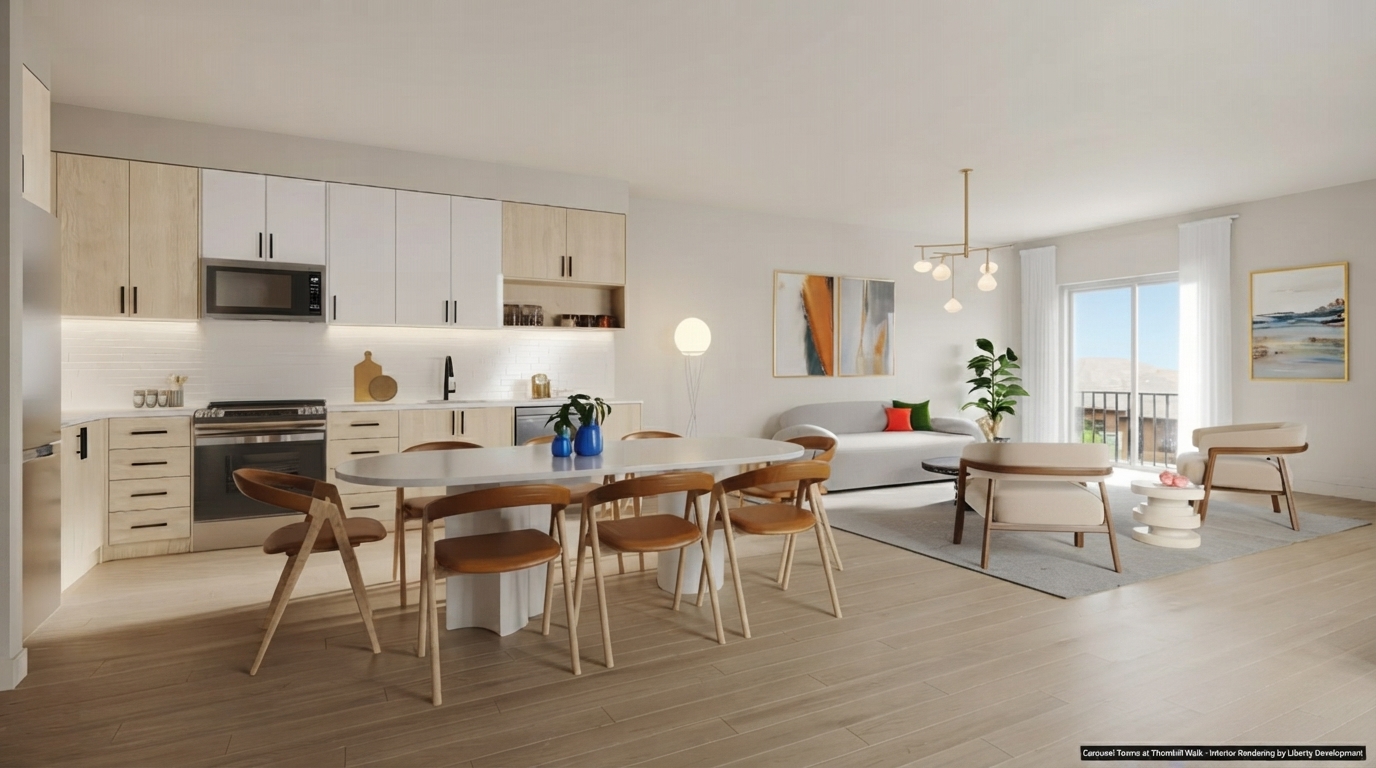
The TH-A floor plan offers 1,517 sq. ft. of interior living space, plus 190 sq. ft. of outdoor space, for 1,707 sq. ft. combined. It features 3 bedrooms and 2 bathrooms, including a Primary Bedroom with Ensuite Bath and a Powder Room. The main floor includes a Kitchen/Dining area measuring 13'9" x 13'3" and a Living room measuring 11'0" x 11'0". The plan also includes 1 Parking Spot, Storage, W/D, and a Rooftop Terrace.
- Size: 1514 SQ. FT.
- 3
- 3
- 1 Parking Spot
- Price: $913,900
Description:
TH-B offers 1,514 sq. ft. of interior living space plus 190 sq. ft. of outdoor space, for 1,704 sq. ft. combined, with 3 Bedrooms, 3 Bathrooms, and 1 Parking Spot. The layout features a Kitchen/Dining area measuring 13'9" x 13'3", a Living area measuring 11'0" x 11'0", Primary Bedroom measuring 11'10" x 14'3" (10'2"), Bedroom 2 measuring 8'7" x 15'6", and Bedroom 3 measuring 9'0" x 14'2". The plan also includes a Powder Room, Bath, Ensuite, W/D, AC, and mechanical areas, with a Rooftop Terrace providing additional outdoor space.
- Size: 1749 SQ. FT.
- 3
- 3
- 1 Parking Spot
- Price: $1,149,900
Description:
The TH-C plan offers 1,749 sq. ft. of interior living space plus 629 sq. ft. of outdoor space, for 2,378 sq. ft. combined, with 3 Bedrooms, 3 Bathrooms, and 1 Parking Spot. The main living area includes a Kitchen/Dining/Living space measuring 17'7" x 27'11", while the Primary Bedroom measures 13'0" x 11'3", Bedroom 2 measures 12'6" x 11'3", and Bedroom 3 measures 12'6" x 9'11". The plan also features a Powder Room, Ensuite, Bath, WIC, Media area, W/D, AC, and Terrace, with the 629 sq. ft. outdoor space providing additional exterior living area.
- Size: 2,006 SQ. FT.
- 3
- 2.5
- 1 Garage
- Price: $1,182,800
Description:
FH-A offers 2,006 sq. ft. of interior living space, plus a 45 sq. ft. balcony, for 2,051 sq. ft. combined. The plan features 3 bedrooms, 2.5 bathrooms, and 1 garage space, with the garage measuring 10'8" x 22'0". Key spaces include a 14'6" x 14'4" Kitchen, 15'0" x 13'0" Dining area, 15'7" x 14'7" Rec Room, Primary Bedroom, Bedroom 2, and Bedroom 3. The plan also includes a Juliet Balcony, Pantry, unfinished basement, and optional Bedroom (11'4" x 8'9") with optional WC.
- Size: 2,074 SQ. FT.
- 3
- 2.5
- 1 Garage
- Price: $1,252,800
Description:
The FH-C floor plan offers 2,074 sq. ft. of interior living space, plus 94 sq. ft. of outdoor space, for 2,168 sq. ft. combined, with 3 bedrooms, 2.5 bathrooms, and 1 garage space measuring 10'8" x 22'0". The home features a 14'6" x 14'4" Kitchen, 15'0" x 13'0" Dining, 19'2" x 9'10" Living, 15'7" x 13'2" Primary Bedroom, Bedroom 2, Bedroom 3, and a 15'7" x 14'7" Rec Room. Notable features include a Balcony, Juliet Balcony, Pantry, unfinished basement measuring 17'11" x 14'7", and an optional 11'4" x 8'9" Bedroom with optional WC.
- Size: 2,101 SQ. FT.
- 3
- 2.5
- 1 Garage
- Price: $1,282,800
Description:
The FH-B floor plan offers 2,101 sq. ft. of interior living space, plus 94 sq. ft. of outdoor space, for 2,195 sq. ft. combined, with 3 bedrooms, 2.5 bathrooms, and 1 garage space. The plan includes a 14'6" x 14'4" Kitchen, 15'0" x 13'0" Dining, 18'11" x 9'10" Living, 15'7" x 13'2" Primary Bedroom, Bedroom 2, Bedroom 3, and a 15'7" x 14'7" Rec Room. Notable features include a Balcony, Juliet Balcony, Pantry, 17'11" x 14'7" unfinished basement, and 10'8" x 22'0" garage. An optional 11'4" x 8'9" Bedroom with optional WC is also shown.

Grace & Grand
Verulam Road North & Colborne Street East, Kawartha Lakes, ON K9V 4R6- Townhouse
- 3 - 4 Bedrooms
- 1.5 - 2.5 Bathrooms
- 1 Garage
- 1271 - 1785 ft²

Arbor West
Timber Falls Drive & Coolhurst Avenue, Brampton, ON L7A 0B8- Single Family Home, Townhouse
- 2 - 8 Bedrooms
- 1 - 8 Bathrooms
- 1 - 2 Garages
- 1941 - 5155 ft²

Brooklin Towns – Phase 2
Baldwin Street South & Roybrook Avenue, Whitby, ON L1M 2J7- Townhouse
- 2 - 3 Bedrooms
- 2.5 Bathrooms
- 1 Garage
- 829 - 1,694 ft²

Central District Towns
770 Kingston Road, Pickering, ON L1V 1G4- Townhouse
- 2 Bedrooms
- 2 - 3 Bathrooms
- 1 Garage
- 1115 ft²

Gibbard District – Building 1
88 Dundas Street East, Napanee, ON K7R 1J1- Condos
- 1 - 3 Bedrooms
- 1 - 3 Bathrooms
- 550 - 1503 ft²


Modal At Main
8 Miseferi Crescent, Cambridge, ON N1R 5S7- Stacked Townhomes
- 2 - 3 Bedrooms
- 2 - 3 Bathrooms
- 1 Garage Garages
- 780 - 1445 ft²

- Serik Realty Inc. Verified
- View my listings
Contact us
Please quote Project reference
SK
Contact me