Pre - Construction
Thornhill Trails Executive
- Home
- Vaughan
- The Remington Group
- Thornhill Trails Executive
- Project Type
- Detached, Townhouse
- Bedrooms
- 3 - 4
- Bathrooms
- 3 - 6
- Garage
- 1
- Area Size
- 2031 - 3535 ft²
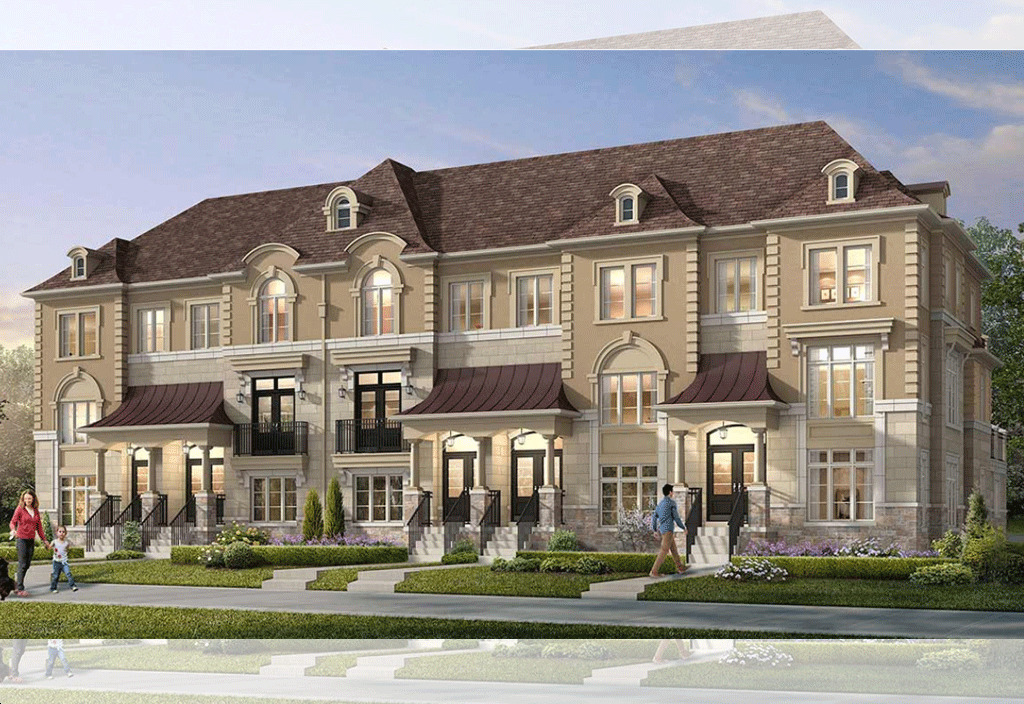
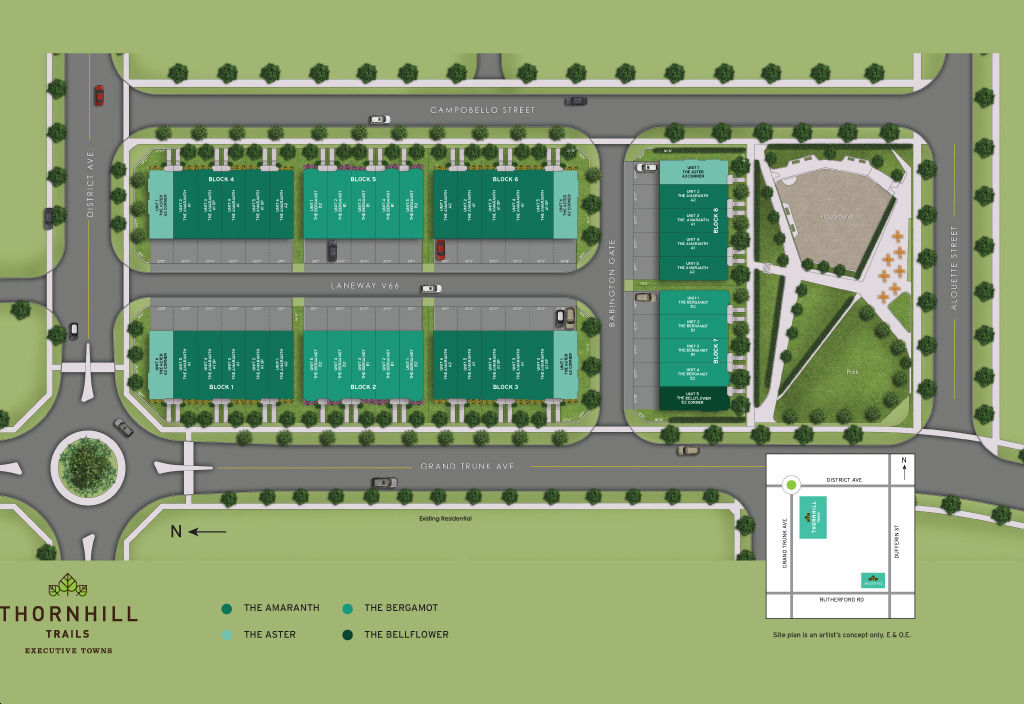
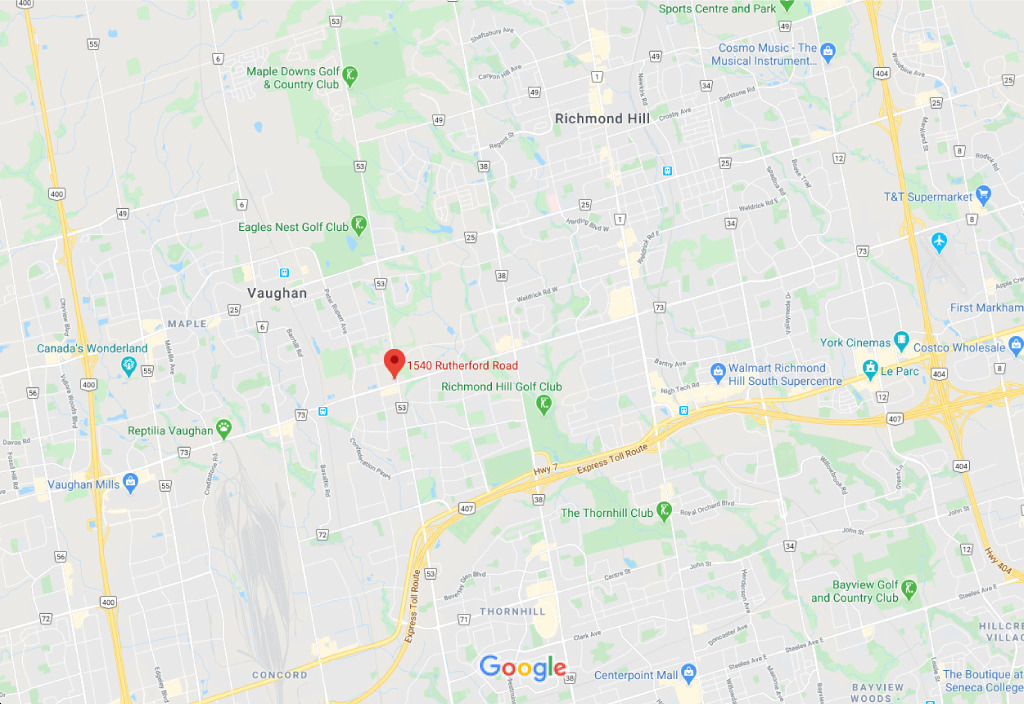
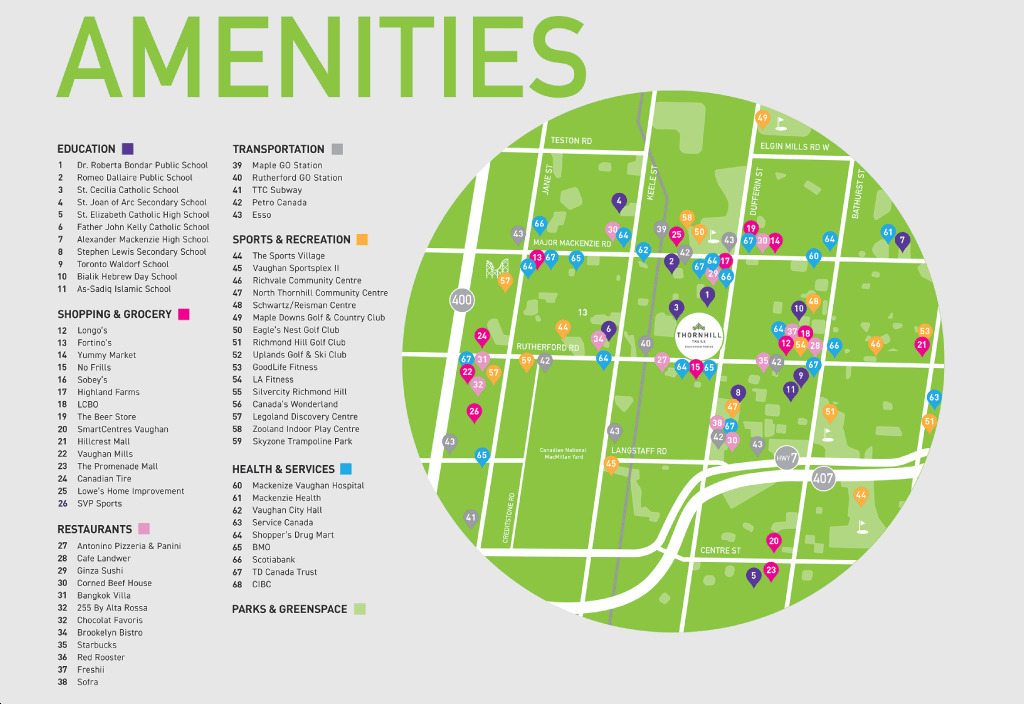
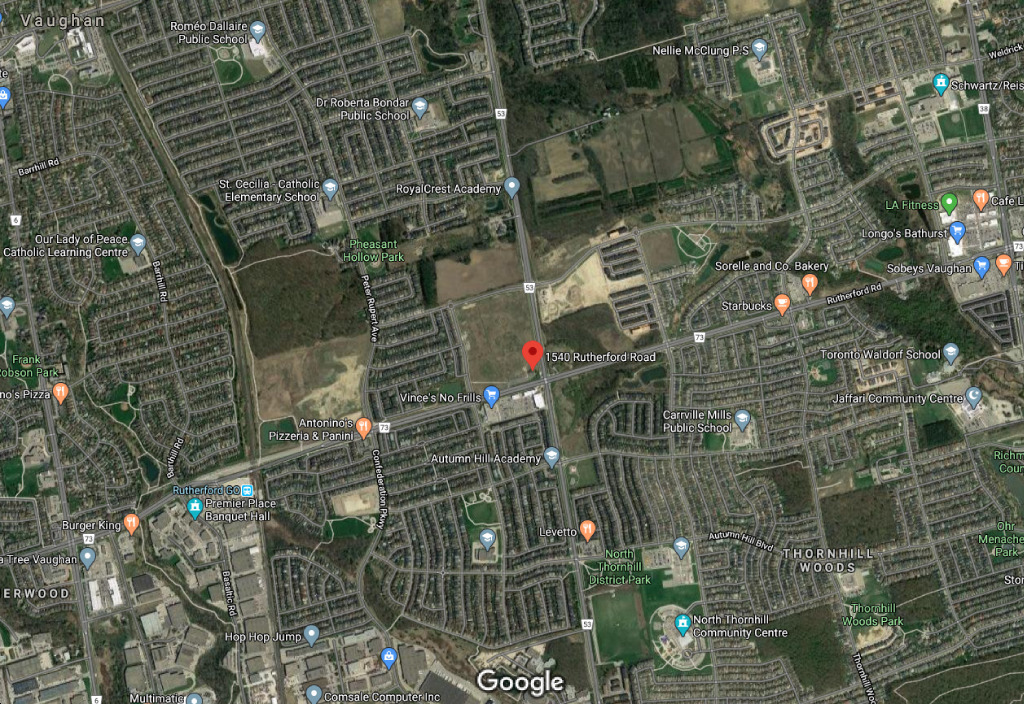
Thornhill Trails Towns is a new townhome development by The Remington Group, situated at Dufferin St & Rutherford Rd, Vaughan. The community offers convenient access to public transportation, with YRT bus routes connecting residents throughout the region, along with easy connections to TTC services and the nearby Rutherford GO station. Commuters can reach Union Station in approximately 45 minutes.
The community is well suited to families, couples, and singles, with a convenient location close to a variety of shopping, dining, and entertainment destinations. Vaughan Mills Shopping Centre and Promenade Mall are both easily accessible, offering hundreds of lifestyle options within the surrounding area.
For drivers, Thornhill Trails Towns provides convenient access to Highways 400, 7, 407, and 404. These major routes offer connectivity for commuters, with travel to Toronto’s downtown core taking just over half an hour.
Thornhill Trails Towns also offers singles homes, providing additional housing options within the community. The area is appealing for families as well, with access to private, alternative, and public schools recognized among the province’s best and highest ranking educational options. Residents can enjoy nearby green spaces, including Pheasant Hollow Park and Sugarbush Heritage Park, while the Richmond Hill Country Club provides an option for golf enthusiasts.
Address
- Address 1540 Rutherford Road, Vaughan, ON
- Zip/Postal Code L4K 2N4
- Country Canada
- State Ontario
- City Vaughan
- Area North Ontario
Details
- Price Starting From $999,990
- Property Size 2031 - 3535 ft²
- Bedrooms 3 - 4
- Bathrooms 3 - 6
- Garage 1
- Garage Size 10'0" x 20'0 - 18'11" x 20'0
- Year Built 2026
- Property Status New Costruction
- Property Type Detached, Townhouse
Amenities & Features
- VIP Launch Jun 18, 2026
- Est. Occupancy Spring 2028
- 3-Piece Rough-In in Basement
- 5-Piece Appliance Package
 9-Foot Ceilings
- Air Conditioning
- Barbeque
- Cable Rough-Ins
- Capped Development Charges
- Central Vacuum Rough-In
- Ceramic Tile Flooring
- Ceramic Wall Tiles
- Contemporary Vanities
- Dishwasher
- Dryer
- Elegant Oak Stairs
- Energy Star® Certified
- EV Car Charger Rough-In
- Extended Deposit Structure
- Exterior Hose Bibs
- Frameless Glass Shower
- Hardwood Flooring
- Heat Recovery Ventilator
- Integrated USB Plug
- Kitchen Cabinets
- Laundry
- LED Lighting
- Low-E Windows
- Microwave
- Mirrors
- Paved Driveway
- Quartz Countertops
- Refrigerator
- Sectional Garage Doors
- Smart Thermostat
- Smooth Ceilings
- Stainless Steel Sink
- Stone Countertops
- Stove
- Tankless Water Heater
- TV Cable
- Washer
- Waterline to Refrigerator
- Window Coverings

















Floor Plans
- Size: 2031 SQ. FT.
- 3
- 2.5
- 1 Garage
- Price: $999,990
Description:
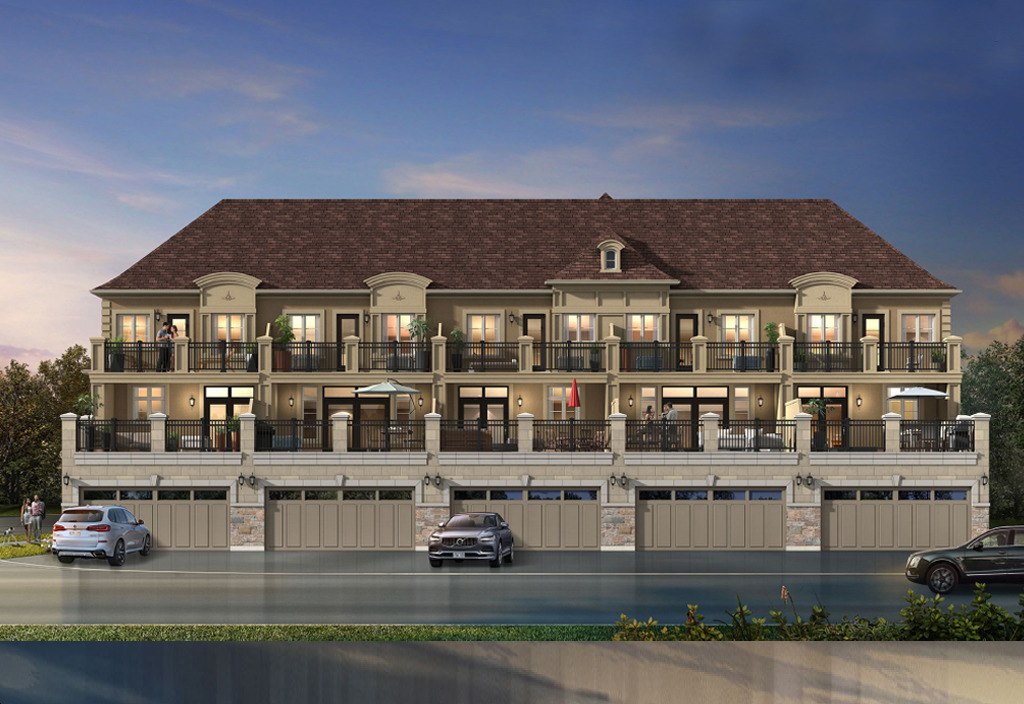
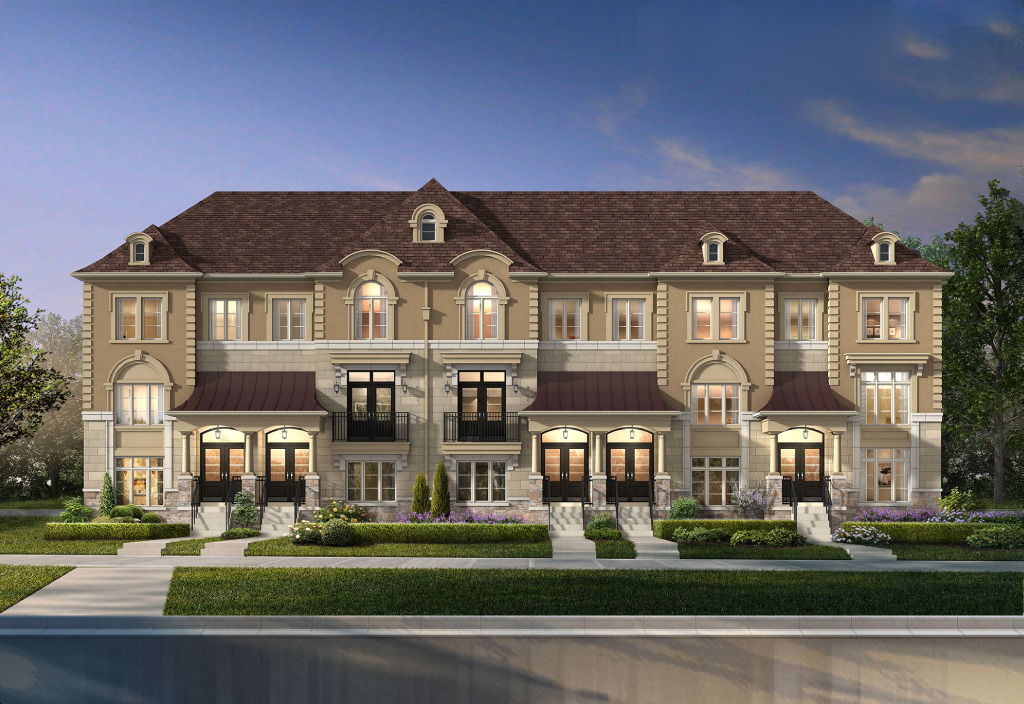
The Milkweed is a 2,031 sq. ft. (Elev. C) or 2,060 sq. ft. (Elev. D) 20' interior townhome featuring 3 Bedrooms, 2.5 Bathrooms (plus an optional rough-in washroom in the unfinished basement), and 1 Garage space (10'0" x 20'0"). Key rooms include a ground-floor Foyer and Recreation Room, a main floor with a Family Room (18'8" x 12'0"), Kitchen (13'8" x 11'1"), Dining Room (13'4" x 11'0"), and Computer Nook (8'1" x 7'0"), alongside an upper floor comprising a Primary Bedroom (12'6" x 11'0") with a Primary Ensuite, Bedroom 2, Bedroom 3, and a Main Bath. Notable features and options include a cold cellar, a wood deck (17'0" x 5'0"), a balcony, optional main floor/upper floor layout variations for Elevation D, and an unfinished basement with rough-in washroom location options.
- Size: 2,122 SQ. FT.
- 3
- 2.5
- 1 Garage
- Price: $1,054,990
Description:
The Milkweed End is a 2,092 sq. ft. (Elev. C) or 2,122 sq. ft. (Elev. D) 20'-1" end unit townhome featuring 3 Bedrooms, 2.5 Bathrooms (plus an optional rough-in washroom in the unfinished basement), and 1 Garage space (10'0" x 20'0"). Key rooms include an open ground-floor Foyer and Recreation Room, a main floor with a Family Room (18'8" x 12'0"), Kitchen (13'4" x 11'1"), Dining Room (13'4" x 11'0"), and Computer Nook (8'1" x 7'0"), alongside an upper floor comprising a Primary Bedroom (12'6" x 11'0") with a Primary Ensuite, Bedroom 2, Bedroom 3, and a Main Bath. Notable features and options include a cold cellar, a wood deck (17'0" x 5'0"), a balcony, optional layout variations for Elevation D, and an unfinished basement with rough-in washroom location options.
- Size: 2,307 SQ. FT.
- 3
- 2.5
- 1 Garage
- Price: $1,027,990
Description:
The Blue Aster is a 2,307 sq. ft. (Elev. C) or 2,336 sq. ft. (Elev. D) 20'-2 interior townhome featuring 3 Bedrooms, 2.5 Bathrooms (plus an optional rough-in washroom in the unfinished basement), and 1 Garage space (10'0" x 20'0"). Key rooms include a ground-floor Foyer and Recreation Room with an optional wet bar, a main floor housing a Family Room (18'8" x 12'0"), Kitchen/Breakfast area (13'8" x 13'4"), Dining Room (13'8" x 12'0"), and Computer Nook (8'1" x 12'8"), along with an upper floor comprising a Primary Bedroom (12'8" x 14'0") with a Primary Ensuite, Bedroom 2, Bedroom 3, and a Main Bath. Notable features and options include a cold cellar, an unexcavated basement area, a wood deck (17'0" x 5'0"), a balcony, and optional layout variations for Elevation D.
- Size: 2404 SQ. FT.
- 3
- 2.5
- 1 Garage
- Price: $1,082,990
Description:
The Blue Aster End is a 2,373 sq. ft. (Elev. C) or 2,404 sq. ft. (Elev. D) 20'-2" end unit townhome featuring 3 Bedrooms, 2.5 Bathrooms (plus an optional rough-in washroom in the unfinished basement), and 1 Garage space (10'0" x 20'0"). Key rooms include a ground-floor Foyer and Recreation Room with an optional wet bar, a main floor featuring a Family Room (18'8" x 12'0"), Kitchen/Breakfast area (13'4" x 15'4"), Dining Room (13'4" x 12'0"), and Computer Nook (8'1" x 12'8"), alongside an upper floor comprising a Primary Bedroom (12'8" x 14'0") with a Primary Ensuite, Bedroom 2, Bedroom 3, and a Main Bath. Notable features and options include a cold cellar, an unexcavated basement area, a wood deck (17'0" x 5'0"), a balcony, and optional layout variations for Elevation D.
- Size: 2,887 SQ. FT.
- 4
- 3
- 1 Garage
- Price: $1,124,990
Description:
The Columbine Corner is a 2,887 sq. ft. corner townhome featuring 4 Bedrooms, 3 Bathrooms, and 1 Garage space (10'0" x 20'0"). Key rooms include a Ground Floor with an Unfinished Basement, Cold Cellar, and Recreation Room (25'1" x 12'"); a Main Floor with a Living/Dining room (20'1" x 15'5") and Kitchen; and an Upper Floor comprising a Primary Bedroom (16'0" x 12'8") with a Primary Ensuite, Bedroom 2, Bedroom 3, and Bedroom 4. Notable features and options include multiple balconies, a wood deck (17'0" x 5'0"), an optional elevator layout, and an unexcavated area.
- Size: 3,203 SQ. FT.
- 4
- 3.5
- 2 Garage/Parking spaces
- Price: $1,789,990
Description:
The Pine is a 3,203 sq. ft. (Elevation B) or 3,209 sq. ft. (Elevation C) single-detached home featuring 4 Bedrooms, 3.5 Bathrooms, and 2 Garage/Parking spaces. Key spaces include an unfinished basement with a recreation room, media area, cold cellar, and unexcavated storage areas. Notable features and options include choice of Elevation B or C, optional finished basement layouts, and a 40'-1 single detached configuration
- Size: 3,036 SQ. FT.
- 4
- 3.5
- 2 Garage
- Price: $1,769,990
Description:
The Cedar is a 3,036 sq. ft. single-detached home featuring 4 Bedrooms, 3.5 Bathrooms, and 2 Garage spaces (18'4" x 20'0"). Key rooms include a Ground Floor with a Foyer, Powder Room, Living/Dining room (14'10" x 23'6"), Kitchen (14'10" x 12'6"), Breakfast area (14'10" x 10'0"), Family Room (14'6" x 13'0"), and Games Room (14'4" x 9'0"), alongside a Second Floor comprising a Primary Bedroom (14'10" x 12'6") with a Primary Ensuite, Bedroom 2, Bedroom 3, and Bedroom 4. Notable features and options include a choice of Elevation B or C, an unfinished or optional finished basement layout with a cold cellar and recreation rooms, and an optional wet bar.
- Size: 3,531 SQ. FT.
- 4 -5
- 3.5 - 4.5
- 2 Garage
- Price: $1,799,990
Description:
The Maple is a 3,531 sq. ft. (Elevation B) or 3,535 sq. ft. (Elevation C) single-detached home featuring 4 to 5 Bedrooms, 3.5 to 4.5 Bathrooms, and 2 Garage spaces (with exact dimensions such as 18'4" x 20'0" for Elevation B). Key rooms include a Ground Floor with a Foyer, Living Room, Dining Room, Family Room, Kitchen, Breakfast area, and Den or alternative In-Law Suite, alongside a Second Floor configured for either 4 or 5 bedrooms, including a Primary Bedroom with an ensuite. Notable features and options include a choice of Elevation B or C, an unfinished or optional finished basement with a cold cellar and recreation room, and alternative floor plan layouts.

Grace & Grand
Verulam Road North & Colborne Street East, Kawartha Lakes, ON K9V 4R6- Townhouse
- 3 - 4 Bedrooms
- 1.5 - 2.5 Bathrooms
- 1 Garage
- 1271 - 1785 ft²

Arbor West
Timber Falls Drive & Coolhurst Avenue, Brampton, ON L7A 0B8- Single Family Home, Townhouse
- 2 - 8 Bedrooms
- 1 - 8 Bathrooms
- 1 - 2 Garages
- 1941 - 5155 ft²

Brooklin Towns – Phase 2
Baldwin Street South & Roybrook Avenue, Whitby, ON L1M 2J7- Townhouse
- 2 - 3 Bedrooms
- 2.5 Bathrooms
- 1 Garage
- 829 - 1,694 ft²

Central District Towns
770 Kingston Road, Pickering, ON L1V 1G4- Townhouse
- 2 Bedrooms
- 2 - 3 Bathrooms
- 1 Garage
- 1115 ft²

Gibbard District – Building 1
88 Dundas Street East, Napanee, ON K7R 1J1- Condos
- 1 - 3 Bedrooms
- 1 - 3 Bathrooms
- 550 - 1503 ft²


Modal At Main
8 Miseferi Crescent, Cambridge, ON N1R 5S7- Stacked Townhomes
- 2 - 3 Bedrooms
- 2 - 3 Bathrooms
- 1 Garage Garages
- 780 - 1445 ft²

- Serik Realty Inc. Verified
- View my listings
Contact us
Please quote Project reference
SK
Contact me