
Pre - Construction
Dufferin Vistas
- Home
- Vaughan
- Milani Group
- Dufferin Vistas
- Project Type
- Single Family Home
- Bedrooms
- 3 - 4
- Bathrooms
- 3 - 4
- Garages
- 1-2
- Area Size
- 1907 - 2149 ft²
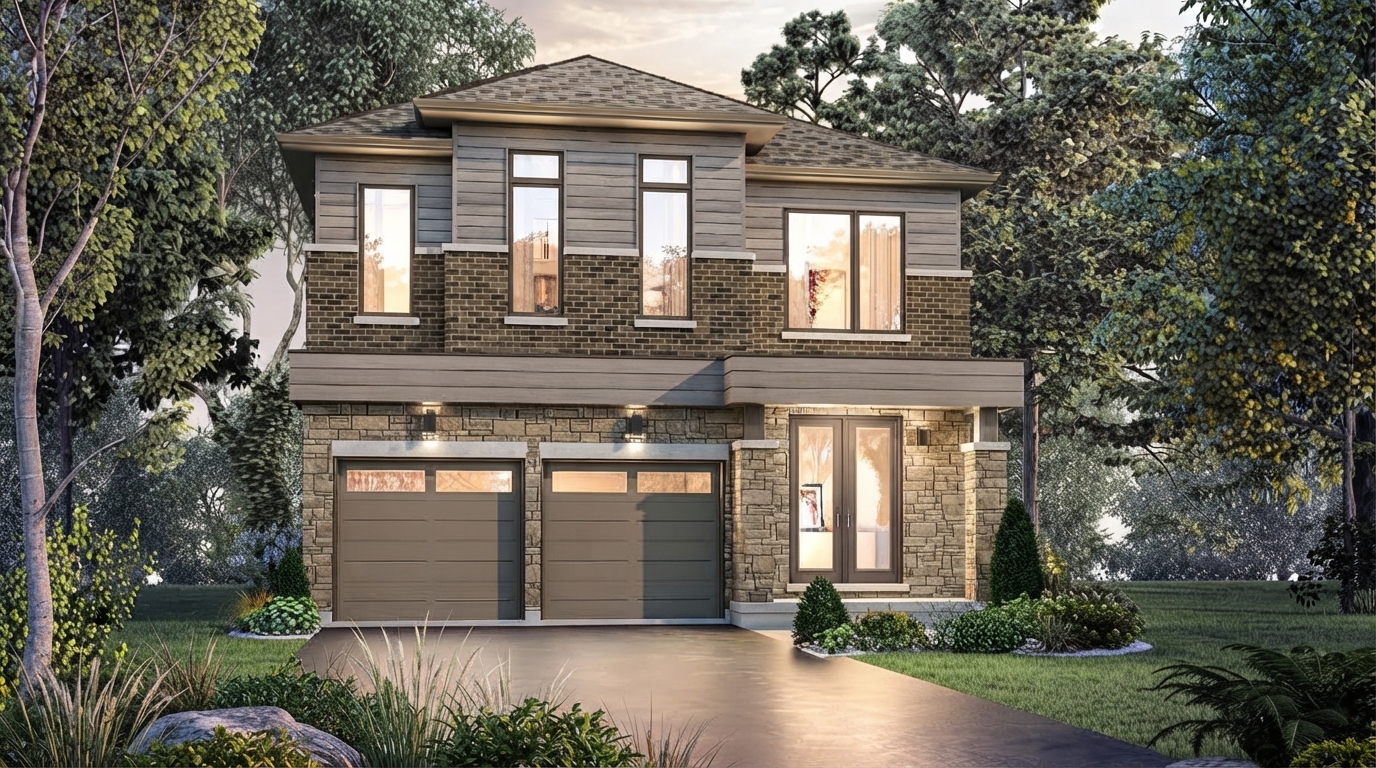
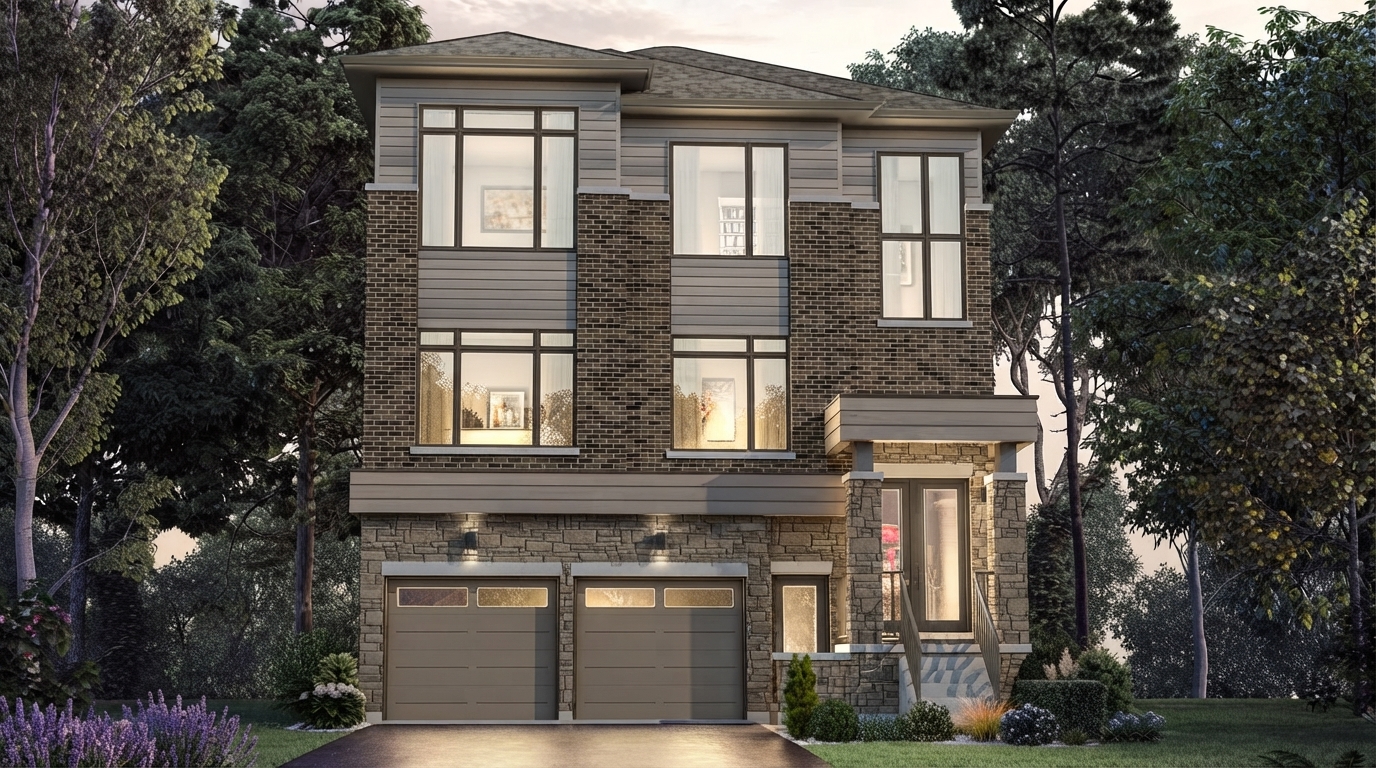
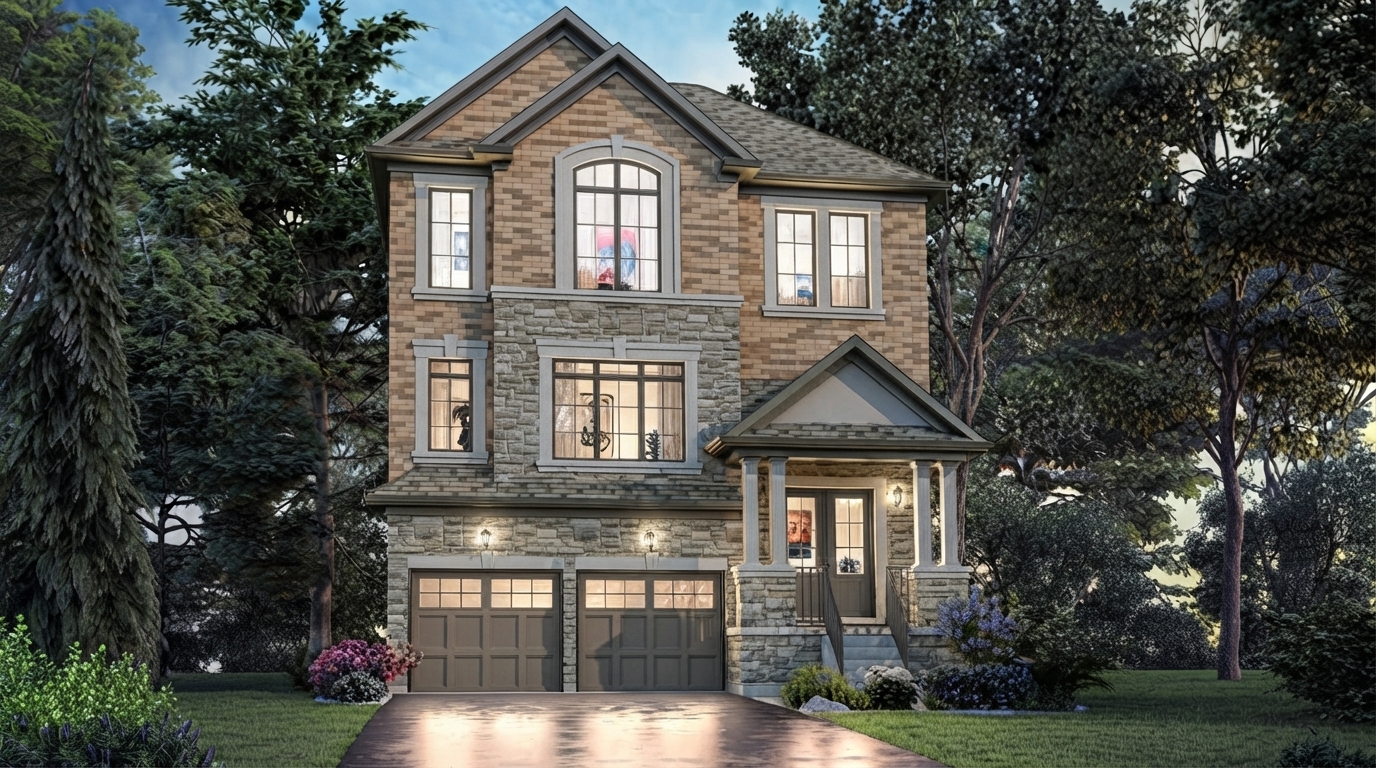
Dufferin Vistas is an exclusive community by Milani Group, comprising just 30 single detached homes on 40-foot lots at Dufferin and Rutherford, just off Grand Trunk Avenue in Vaughan. Positioned between lush greenspace and community amenities, the community offers a quiet residential setting while remaining within the GTA. The project is a freehold development of single-family homes.
HST rebate: Under current CRA rules, eligible purchasers of qualifying new homes may receive the Ontario Enhanced New Housing Rebate for agreements of purchase and sale entered into with a builder between April 1, 2026 and March 31, 2027. The rebate can provide up to $80,000 of the provincial 8% portion of HST for homes valued up to $1 million, with the maximum maintained for homes valued up to $1.5 million, followed by a partial rebate for homes below $1.85 million. Eligibility and the applicable amount depend on the specific purchase and CRA requirements.
The homes at Dufferin Vistas are offered in three- and four-bedroom designs, combining traditional and modern architectural styles with open-concept layouts. Selected homes also provide an option for a double car garage, offering additional flexibility for homeowners.
Set within a setting surrounded by lush greenspace and community amenities, Dufferin Vistas was designed as a residential retreat from the city while remaining in Vaughan. The community's location at Dufferin and Rutherford, just off Grand Trunk Avenue, places the homes within the stated Vaughan setting and GTA context.
Dufferin Vistas is listed as sold out, with construction status: complete. Developed by Milani Group, the community consists exclusively of freehold single-family homes on 40-foot lots.
Address
- Address Dufferin Street & Rutherford Road, Vaughan, ON
- Zip/Postal Code L6A
- Country Canada
- State Ontario
- City Vaughan
- Area North Ontario
Details
- Price Starting From $1,399,990
- Property Size 1907 - 2149 ft²
- Bedrooms 3 - 4
- Bathrooms 3 - 4
- Garages 1-2
- Year Built 2024
- Property Status Sold out
- Property Type Single Family Home
Amenities & Features
- Est. Occupancy 2026
- 5-Piece Appliance Package
9-Foot Ceilings
Air Conditioning
Barbeque
- Cable Rough-Ins
- Capped Development Charges
Ceramic Tile Flooring
Ceramic Wall Tiles
- Dishwasher
Dryer
- EV Car Charger Rough-In
Hardwood Flooring
- Internet
Kitchen Cabinets
- Laminate Flooring
- Large Sliding Doors
Laundry
Lawn
- LED Lighting
- Low-E Windows
- Matching Staircase
Microwave
Mirrors
- Paved Driveway
- Quartz Countertops
Refrigerator
- Smart Thermostat
Smooth Ceilings
Stainless Steel Sink
- Stone Countertops
- Stove
- Vinyl Flooring
Washer
Grace & Grand
Verulam Road North & Colborne Street East, Kawartha Lakes, ON K9V 4R6- Townhouse

- 3 - 4 Bedrooms
- 1.5 - 2.5 Bathrooms
- 1 Garage
- 1271 - 1785 ft²
Arbor West
Timber Falls Drive & Coolhurst Avenue, Brampton, ON L7A 0B8- Single Family Home, Townhouse

- 2 - 8 Bedrooms
- 1 - 8 Bathrooms
- 1 - 2 Garages
- 1941 - 5155 ft²
Brooklin Towns – Phase 2
Baldwin Street South & Roybrook Avenue, Whitby, ON L1M 2J7- Townhouse

- 2 - 3 Bedrooms
- 2.5 Bathrooms
- 1 Garage
- 829 - 1,694 ft²
Central District Towns
770 Kingston Road, Pickering, ON L1V 1G4- Townhouse

- 2 Bedrooms
- 2 - 3 Bathrooms
- 1 Garage
- 1115 ft²
Gibbard District – Building 1
88 Dundas Street East, Napanee, ON K7R 1J1- Condos

- 1 - 3 Bedrooms
- 1 - 3 Bathrooms
- 550 - 1503 ft²
Modal At Main
8 Miseferi Crescent, Cambridge, ON N1R 5S7- Stacked Townhomes

- 2 - 3 Bedrooms
- 2 - 3 Bathrooms
- 1 Garage Garages
- 780 - 1445 ft²
- Serik Realty Inc. Verified
- View my listings
Contact us
Please quote Project reference
SK
Contact me
















