
Pre - Construction
The Valley
- Home
- Vaughan
- Poetry Living
- The Valley
- Project Type
- Single Family Home
- Bedrooms
- 3 - 6
- Bathrooms
- 3 - 6
- Garages
- 2 - 3
- Area Size
- 2,408 - 4,588 ft²
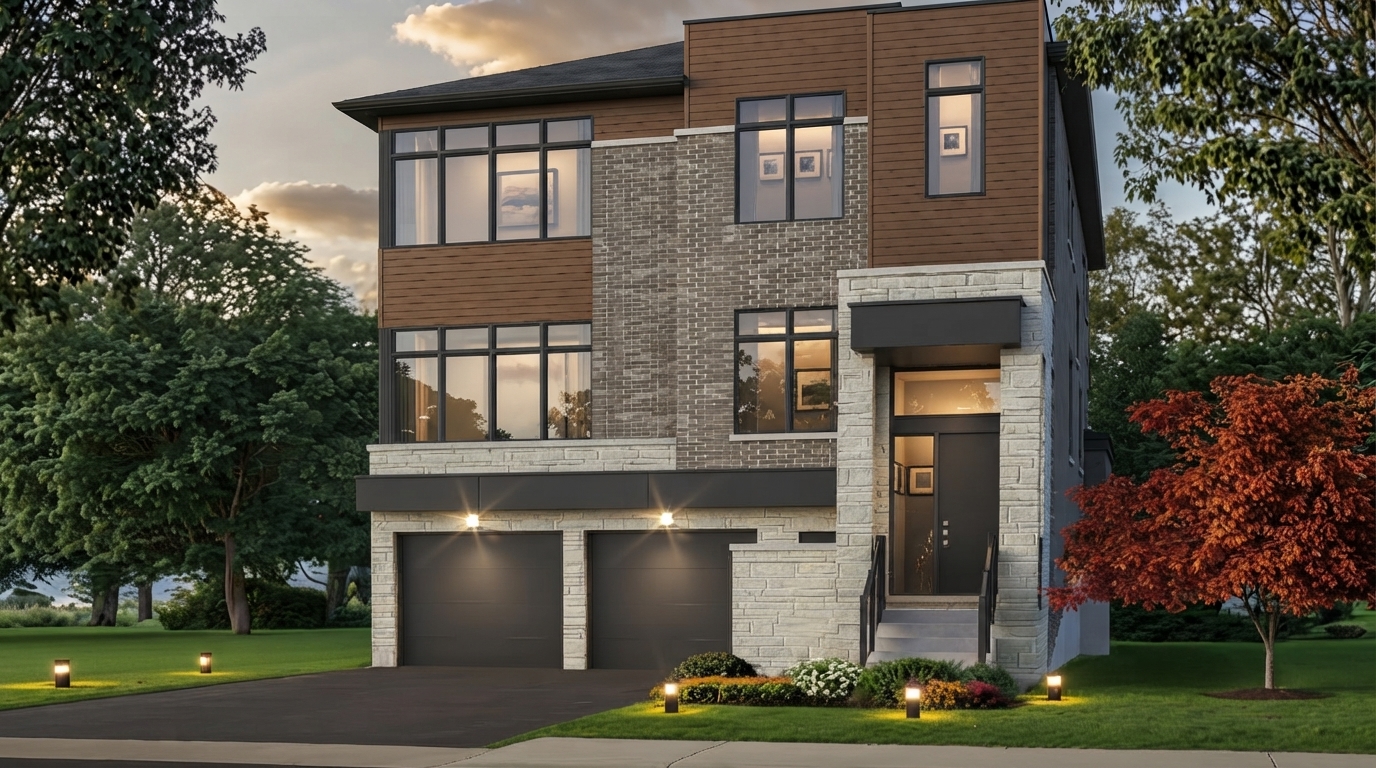
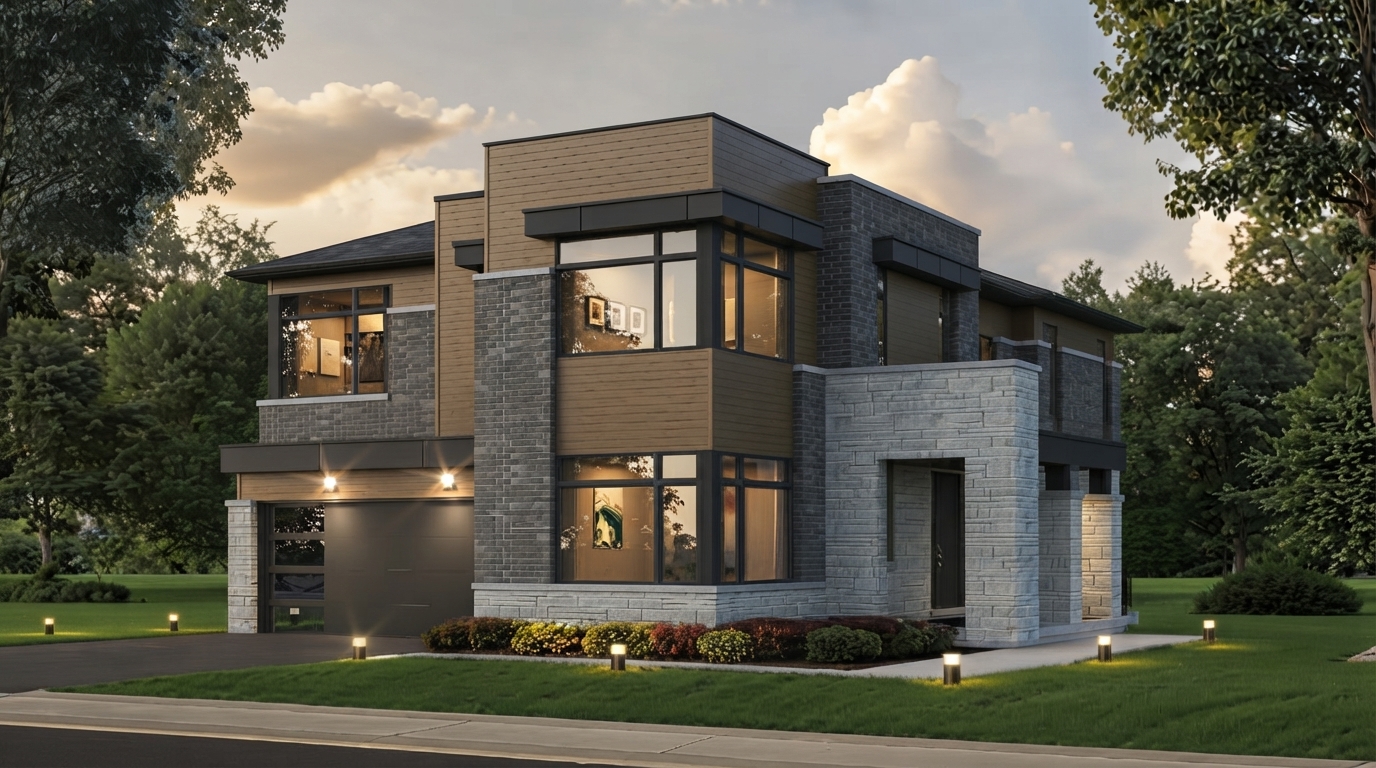
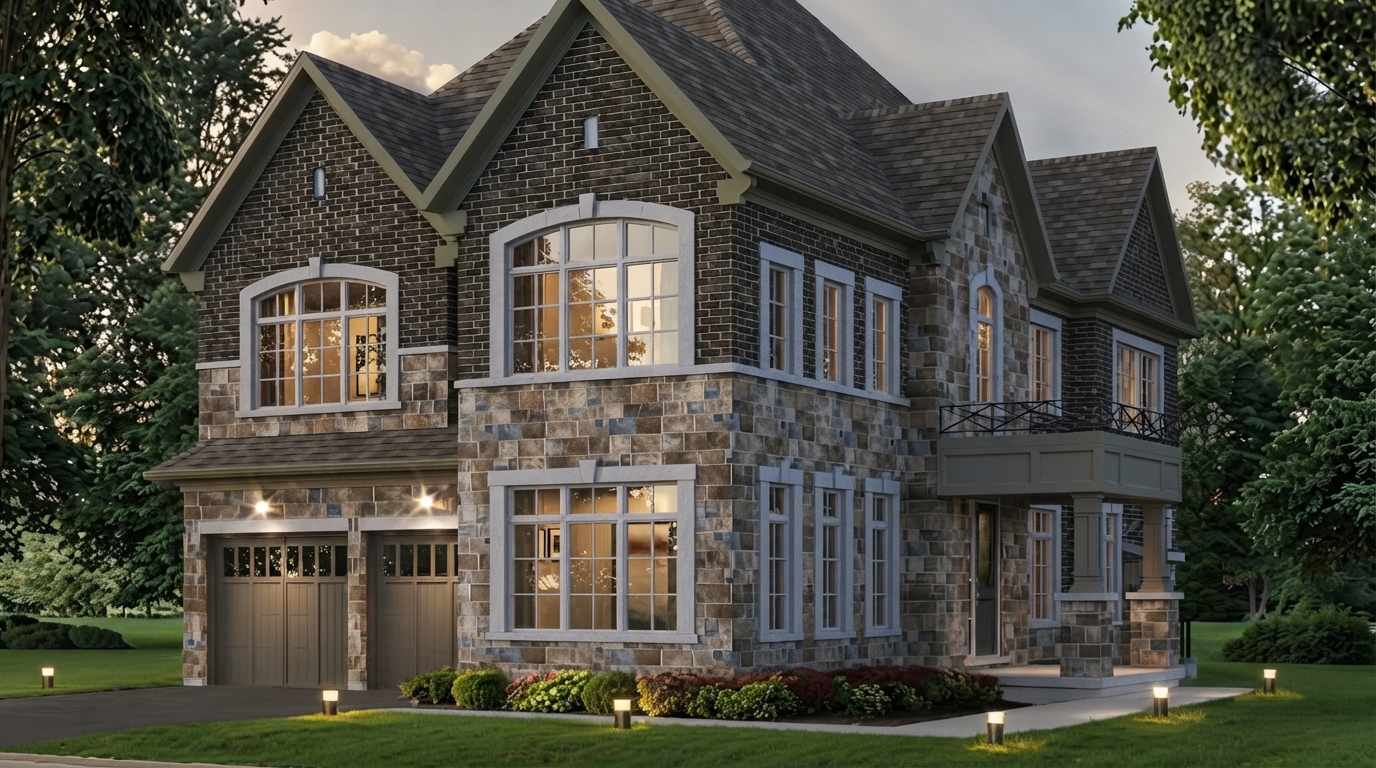
The Valley Homes, a new single-family home development by Poetry Living, is located at Kipling Ave & Hwy 7 in Vaughan. Set within one of Old Woodbridge’s established enclaves, the community is surrounded by mature greenery, preserved parkland, and a peaceful natural setting while remaining close to everyday conveniences.
Current Ontario HST Rebate: Eligible purchasers may qualify for the enhanced Ontario new housing rebate, providing up to $80,000 toward the provincial portion of HST, with eligible buyers potentially receiving up to an additional $50,000 through the Ontario New Home Affordability Payment. The enhanced measures generally apply to eligible agreements entered into from April 1, 2026 to March 31, 2027, subject to all applicable eligibility requirements, home-value limits, and program conditions. The rebate is not guaranteed and should be confirmed based on the purchaser’s individual circumstances.
Located just steps from Market Lane, The Valley provides convenient access to boutique shops, cafés, restaurants, and essential services in a walkable village-style environment. The community is also close to schools, community centres, golf courses, and major transportation routes, with connections to Highways 7, 27, and 400 supporting convenient travel throughout the GTA.
The homes are designed for modern family living, offering up to 4,000 square feet of living space, spacious layouts, premium finishes, and two-car garages. Each residence features 4 bedrooms and 4–5 bathrooms, providing comfortable and flexible space for growing households.
Surrounding protected parkland, ravine lots, green spaces, and trails contribute to the community’s nature-focused setting. With the combination of established Woodbridge surroundings, nearby amenities and transportation, and generously sized freehold residences, The Valley Homes offers a distinctive residential setting in Vaughan.
Address
- Address 300 Clarence Street, Vaughan, ON
- Zip/Postal Code L4L 1L7
- Country Canada
- State Ontario
- City Vaughan
- Area North Ontario
Details
- Price Starting From $1,769,990
- Property Size 2,408 - 4,588 ft²
- Bedrooms 3 - 6
- Bathrooms 3 - 6
- Garages 2 - 3
- Garage Size 9'10" x 19'0" - 19'6" (18'6") x 19'8"
- Year Built 2026
- Property Status New Costruction
- Property Type Single Family Home
Amenities & Features
- VIP Launch Apr 15, 2026
- Est. Occupancy Oct, 2027
- 3-Piece Rough-In in Basement
- 5-Piece Appliance Package
- 8-Foot Doors
9-Foot Ceilings
Air Conditioning
- Central Vacuum Rough-In
Ceramic Tile Flooring
Ceramic Wall Tiles
- Contemporary Vanities
- Dishwasher
Dryer
- Elegant Oak Stairs
- Energy Star® Certified
- Exterior Hose Bibs
Frameless Glass Shower
Hardwood Flooring
- Heat Recovery Ventilator
Kitchen Cabinets
Lawn
- LED Lighting
- Low-E Windows
Microwave
Mirrors
- Paved Driveway
- Quartz Countertops
Refrigerator
- Sectional Garage Doors
- Smart Thermostat
Smooth Ceilings
Stainless Steel Sink
- Stove
- Tankless Water Heater
Washer
- Waterline to Refrigerator

Grace & Grand
Verulam Road North & Colborne Street East, Kawartha Lakes, ON K9V 4R6- Townhouse

- 3 - 4 Bedrooms
- 1.5 - 2.5 Bathrooms
- 1 Garage
- 1271 - 1785 ft²
Arbor West
Timber Falls Drive & Coolhurst Avenue, Brampton, ON L7A 0B8- Single Family Home, Townhouse

- 2 - 8 Bedrooms
- 1 - 8 Bathrooms
- 1 - 2 Garages
- 1941 - 5155 ft²
Brooklin Towns – Phase 2
Baldwin Street South & Roybrook Avenue, Whitby, ON L1M 2J7- Townhouse

- 2 - 3 Bedrooms
- 2.5 Bathrooms
- 1 Garage
- 829 - 1,694 ft²
Central District Towns
770 Kingston Road, Pickering, ON L1V 1G4- Townhouse

- 2 Bedrooms
- 2 - 3 Bathrooms
- 1 Garage
- 1115 ft²
Gibbard District – Building 1
88 Dundas Street East, Napanee, ON K7R 1J1- Condos

- 1 - 3 Bedrooms
- 1 - 3 Bathrooms
- 550 - 1503 ft²
Modal At Main
8 Miseferi Crescent, Cambridge, ON N1R 5S7- Stacked Townhomes

- 2 - 3 Bedrooms
- 2 - 3 Bathrooms
- 1 Garage Garages
- 780 - 1445 ft²
- Serik Realty Inc. Verified
- View my listings
Contact us
Please quote Project reference
SK
Contact me














