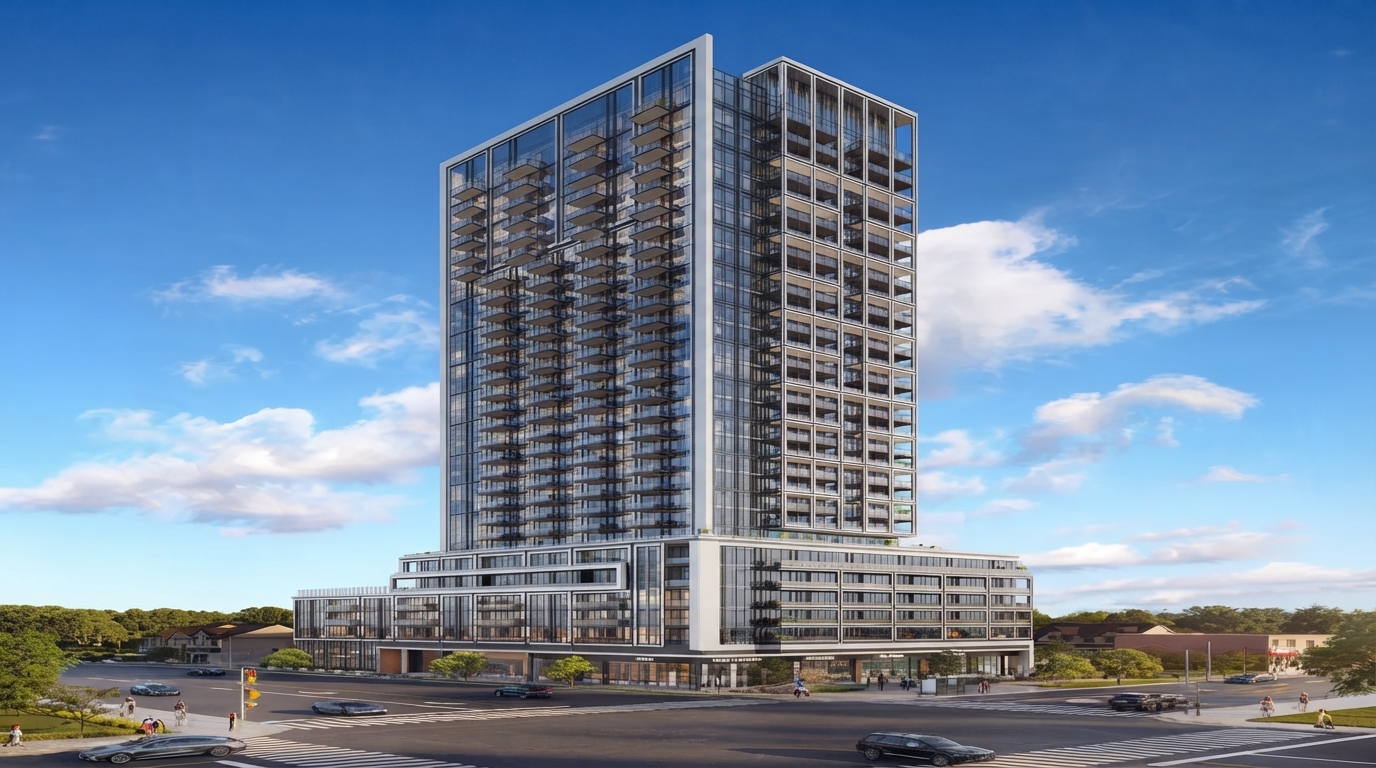
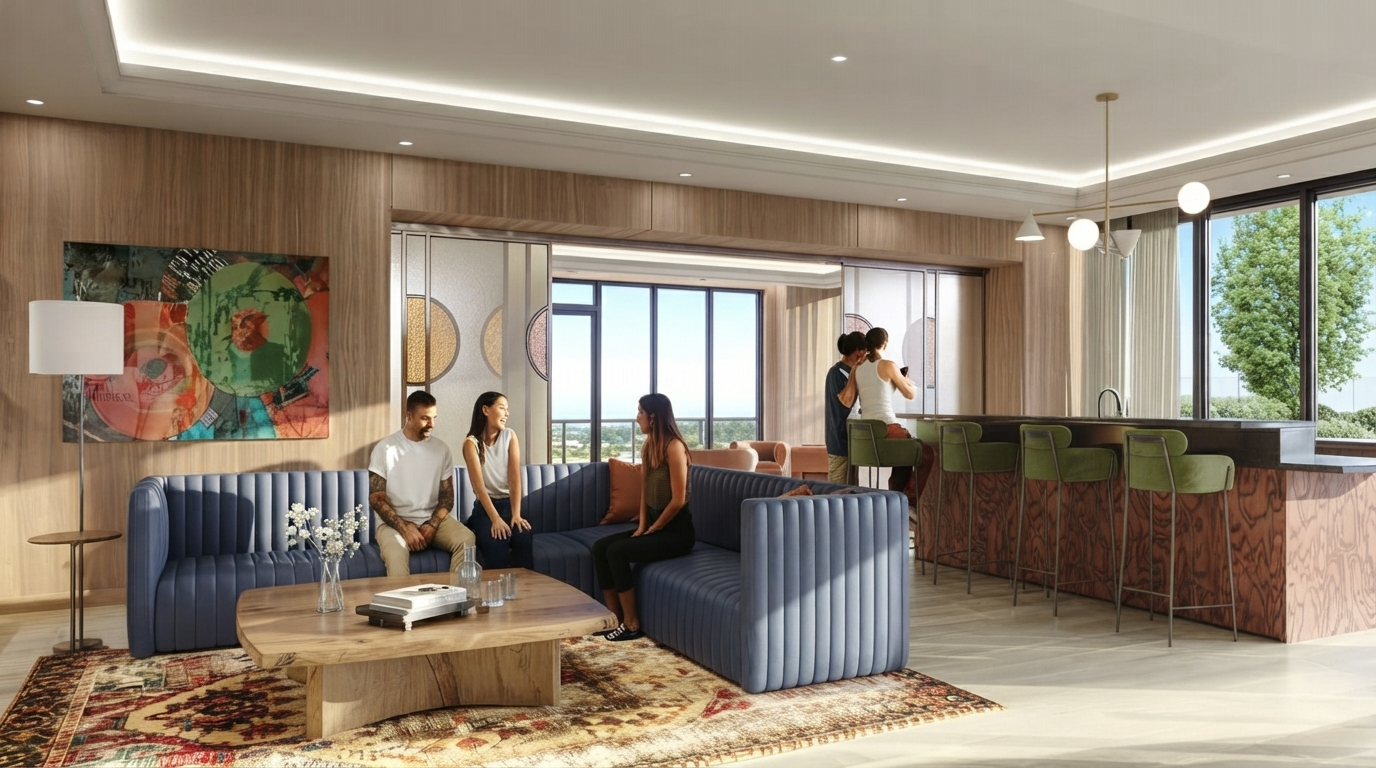
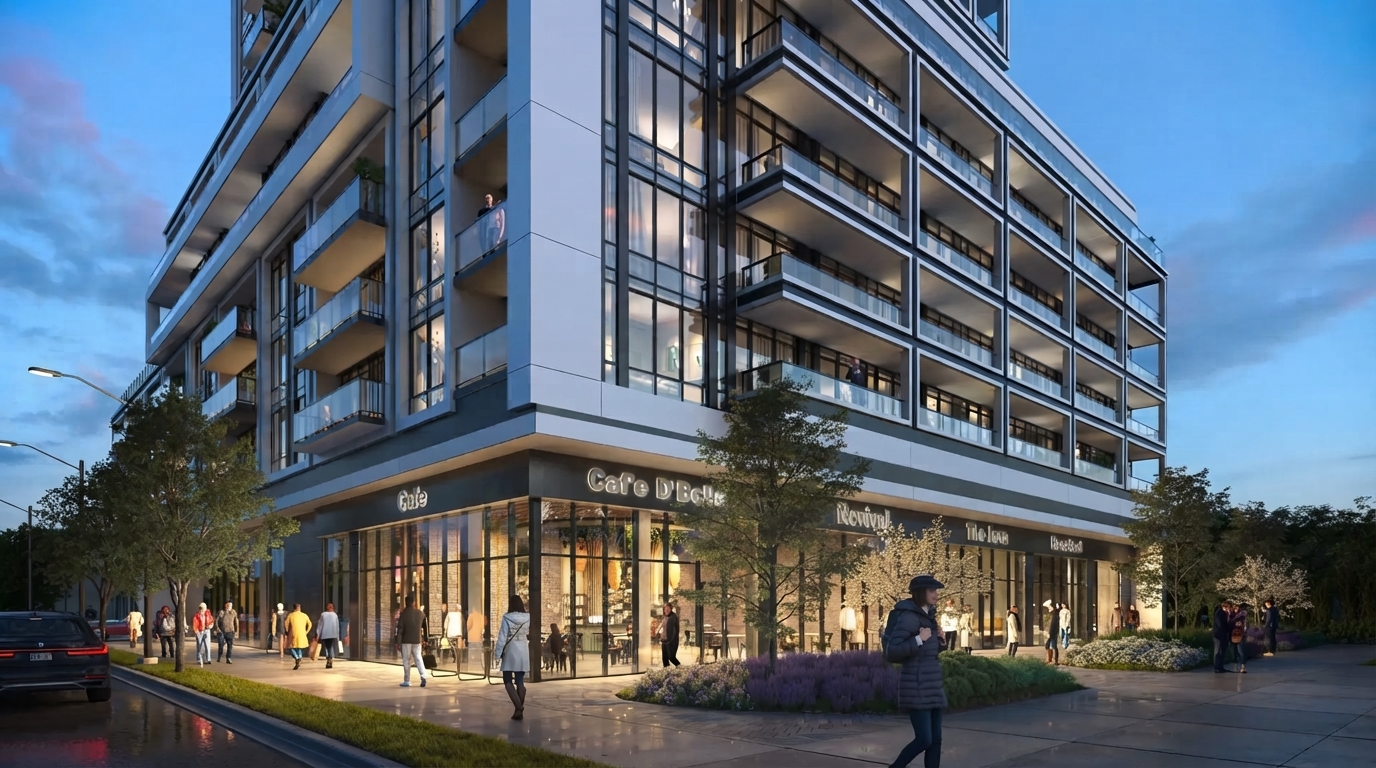
The Wilde is a preconstruction condominium development by Chestnut Hill Developments, located in the Glen Park neighbourhood. The project is currently selling, with sales commencing on October 22, 2024, and construction estimated for completion in April 2029. The development offers 1- to 3-bedroom condominium residences with 1 to 3 bathrooms, with suites ranging from 455 to 1,203 square feet.
For qualifying purchases, the current Ontario HST rebate framework includes an Ontario Enhanced New Housing Rebate of up to $80,000 for eligible new homes valued up to $1 million, with the maximum maintained for homes valued up to $1.5 million and a reduced rebate available above $1.5 million up to $1.85 million. In addition, the Ontario New Home Affordability Payment can provide up to $50,000 toward the federal portion of HST for eligible purchasers, subject to applicable conditions. The enhanced Ontario rebate generally applies to qualifying purchase agreements with builders entered into from April 1, 2026, through March 31, 2027, along with other requirements, so purchasers should confirm their individual eligibility and applicable agreement dates with the CRA or a qualified tax professional.
Designed as a condominium ownership community, The Wilde provides a selection of residences suited to different household requirements, from one-bedroom layouts through three-bedroom homes. The project features 9-foot ceilings and higher, while the available suite sizes range from 455 to 1,203 square feet, offering a variety of interior configurations within the development.
The Wilde is identified as a preconstruction condominium project in Glen Park, with the development currently in the selling stage and an estimated April 2029 completion. Pricing information provided for the project lists an average of $1,064 per square foot, while the development includes 1- to 3-bedroom suites and 1 to 3 bathrooms.
The project is being developed by Chestnut Hill Developments, with the development identified as a condominium community and ownership structure. The information provided confirms its Glen Park location, condominium format, available suite sizes, ceiling heights, sales status, sales launch date, and estimated completion timeline.