
Thomson Towns

1021 Ellesmere Road, Toronto, ON
M1P 2W7
Starting from
$989,990
$1,079,990
  • Project Type
  • Freehold Townhomes
  • Bedrooms
  • 3 - 4
  • Bathrooms
  • 3 - 4
  • Garages
  • PARKING
  • Area Size
  • 1858 - 2161 ft²

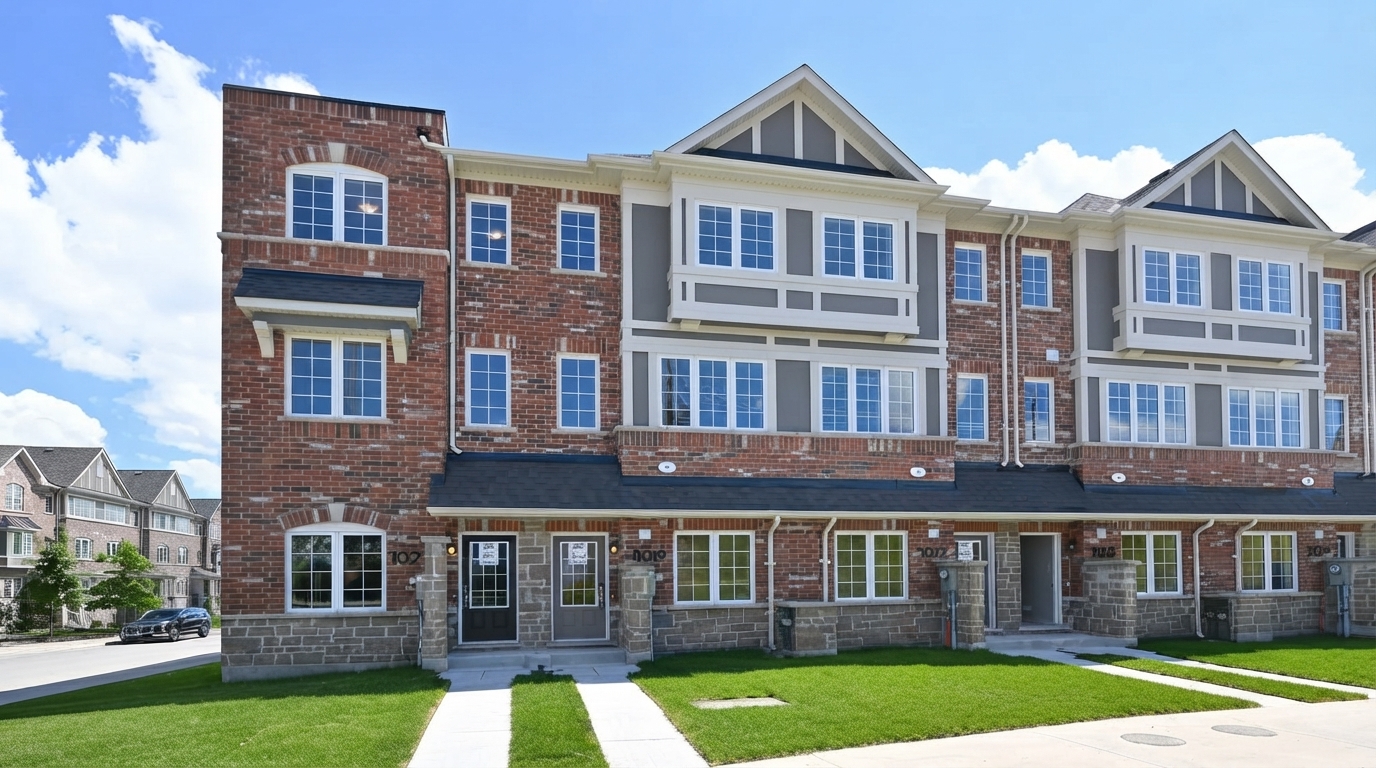
Thomson Towns by Mattamy Homes brings together a collection of new homes in Scarborough, surrounded by the established amenities and natural landscapes of the community. The location offers convenient access to shopping, diverse dining, schools, recreation and other everyday essentials, creating a connected setting for residents.

Eligible purchasers may qualify for the current HST rebate on qualifying new homes, subject to the applicable Government of Canada and Ontario requirements, purchase agreement dates, home value thresholds and other eligibility conditions. For eligible builder purchases made between April 1, 2026 and March 31, 2027, the Ontario enhanced HST rebate provides up to $80,000 toward the provincial portion of HST on qualifying homes valued up to $1.5 million, with reduced amounts applying to certain higher-value homes.

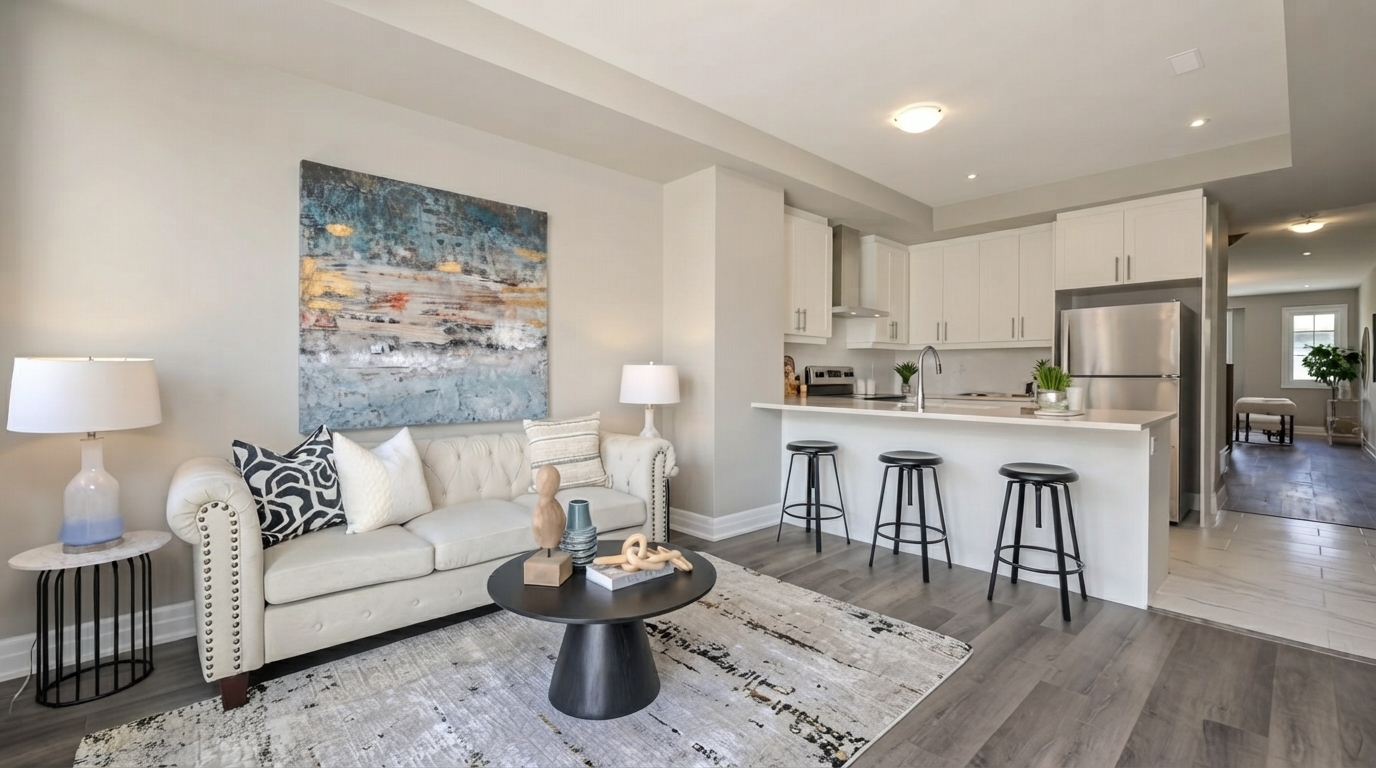
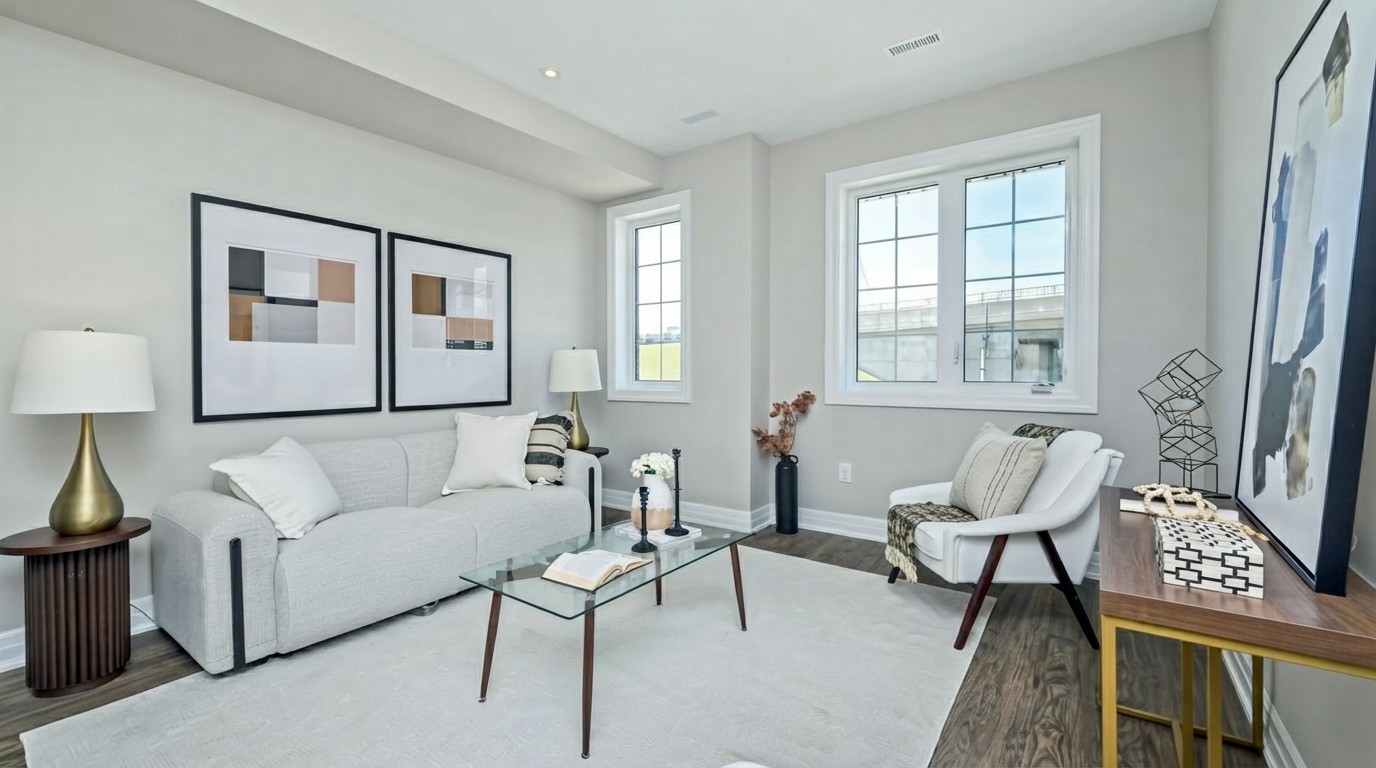
The community features Townhouse and Single Family Home options, with 3 bedrooms and 3 bathrooms and Freehold ownership. Homes include ENERGY STAR certification and come with expertly pre-selected finishes, offering purchasers a straightforward opportunity to choose a floorplan suited to their needs and plan for a move-in this fall.

Residents can enjoy access to transit and major highways, making it easier to explore Scarborough and destinations beyond the community. The surrounding area also provides numerous opportunities for shopping, dining, recreation and education, while Rouge National Urban Park offers a nearby natural setting for fresh air and outdoor enjoyment within the city.

Address

  • Address 1021 Ellesmere Road, Toronto, ON
  • Zip/Postal Code M1P 2W7
  • Country Canada
  • State Ontario
  • City Toronto
  • Area Center
Disclaimer: Information regarding Thomson Towns by Mattamy Homes, including floorplans, dimensions, specifications, features, materials, finishes, and available options, is provided for general informational purposes only and may be approximate. Plans, layouts, elevations, designs, and other details may be subject to change without notice due to municipal, architectural, structural, engineering, or site requirements. Artist renderings and illustrations are for representation purposes only and may not accurately reflect the final development, homes, landscaping, or finishes. Features, materials, specifications, and options may vary by home, plan, location, availability, and applicable selections. Purchasers should rely on the builder’s current plans, specifications, agreements, and disclosures for final details. E. & O.E.


















