







Pre - Construction
Maxium
- Project Type
- Condos
- Bedrooms
- 1 - 3
- Bathrooms
- 1 - 3
- Garages
- PARKING
- Area Size
- 337 - 1017 ft²
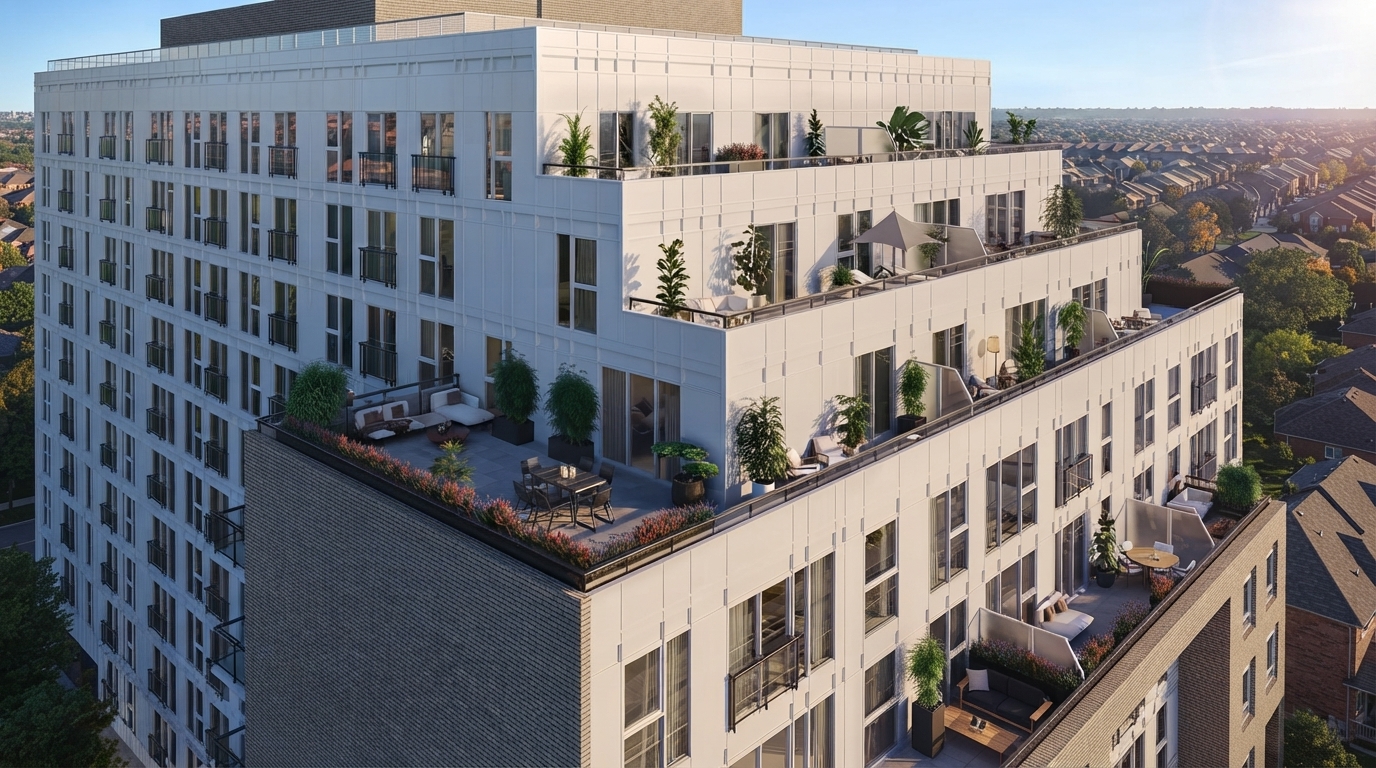
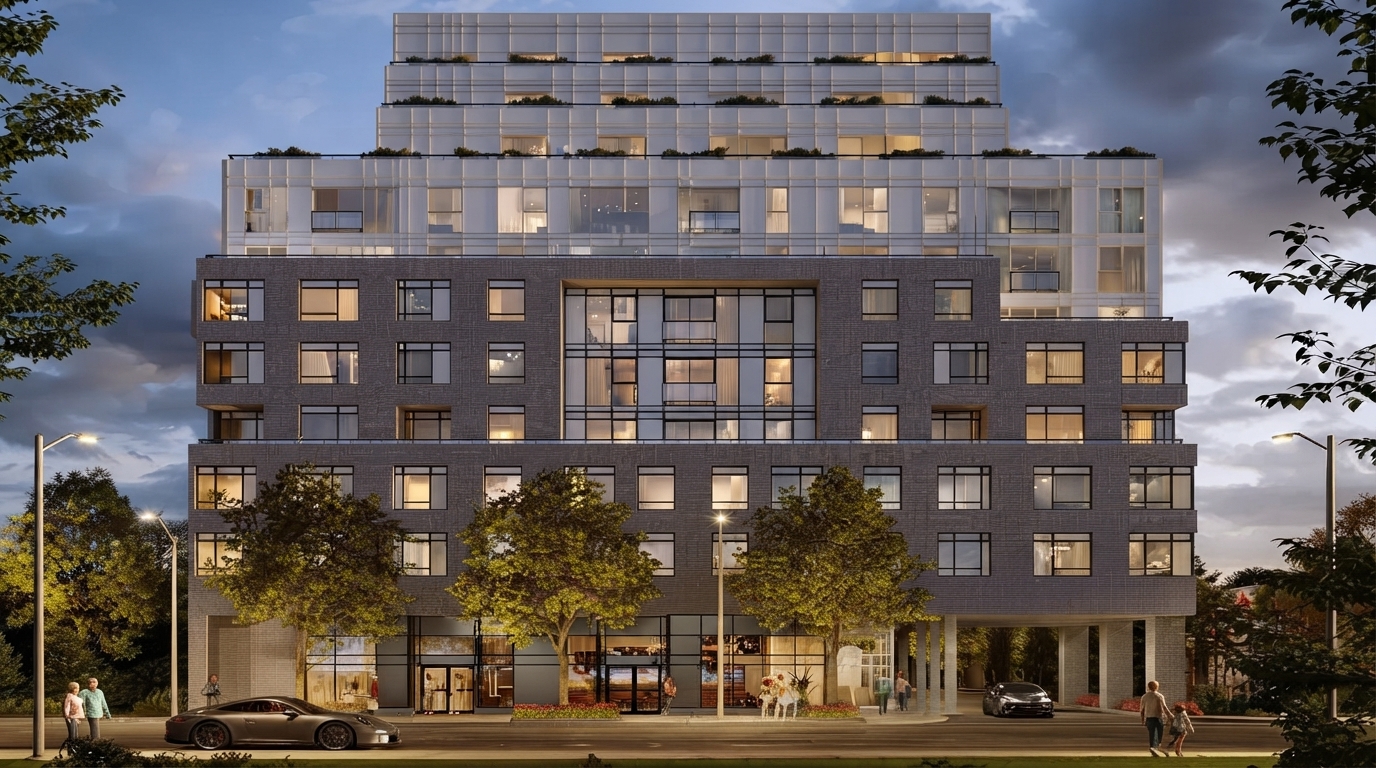
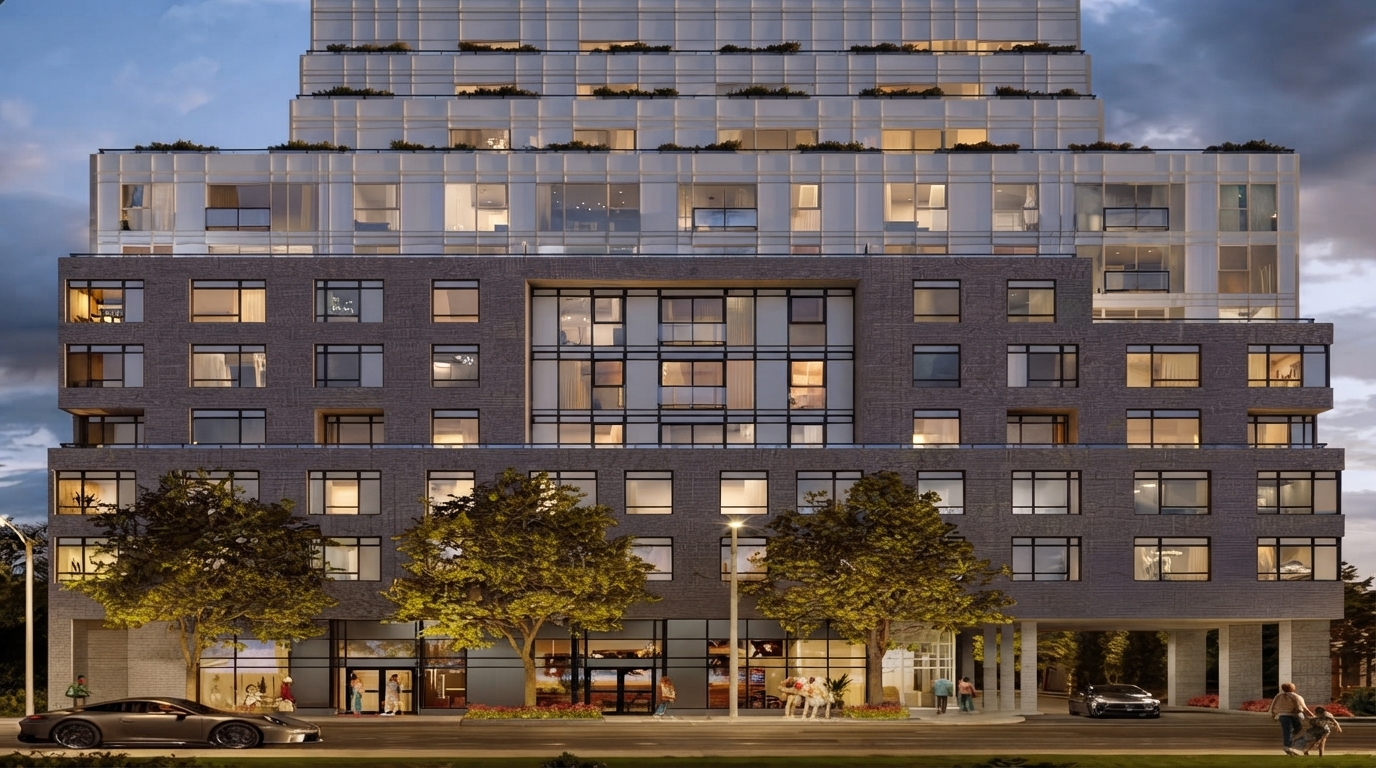
Maxium, by Equiton Developments, is a preconstruction condominium located in The Queensway. Rising 11 storeys, the development presents a contemporary mid-rise design that combines tiered brickwork, refined metal panels, and expansive glass to create a distinctive architectural presence. The project is currently listed with Registration status, with sales having started in Winter/Spring 2025.
For qualifying purchases, the current Ontario HST rebate may provide up to $80,000 toward the provincial 8% portion of HST on an eligible new home valued up to $1 million, with the $80,000 maximum maintained for qualifying homes valued above $1 million and up to $1.5 million; homes above $1.5 million and below $1.85 million may qualify for a reduced amount. For purchases from a builder, the Ontario Enhanced New Housing Rebate generally applies where the agreement is entered into between April 1, 2026 and March 31, 2027, subject to all eligibility requirements. Eligible first-time home buyers may also qualify for the federal HST rebate, with up to $50,000 available on qualifying new homes valued up to $1 million, with the rebate gradually reduced between $1 million and $1.5 million. These rebates are subject to government eligibility requirements and are not guaranteed.
The condominium offers a range of 1- to 3-bedroom suites, with 1 to 3 bathrooms, providing multiple home configurations within the 11-storey building. The development is identified as a preconstruction project, with construction scheduled to begin in Fall/Winter 2025 and estimated completion in February 2028.
Architecturally, Maxium emphasizes a strong contemporary exterior through the combination of layered brick detailing, sleek metal panels, and large areas of glass. The carefully composed façade gives the building a modern mid-rise character while establishing a defined presence within The Queensway neighbourhood.
With its condominium ownership, varied 1- to 3-bedroom layouts, and contemporary 11-storey design, Maxium offers a range of residential options within a purposefully designed mid-rise development by Equiton Developments. The project remains in the preconstruction stage, with the stated timeline progressing from its Fall/Winter 2025 construction start toward the anticipated February 2028 completion.
Address
- Address 875 The Queensway, Toronto, ON
- Zip/Postal Code M8Z 1N8
- Country Canada
- State Ontario
- City Toronto
- Area Center
Details
- Price Starting From $399,990
- Property Size 337 - 1017 ft²
- Bedrooms 1 - 3
- Bathrooms 1 - 3
- Garages PARKING
- Year Built 2025
- Property Status New Costruction
- Property Type Condos
Amenities & Features
- Est. Occupancy 2028
Grace & Grand
Verulam Road North & Colborne Street East, Kawartha Lakes, ON K9V 4R6- Townhouse

- 3 - 4 Bedrooms
- 1.5 - 2.5 Bathrooms
- 1 Garage
- 1271 - 1785 ft²
Arbor West
Timber Falls Drive & Coolhurst Avenue, Brampton, ON L7A 0B8- Single Family Home, Townhouse

- 2 - 8 Bedrooms
- 1 - 8 Bathrooms
- 1 - 2 Garages
- 1941 - 5155 ft²
Brooklin Towns – Phase 2
Baldwin Street South & Roybrook Avenue, Whitby, ON L1M 2J7- Townhouse

- 2 - 3 Bedrooms
- 2.5 Bathrooms
- 1 Garage
- 829 - 1,694 ft²
Central District Towns
770 Kingston Road, Pickering, ON L1V 1G4- Townhouse

- 2 Bedrooms
- 2 - 3 Bathrooms
- 1 Garage
- 1115 ft²
Gibbard District – Building 1
88 Dundas Street East, Napanee, ON K7R 1J1- Condos

- 1 - 3 Bedrooms
- 1 - 3 Bathrooms
- 550 - 1503 ft²
Modal At Main
8 Miseferi Crescent, Cambridge, ON N1R 5S7- Stacked Townhomes

- 2 - 3 Bedrooms
- 2 - 3 Bathrooms
- 1 Garage Garages
- 780 - 1445 ft²
- Serik Realty Inc. Verified
- View my listings
Contact us
Please quote Project reference
SK
Contact me


