












Pre - Construction
M2M Condos
- Home
- Toronto
- Aoyuan International
- M2M Condos
- Project Type
- Condos
- Bedrooms
- 1 - 3
- Bathrooms
- 1 - 3
- Garages
- PARKING
- Area Size
- 487 - 759 ft²
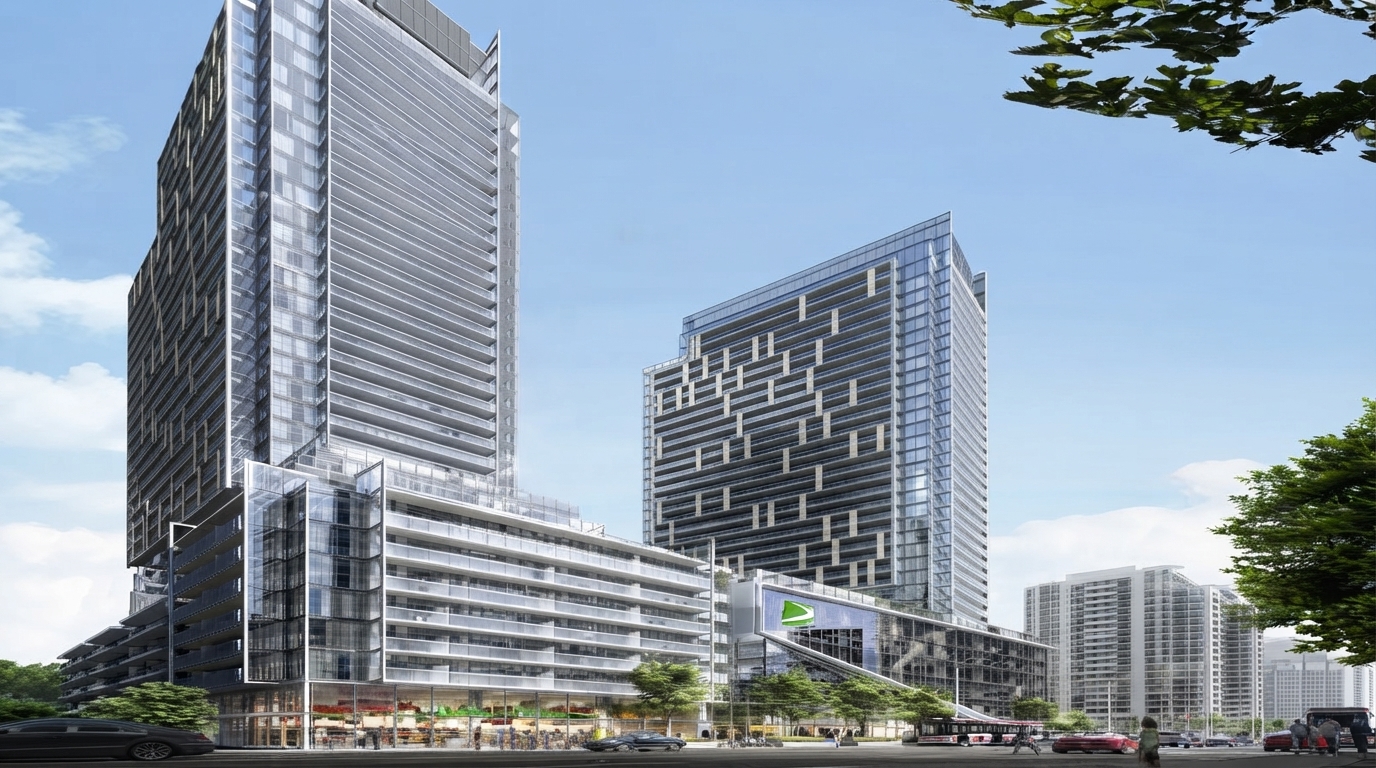
M2M Condos is a master-planned community in Newtonbrook East, North York, created around the meaning behind the neighbourhood’s first three postal-code characters. The development presents a distinctive residential environment focused on making everyday time, family moments, health, and wellness more meaningful. Developed by Aoyuan International, M2M brings together thoughtfully designed residences and shared spaces within its community setting.
For eligible purchasers, the current Ontario HST rebate programs may provide significant savings on qualifying new homes. The Ontario Enhanced New Housing Rebate can provide up to $80,000 on eligible homes valued up to $1.5 million, with a full 8% provincial HST rebate available on qualifying homes valued at or below $1 million and reduced rebate treatment for higher values up to $1.85 million. The enhanced program generally applies to agreements of purchase and sale entered into with a builder between April 1, 2026 and March 31, 2027, subject to all applicable eligibility requirements.
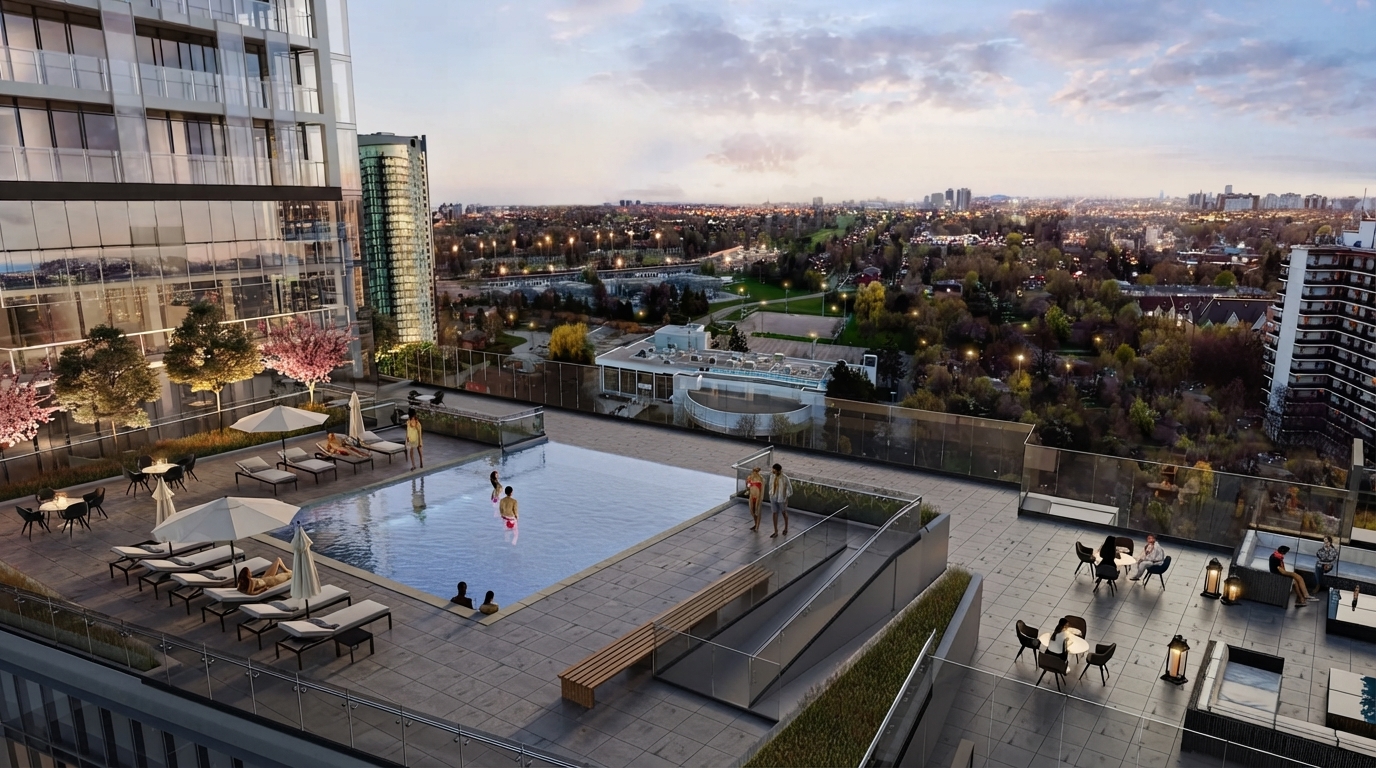
The architectural vision for M2M Condos was developed by Wallman Architects, while the outdoor amenities were created by landscape architects Ferris + Associates. Interior design is by award-winning U31, complementing Aoyuan’s stated philosophy of creating communities that support a healthy lifestyle. The project is designed as an expression of this approach, combining its built form with outdoor and interior spaces intended to contribute to the overall community experience.
The development offers condominium ownership with residences ranging from 1 to 3 bedrooms and 1 to 2 bathrooms, with ceilings reaching up to 9'0". M2M is positioned as a community designed to give greater meaning to the way residents experience their time, family, health, and wellness, while its master-planned format brings these elements together within one distinctive residential setting.
Address
- Address 5915 Yonge Street, Toronto, ON
- Zip/Postal Code M2M 3T9
- Country Canada
- State Ontario
- City Toronto
- Area Center
Details
- Price Starting from $676,900
- Property Size 487 - 759 ft²
- Bedrooms 1 - 3
- Bathrooms 1 - 3
- Garages PARKING
- Year Built 2018
- Property Status Sold out
- Property Type Condos
Amenities & Features
- Est. Occupancy 2025
Grace & Grand
Verulam Road North & Colborne Street East, Kawartha Lakes, ON K9V 4R6- Townhouse

- 3 - 4 Bedrooms
- 1.5 - 2.5 Bathrooms
- 1 Garage
- 1271 - 1785 ft²
Arbor West
Timber Falls Drive & Coolhurst Avenue, Brampton, ON L7A 0B8- Single Family Home, Townhouse

- 2 - 8 Bedrooms
- 1 - 8 Bathrooms
- 1 - 2 Garages
- 1941 - 5155 ft²
Brooklin Towns – Phase 2
Baldwin Street South & Roybrook Avenue, Whitby, ON L1M 2J7- Townhouse

- 2 - 3 Bedrooms
- 2.5 Bathrooms
- 1 Garage
- 829 - 1,694 ft²
Central District Towns
770 Kingston Road, Pickering, ON L1V 1G4- Townhouse

- 2 Bedrooms
- 2 - 3 Bathrooms
- 1 Garage
- 1115 ft²
Gibbard District – Building 1
88 Dundas Street East, Napanee, ON K7R 1J1- Condos

- 1 - 3 Bedrooms
- 1 - 3 Bathrooms
- 550 - 1503 ft²
Modal At Main
8 Miseferi Crescent, Cambridge, ON N1R 5S7- Stacked Townhomes

- 2 - 3 Bedrooms
- 2 - 3 Bathrooms
- 1 Garage Garages
- 780 - 1445 ft²
- Serik Realty Inc. Verified
- View my listings
Contact us
Please quote Project reference
SK
Contact me


