Pre - Construction
Leaside Common
- Home
- Toronto
- Gairloch Developments
- Leaside Common
- Project Type
- Condos, Townhouse
- Bedrooms
- 1 - 3
- Bathrooms
- 1 - 4
- Area Size
- 513 - 1,444, 2,253 ft²
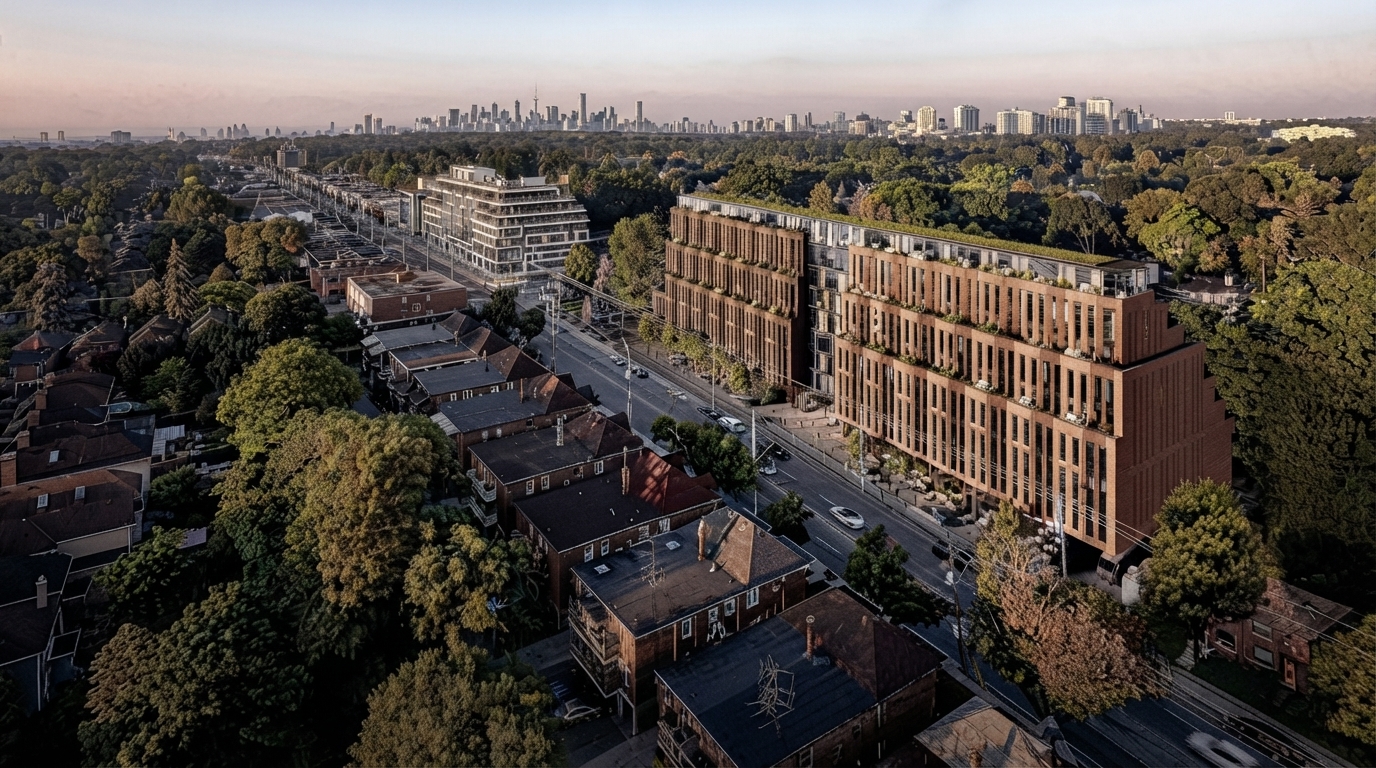
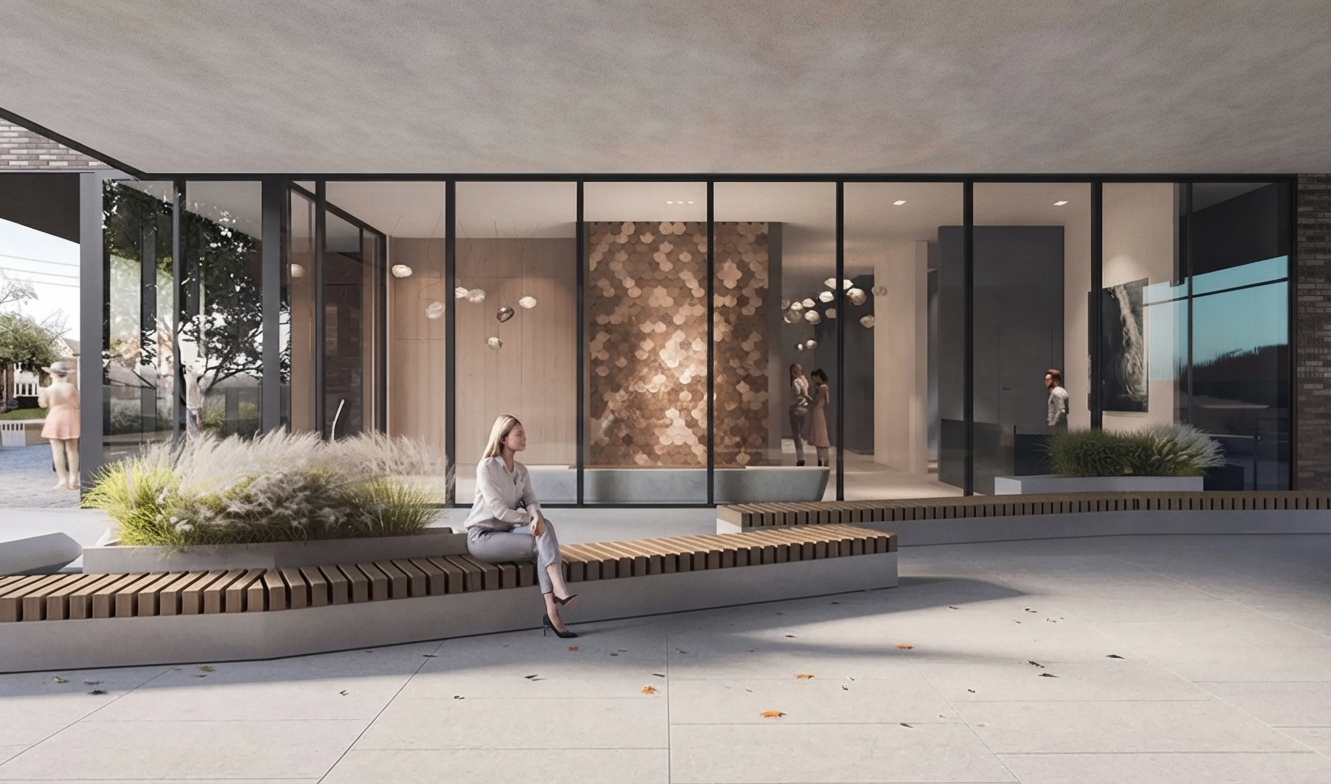
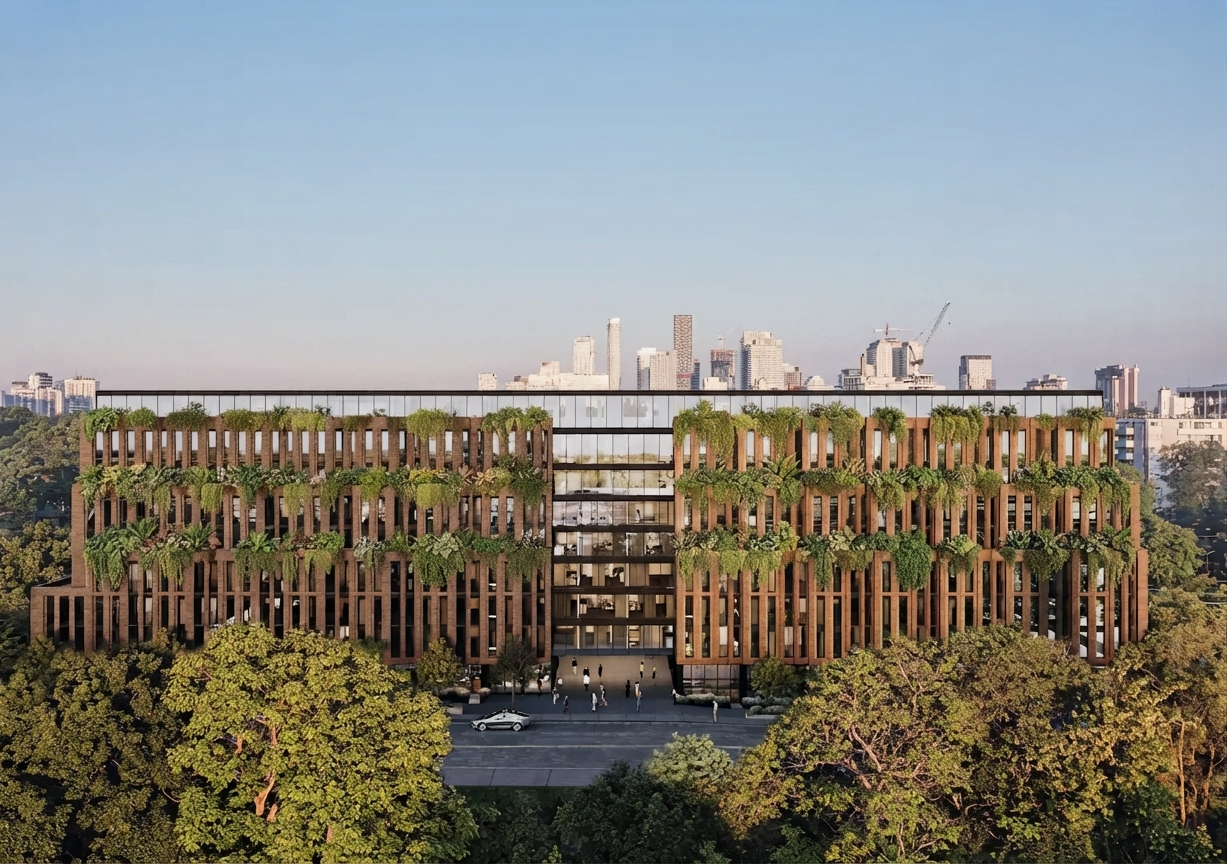
Leaside Common Condos, developed by Gairloch Developments, is a 9-storey condominium residence at 1720 Bayview Avenue in Toronto, situated in the Mount Pleasant East neighbourhood near Bayview Avenue and Eglinton Avenue East. The mixed-use building is designed with a distinctive combination of traditional and contemporary coloured brick, creating a gradient-inspired exterior complemented by large setback terraces. Ground-floor retail, premium building amenities, and a range of spacious suite layouts are planned to accommodate different lifestyles.
Eligible purchasers may be able to benefit from the current HST rebate available for qualifying new homes in Ontario. Under the Ontario Enhanced New Housing Rebate, eligible buyers may receive up to $80,000 of the provincial portion of HST for qualifying homes valued at up to $1 million, with the enhanced program generally applying to purchase agreements entered into between April 1, 2026 and March 31, 2027. The rebate is subject to CRA eligibility requirements and is not guaranteed for every purchaser or transaction.
Positioned close to Yonge and Eglinton, Leaside Common places residents near a broad selection of shopping, dining, cafés, restaurants, grocery stores, entertainment venues, clubs, movie theatres, and everyday conveniences. The neighbourhood combines local businesses with established brands and cultural destinations, while nearby parks and green spaces add to the residential setting. Sherwood Park and Sunnybrook Park are among the nearby outdoor destinations, while the surrounding area also offers community centres, sports fields, medical facilities, and a selection of public and private schools.
The location also provides access to several TTC and transit options, with bus routes running near the residence. Eglinton subway station and the Laird station on the Eglinton Crosstown LRT are within walking distance. The Crosstown LRT is intended to improve east-west travel across the city, while subway service provides convenient access toward Toronto’s downtown core. The combination of transit connections, nearby retail, schools, parks, and everyday services makes the area well connected for residents.
Gairloch Developments is a Toronto-based real estate development firm focused on acquiring quality sites and constructing thoughtfully designed buildings intended for people to live, work, and shop. Leaside Common is positioned as a design-focused condominium residence close to Bayview and Eglinton, with access to nearby restaurants, shops, parks, schools, and the new LRT station.

Address
- Address 1720 Bayview Avenue, Toronto, ON
- Zip/Postal Code M4G 3C4
- Country Canada
- State Ontario
- City Toronto
- Area Center
Details
- Price Starting from $773,900
- Property Size 513 - 1,444, 2,253 ft²
- Bedrooms 1 - 3
- Bathrooms 1 - 4
- Year Built 2025
- Property Status Active
- Property Type Condos, Townhouse
Amenities & Features
- Occupancy 2026
Grace & Grand
Verulam Road North & Colborne Street East, Kawartha Lakes, ON K9V 4R6- Townhouse
- 3 - 4 Bedrooms
- 1.5 - 2.5 Bathrooms
- 1 Garage
- 1271 - 1785 ft²
Arbor West
Timber Falls Drive & Coolhurst Avenue, Brampton, ON L7A 0B8- Single Family Home, Townhouse
- 2 - 8 Bedrooms
- 1 - 8 Bathrooms
- 1 - 2 Garages
- 1941 - 5155 ft²
Brooklin Towns – Phase 2
Baldwin Street South & Roybrook Avenue, Whitby, ON L1M 2J7- Townhouse
- 2 - 3 Bedrooms
- 2.5 Bathrooms
- 1 Garage
- 829 - 1,694 ft²
Central District Towns
770 Kingston Road, Pickering, ON L1V 1G4- Townhouse
- 2 Bedrooms
- 2 - 3 Bathrooms
- 1 Garage
- 1115 ft²
Gibbard District – Building 1
88 Dundas Street East, Napanee, ON K7R 1J1- Condos
- 1 - 3 Bedrooms
- 1 - 3 Bathrooms
- 550 - 1503 ft²
Modal At Main
8 Miseferi Crescent, Cambridge, ON N1R 5S7- Stacked Townhomes
- 2 - 3 Bedrooms
- 2 - 3 Bathrooms
- 1 Garage Garages
- 780 - 1445 ft²
- Serik Realty Inc. Verified
- View my listings
Contact us
Please quote Project reference
SK
Contact me