








Pre - Construction
Empire Maverick
- Home
- Toronto
- Empire Communities
- Empire Maverick
- Project Type
- Condos
- Bedrooms
- 1 - 3
- Bathrooms
- 1 - 3
- Garages
- PARKING
- Area Size
- 452 - 1,666 ft²
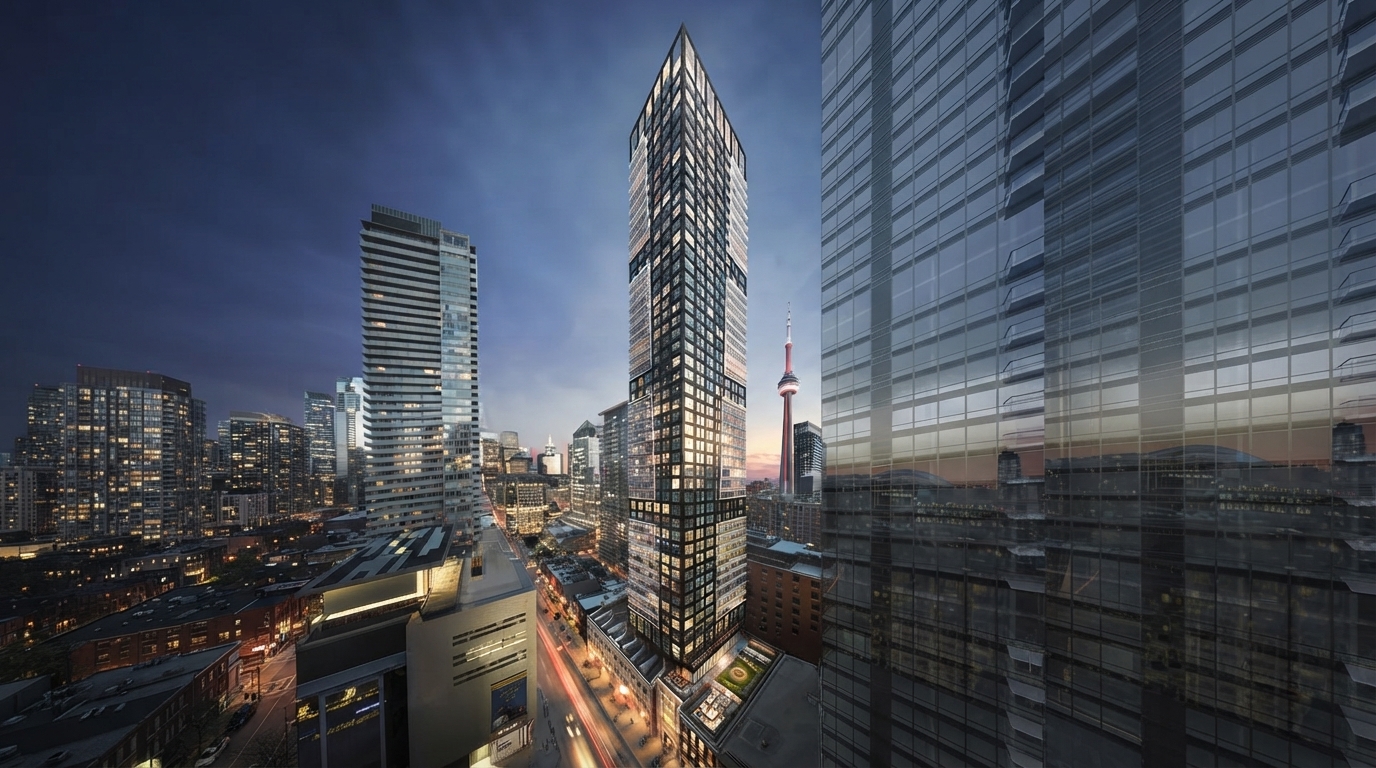
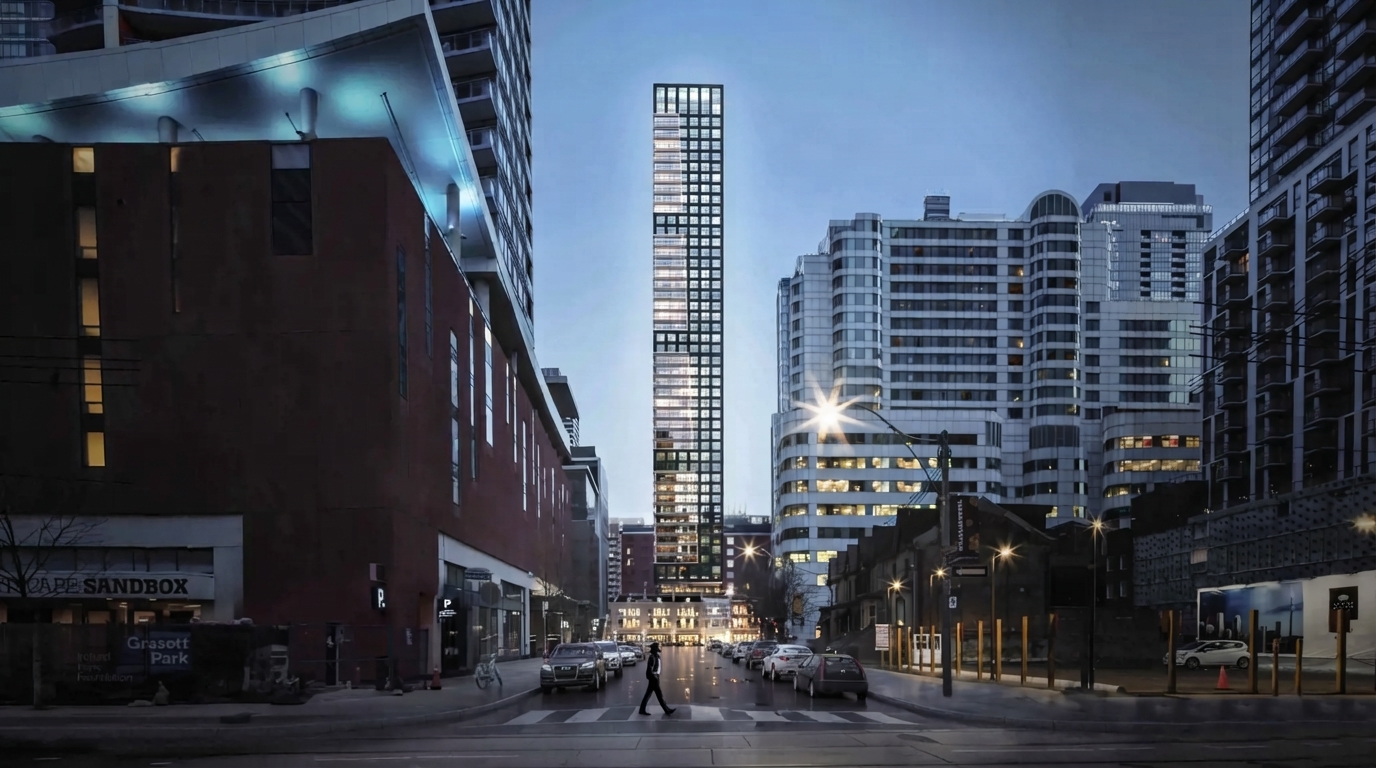
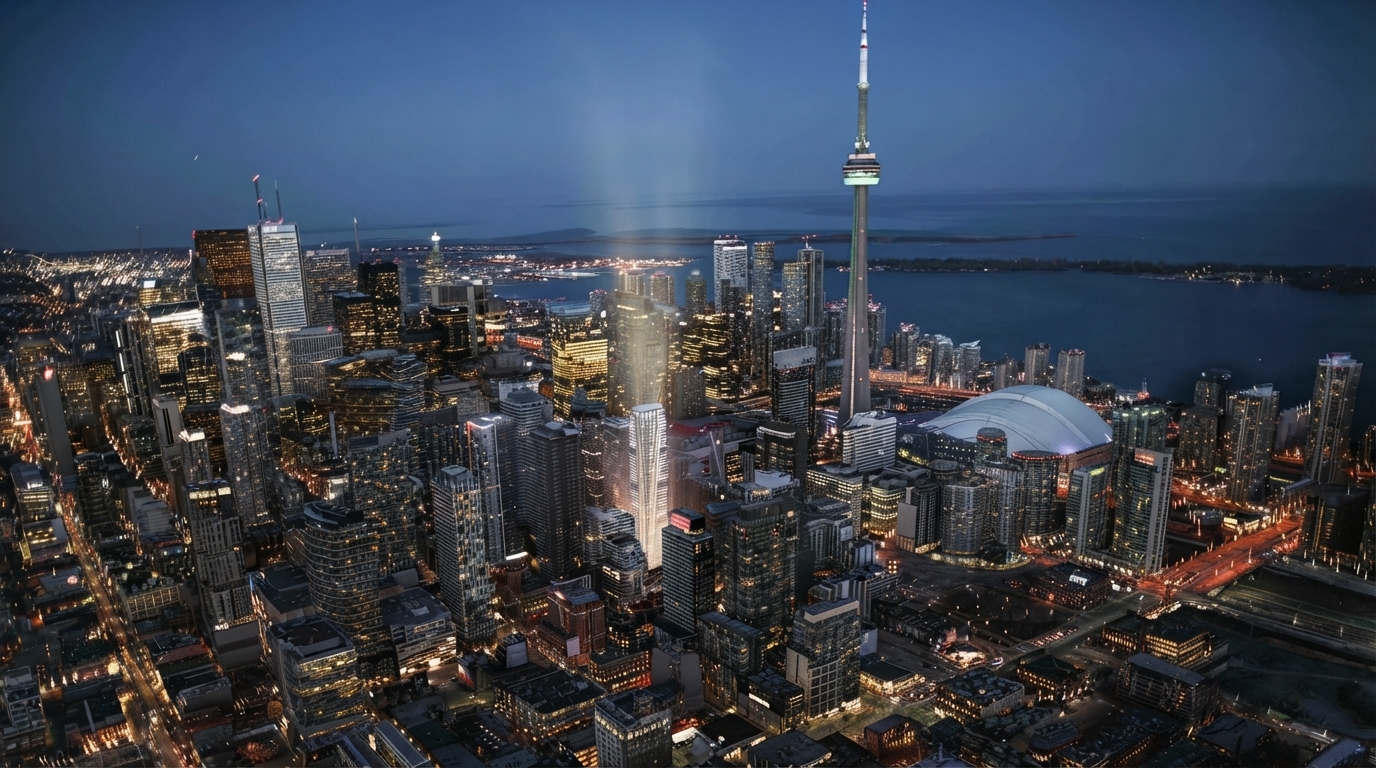
Empire Maverick brings condominium living to Toronto’s Entertainment District, positioning residents at the peak of one of the city’s most dynamic neighbourhoods. Developed by Empire Homes, the project features condominium units and penthouses designed around elevated city living, with sweeping views and refined interiors.
Under current Ontario and federal rules, eligible purchasers of qualifying new homes may be able to claim an HST rebate. The Ontario Enhanced New Housing Rebate can provide up to $80,000 of the provincial portion of HST on qualifying homes valued up to $1.5 million, with eligibility generally applying to qualifying agreements entered into on or after April 1, 2026 and on or before March 31, 2027; additional federal and first-time home buyer HST rebate rules may also apply depending on the purchaser and property. Eligibility is subject to the applicable CRA requirements, and the project’s historical sales and construction dates do not by themselves establish qualification.
The residences at Empire Maverick offer a range of 1- to 3-bedroom layouts, with 1 to 3 bathrooms and ceilings reaching up to 9'0". The development is designed for residents who value a sophisticated urban setting while remaining connected to the activity and energy of the neighbourhood below.
Located in the Entertainment District, Maverick places residents within an environment defined by people, music, movement, and city life. Its elevated position provides sweeping views, while the condominium and penthouse residences offer access to the surrounding neighbourhood and the amenities of the city.
Sales started in 2018, with construction beginning in Winter/Spring 2020. With Condominium ownership and a range of thoughtfully designed residences, Empire Maverick presents a distinctly elevated approach to living in Toronto’s Entertainment District.
Address
- Address 333 King Street West, Toronto, ON
- Zip/Postal Code M5V 1J5
- Country Canada
- State Ontario
- City Toronto
- Area Center
Details
- Price Starting From $2,650,000
- Property Size 452 - 1,666 ft²
- Bedrooms 1 - 3
- Bathrooms 1 - 3
- Garages PARKING
- Year Built 2018
- Property Status Sold out
- Property Type Condos
Amenities & Features
- Est. Occupancy 2026
Grace & Grand
Verulam Road North & Colborne Street East, Kawartha Lakes, ON K9V 4R6- Townhouse

- 3 - 4 Bedrooms
- 1.5 - 2.5 Bathrooms
- 1 Garage
- 1271 - 1785 ft²
Arbor West
Timber Falls Drive & Coolhurst Avenue, Brampton, ON L7A 0B8- Single Family Home, Townhouse

- 2 - 8 Bedrooms
- 1 - 8 Bathrooms
- 1 - 2 Garages
- 1941 - 5155 ft²
Brooklin Towns – Phase 2
Baldwin Street South & Roybrook Avenue, Whitby, ON L1M 2J7- Townhouse

- 2 - 3 Bedrooms
- 2.5 Bathrooms
- 1 Garage
- 829 - 1,694 ft²
Central District Towns
770 Kingston Road, Pickering, ON L1V 1G4- Townhouse

- 2 Bedrooms
- 2 - 3 Bathrooms
- 1 Garage
- 1115 ft²
Gibbard District – Building 1
88 Dundas Street East, Napanee, ON K7R 1J1- Condos

- 1 - 3 Bedrooms
- 1 - 3 Bathrooms
- 550 - 1503 ft²
Modal At Main
8 Miseferi Crescent, Cambridge, ON N1R 5S7- Stacked Townhomes

- 2 - 3 Bedrooms
- 2 - 3 Bathrooms
- 1 Garage Garages
- 780 - 1445 ft²
- Serik Realty Inc. Verified
- View my listings
Contact us
Please quote Project reference
SK
Contact me


