Pre - Construction
- Project Type
- Condos
- Bedrooms
- 2 -3
- Bathrooms
- 2
- Area Size
- 723 - 1,185 ft²
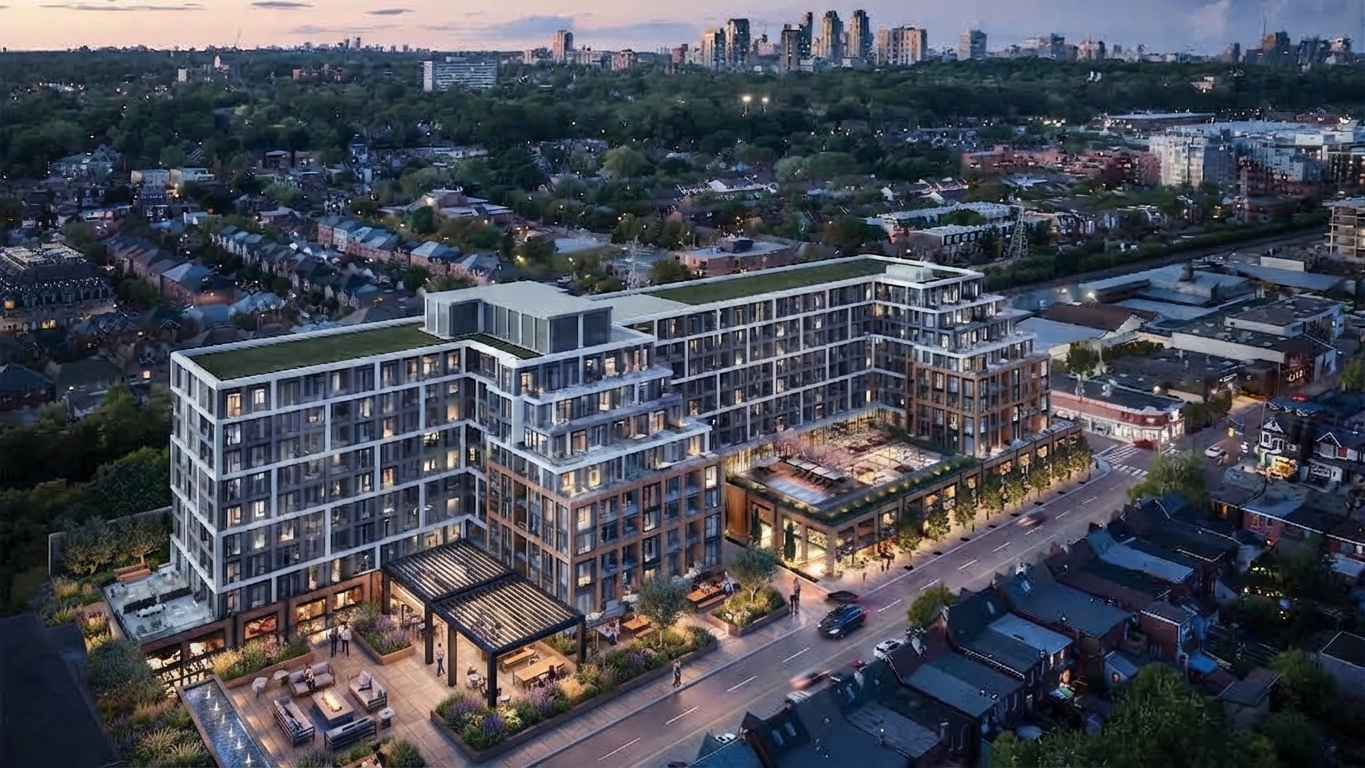
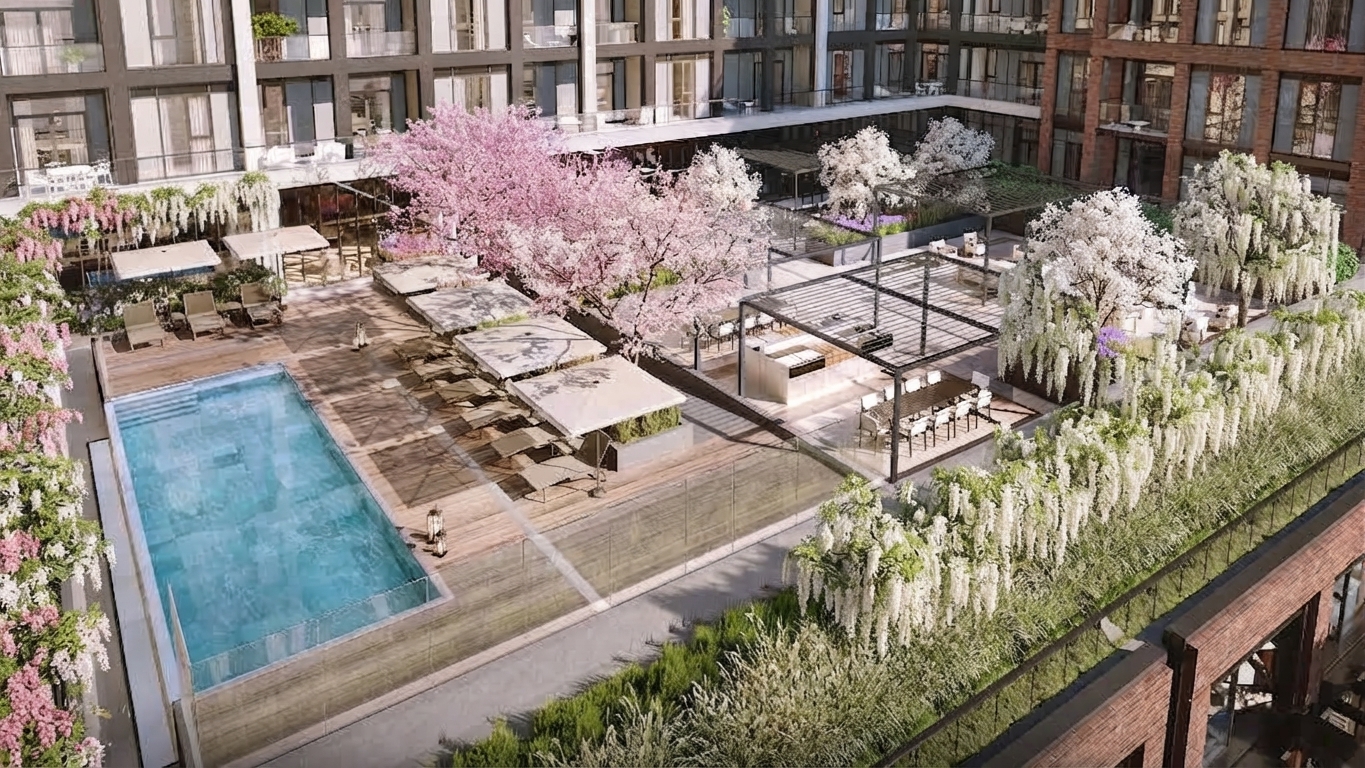
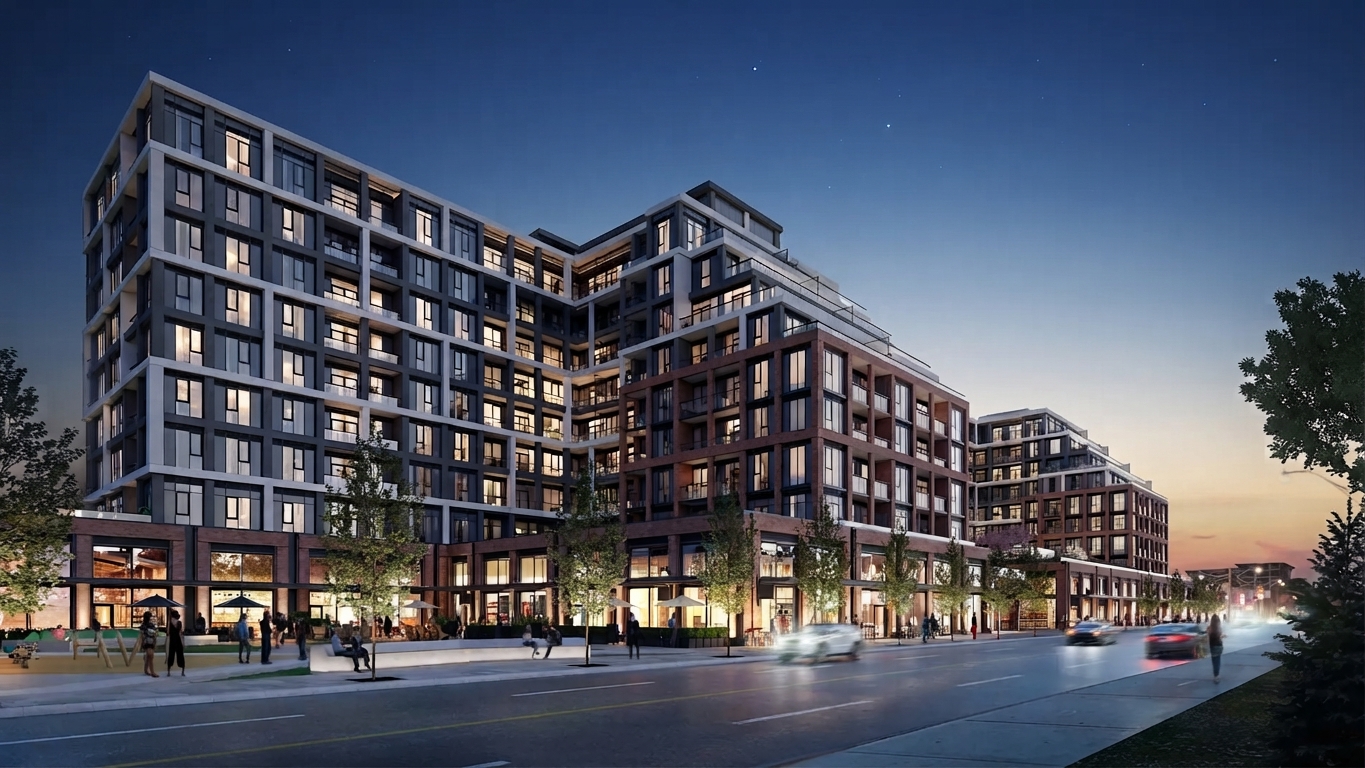
The Dupont is a new condominium community by Tridel at 840 Dupont Street in Toronto, east of Ossington. Rising nine storeys, the condominium brings together refined elegance and historic charm at the intersection of several of the city’s distinctive neighbourhoods. The community is scheduled for completion in 2026.
Eligible purchasers of qualifying new homes in Ontario may benefit from the current HST rebate programs. The Ontario Enhanced New Housing Rebate can provide up to $80,000 toward the provincial portion of HST, depending on the home’s value and the buyer’s eligibility. The enhanced rebate generally applies to qualifying purchase agreements entered into between April 1, 2026 and March 31, 2027, with additional requirements applying.
Located at Dupont Street and Ossington, The Dupont reflects a design inspired by the welcoming character of Art Deco and the sophistication of mid-century modern style. Its architectural vision pairs a polished residential atmosphere with the area’s industrial heritage, creating a distinctive sense of arrival for residents.
Set at one of Toronto’s vibrant intersections, The Dupont places residents within an evolving urban landscape shaped by historic character and contemporary possibilities. The location is described as being at the apex of several coveted neighbourhoods, offering a setting that combines hotel-inspired sophistication, industrial heritage charm, and an urban lifestyle.
With its 9-storey condominium design, prominent location at Dupont & Ossington, and architectural character influenced by Art Deco and mid-century modern aesthetics, The Dupont presents a refined residential address in Toronto’s east-of-Ossington area.

Address
- Address 840 Dupont Street, Toronto, ON
- Zip/Postal Code M6G 1Z8
- Country Canada
- State Ontario
- City Toronto
- Area Center
Details
- Price Starting from $1,040,000
- Property Size 723 - 1,185 ft²
- Bedrooms 2 -3
- Bathrooms 2
- Year Built 2026
- Property Status Active
- Property Type Condos
Amenities & Features
- Occupancy 2026
Grace & Grand
Verulam Road North & Colborne Street East, Kawartha Lakes, ON K9V 4R6- Townhouse
- 3 - 4 Bedrooms
- 1.5 - 2.5 Bathrooms
- 1 Garage
- 1271 - 1785 ft²
Arbor West
Timber Falls Drive & Coolhurst Avenue, Brampton, ON L7A 0B8- Single Family Home, Townhouse
- 2 - 8 Bedrooms
- 1 - 8 Bathrooms
- 1 - 2 Garages
- 1941 - 5155 ft²
Brooklin Towns – Phase 2
Baldwin Street South & Roybrook Avenue, Whitby, ON L1M 2J7- Townhouse
- 2 - 3 Bedrooms
- 2.5 Bathrooms
- 1 Garage
- 829 - 1,694 ft²
Central District Towns
770 Kingston Road, Pickering, ON L1V 1G4- Townhouse
- 2 Bedrooms
- 2 - 3 Bathrooms
- 1 Garage
- 1115 ft²
Gibbard District – Building 1
88 Dundas Street East, Napanee, ON K7R 1J1- Condos
- 1 - 3 Bedrooms
- 1 - 3 Bathrooms
- 550 - 1503 ft²
Modal At Main
8 Miseferi Crescent, Cambridge, ON N1R 5S7- Stacked Townhomes
- 2 - 3 Bedrooms
- 2 - 3 Bathrooms
- 1 Garage Garages
- 780 - 1445 ft²
- Serik Realty Inc. Verified
- View my listings
Contact us
Please quote Project reference
SK
Contact me