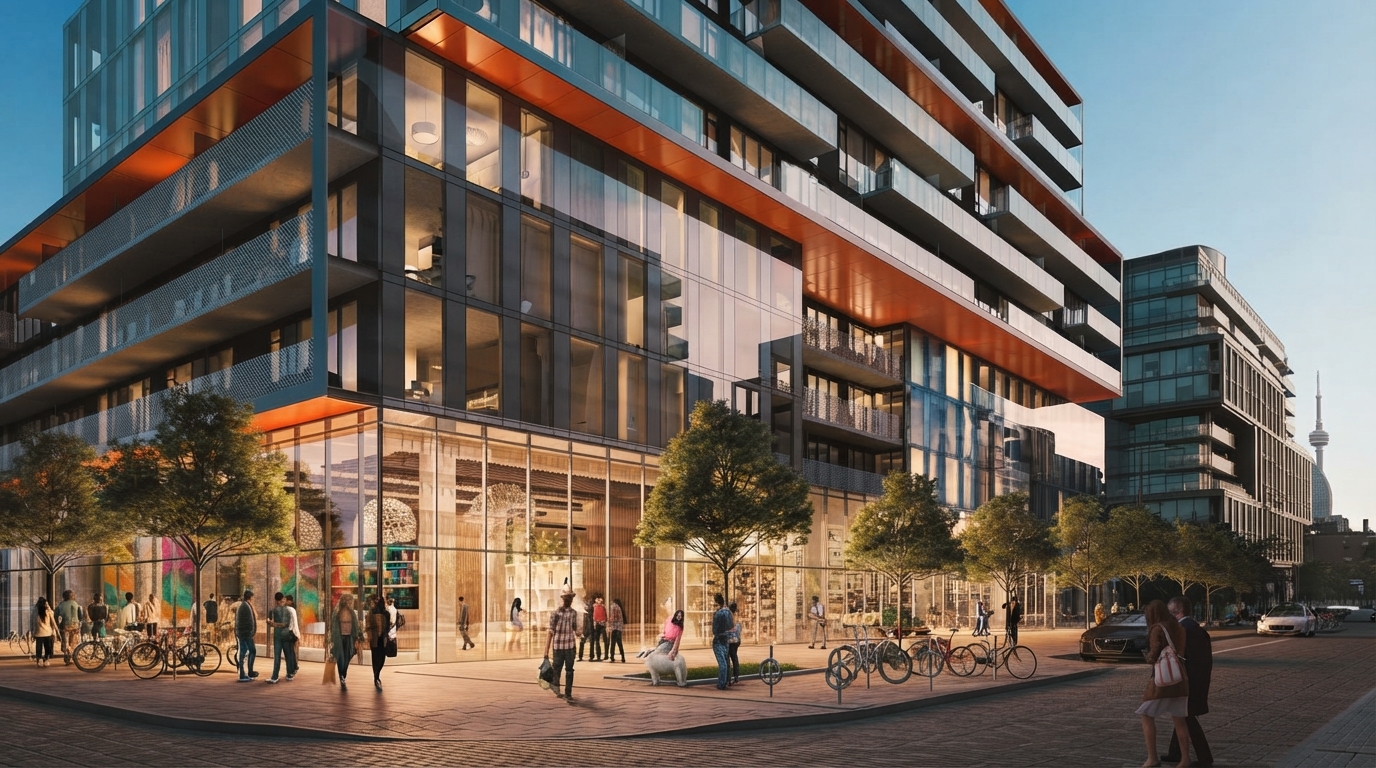
Canary Commons, developed by Kilmer Group, is a sold-out condominium and townhouse community located at 475 Front Street East in Toronto’s Canary District. The community consists of 387 units, including 43 spacious townhomes, with residences offering views of the park, lake, and city. As a new phase of Canary District, the development combines contemporary architecture with a range of lifestyle-oriented amenities.
For eligible purchasers, the current Ontario HST rebate enhancement generally applies to agreements of purchase and sale entered into between April 1, 2026, and March 31, 2027. The Ontario Enhanced New Housing Rebate provides up to $80,000 for eligible new homes valued at $1 million or less, with the maximum maintained for homes valued up to $1.5 million and a partial rebate available above $1.5 million and below $1.85 million. Eligible purchasers may also qualify for the Ontario New Home Affordability Payment of up to $50,000, subject to applicable requirements. Eligibility and the applicable rebate amount depend on CRA and provincial requirements.
The residences at Canary Commons include condominium suites and townhomes, with the community’s two prominent towers accommodating the 387 suites. The design is complemented by carefully planned indoor and outdoor spaces intended for fitness, recreation, socializing, working, and everyday living.
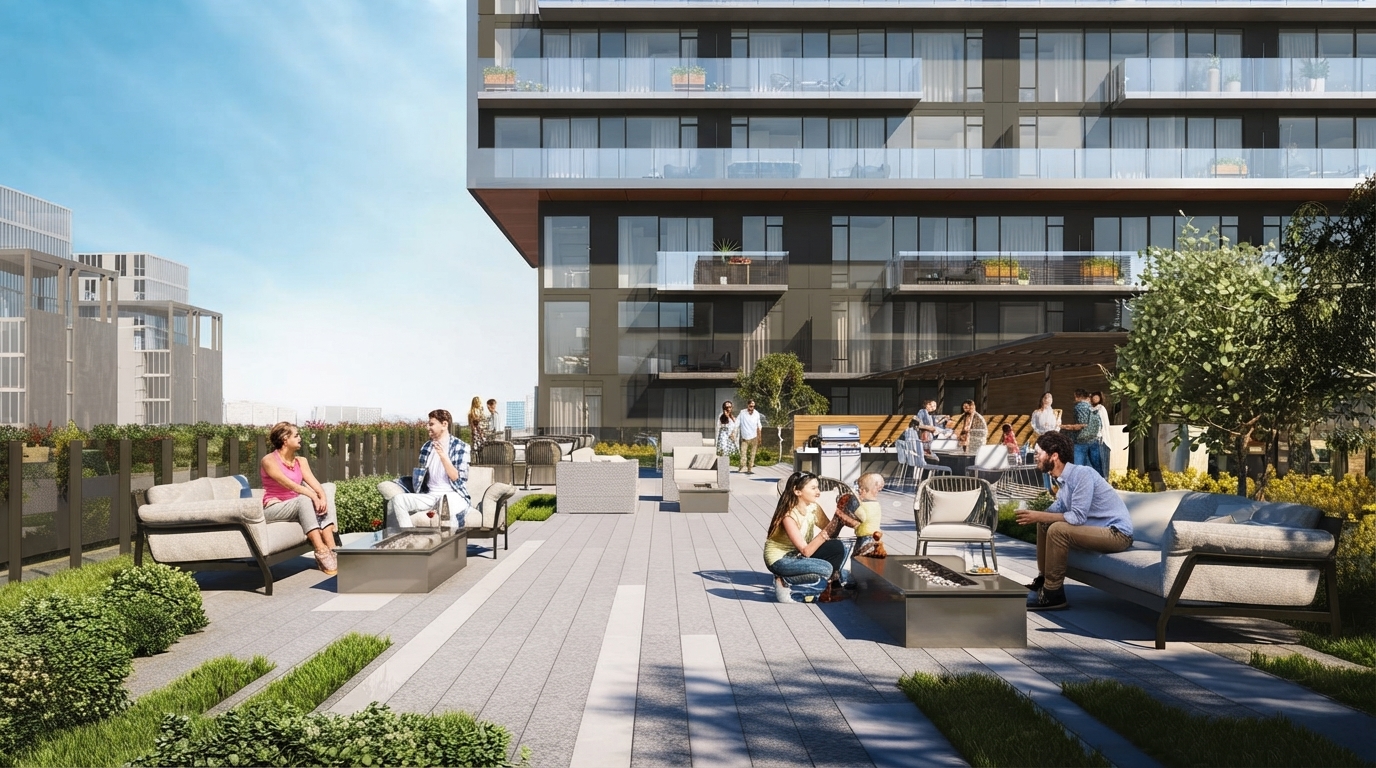
Amenity spaces begin on the ground floor with a state-of-the-art fitness centre, Pilates and yoga training studio, interactive children’s playroom, and pet-washing area. On the third floor, The Commons features a lounge, dining room, catering kitchen, theatre, and co-working space. The sixth floor extends outdoors to a 9,000 square foot terrace with dining areas, BBQs, firepits, gathering spaces, and views of the Toronto skyline.
Located within Canary District, Canary Commons brings together modern residential design and a broad selection of community amenities. Its setting includes access to views of the park, lake, and city, while the development’s architecture and shared spaces create a cohesive residential environment within the established neighbourhood.