Pre - Construction
- Project Type
- Condos
- Bedrooms
- 2 - 4
- Bathrooms
- 3 - 5
- Garage
- 0
- Area Size
- 1,333 - 7,783 ft²
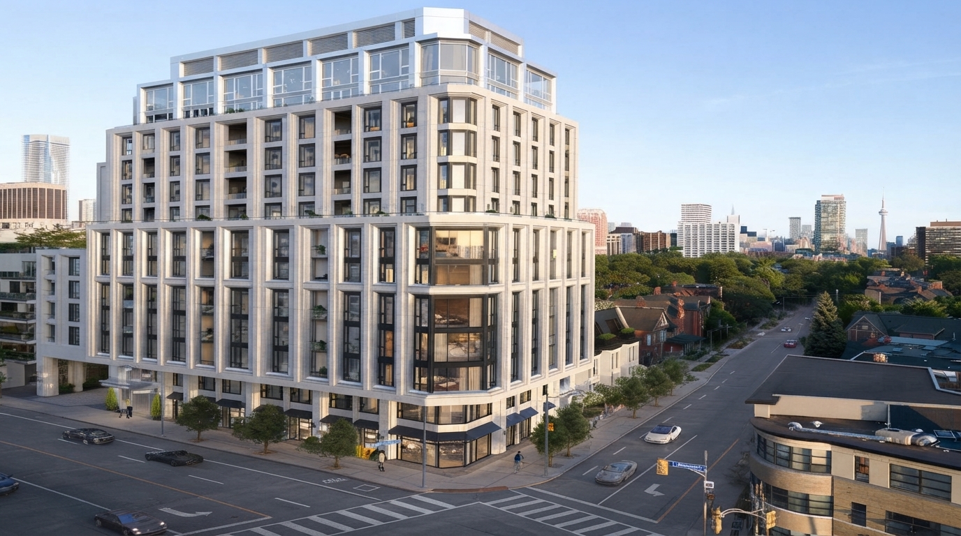
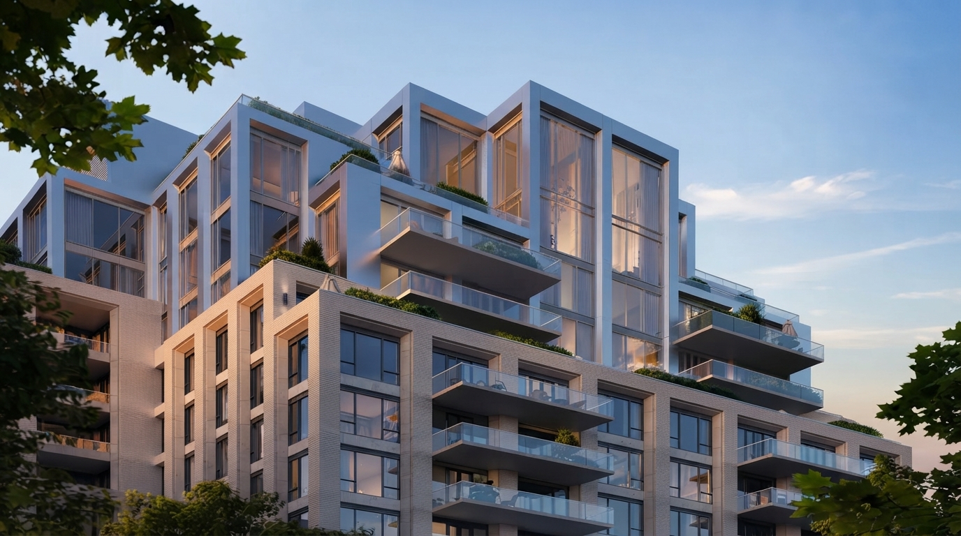
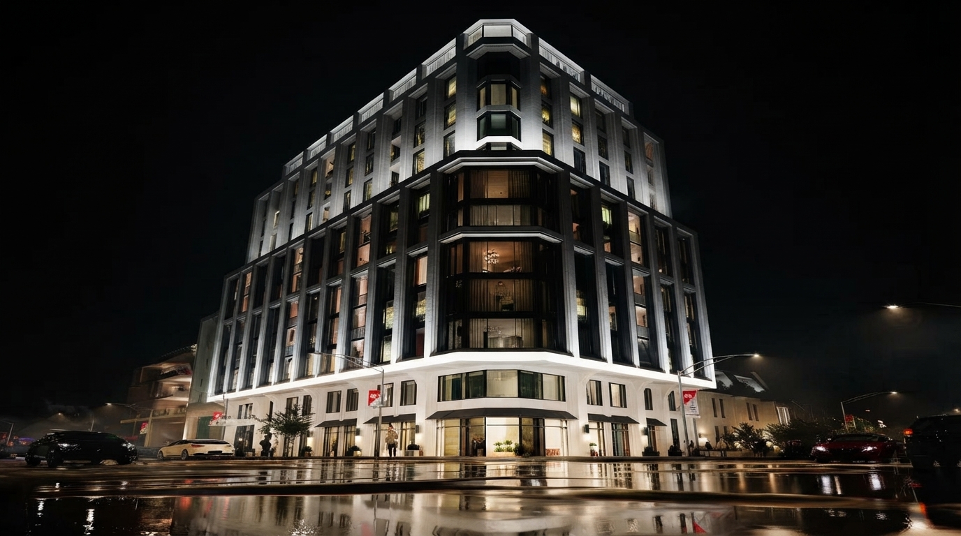
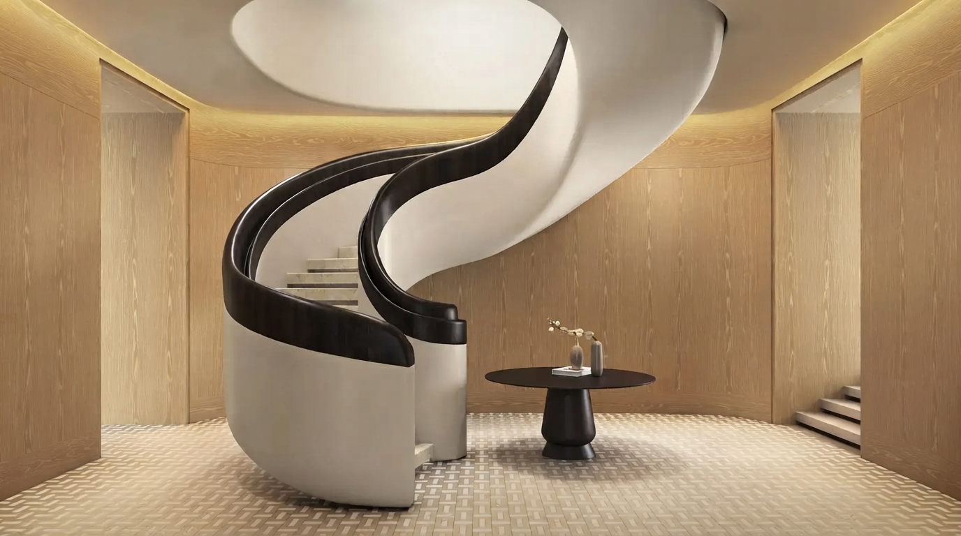
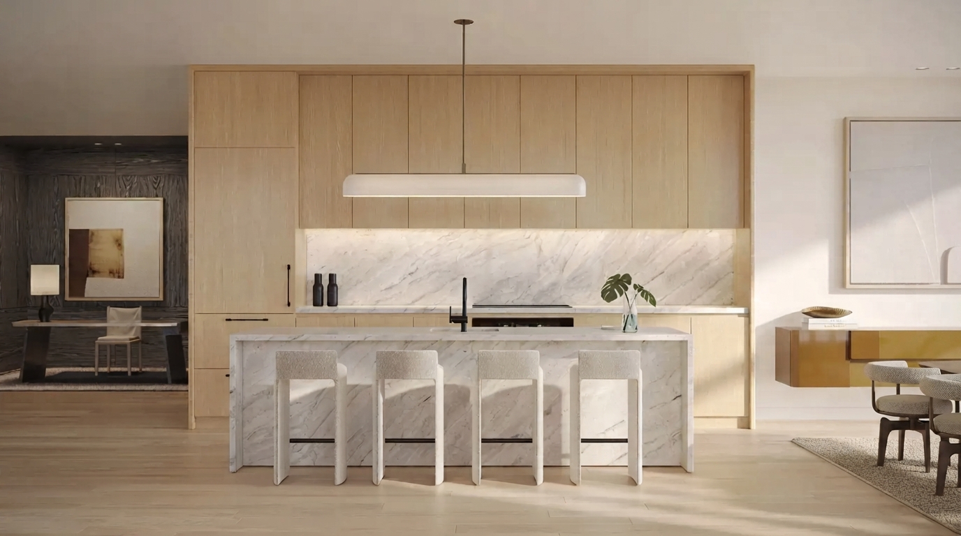
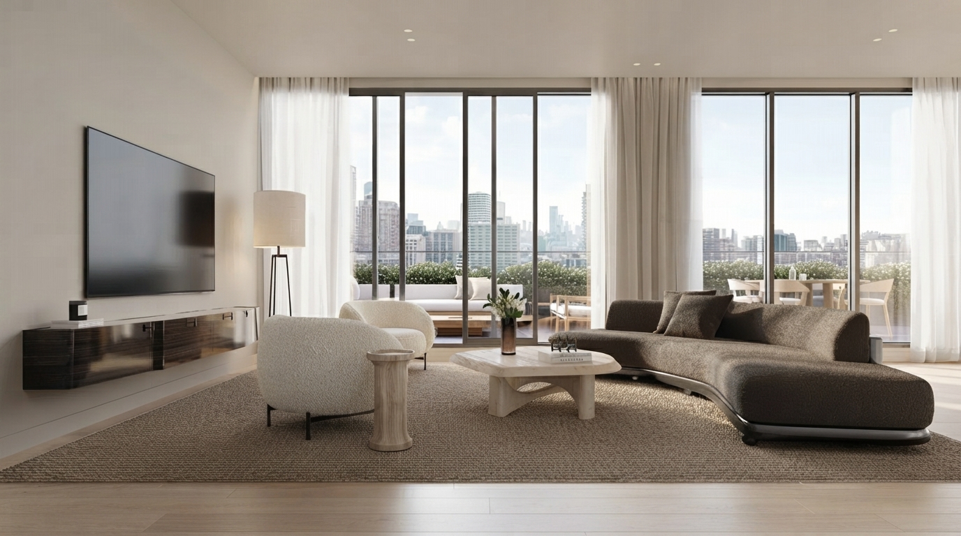
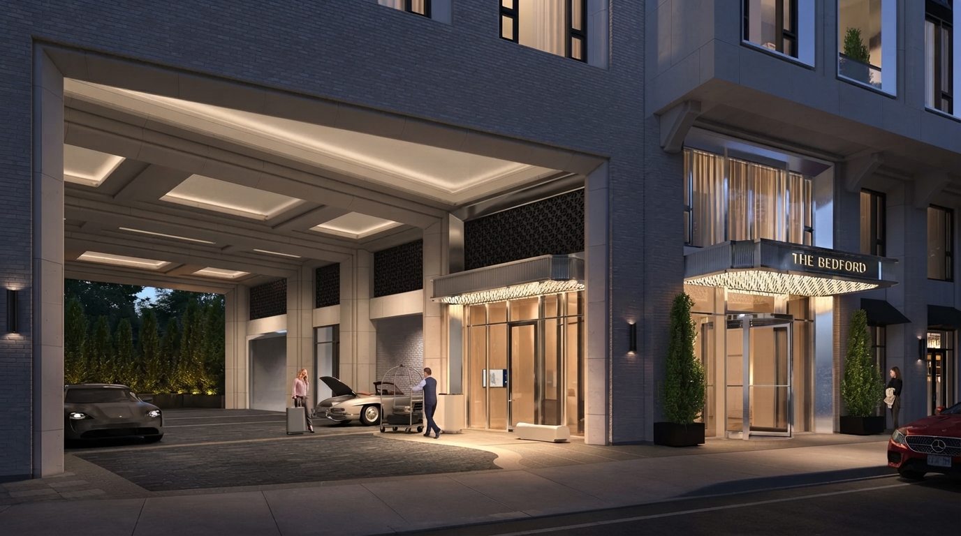
The Bedford Condos is a new condo development by Burnac Corporation, located at Bedford & Davenport Rd in Toronto. Inspired by the character of Parisian buildings and Haussmann architecture, the residence combines artistic elegance, sophisticated design, timeless appeal, and modern luxury. Its prestigious midtown setting in the historic Yorkville-Annex neighbourhood features exquisite floorplans and thoughtfully designed interiors.
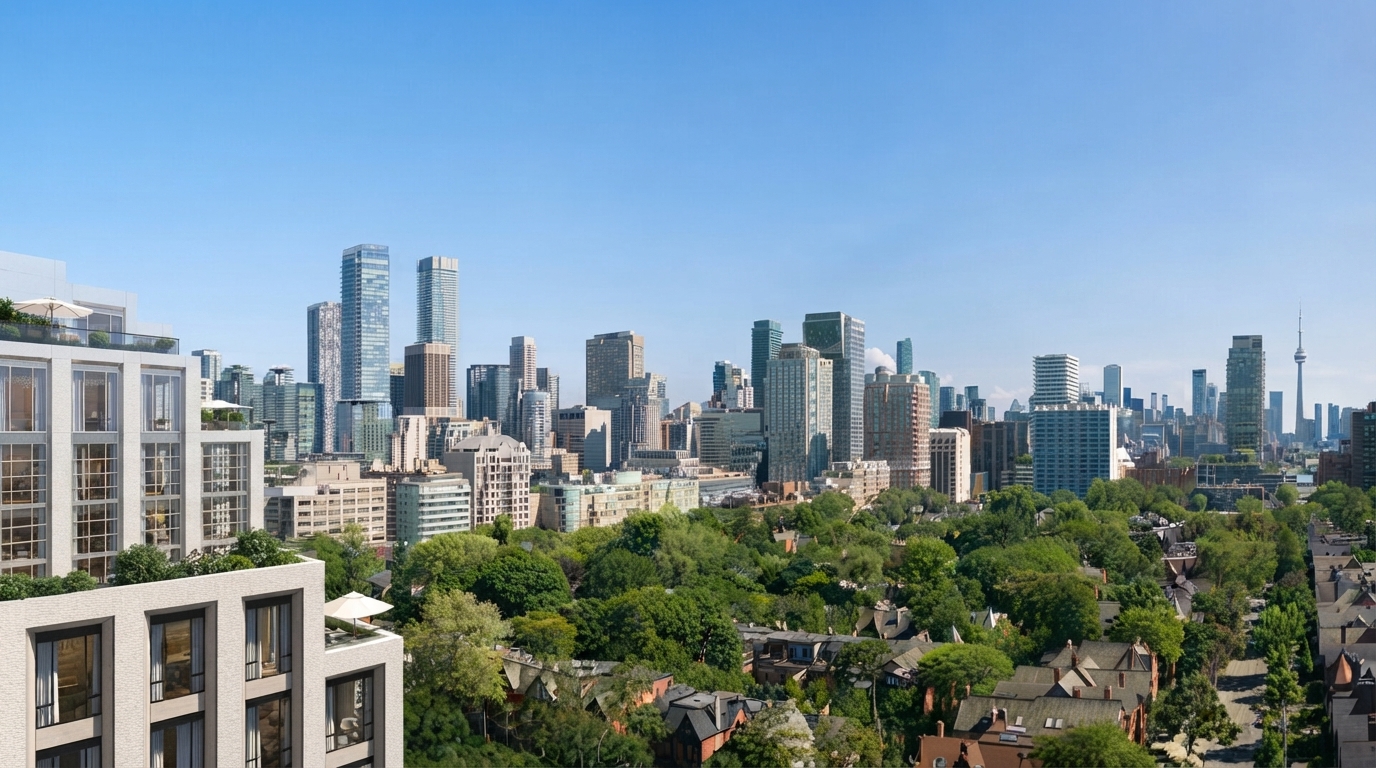
Positioned at Davenport Road and Avenue Road, The Bedford Condos places residents close to a wide range of city amenities. Yorkville Village is nearby, offering fine dining, luxury shopping, and entertainment, while the surrounding area also provides convenient access to daily necessities. Popular attractions including Casa Loma, Spadina Muesum, and the ROM are also located in the area.
The Yorkville-Annex neighbourhood offers a near-perfect Walk Score and Transit Score, providing convenient connections throughout Toronto. TTC bus routes run directly past the residence, while subway stations are within walking distance. Residents can reach the downtown core by transit in under 20 minutes, and dedicated bike lanes throughout the surrounding area provide another convenient way to travel.
The Bedford Condos is also close to prestigious post-secondary institutions, including George Brown College and UofT, making its location suitable for students seeking off-campus living accommodations. Nearby green and recreational spaces add to the appeal, with Ramsden Park featuring a dog park, scenic trails, tennis courts, an outdoor rink, and playgrounds.
Burnac entered Toronto’s luxury condominium marketplace in the early 1990s with a focus on developing distinctive and cutting-edge high-rise residential communities. The company’s approach combines architectural flair, advanced construction, superior locations, and value, reflecting its aim to create residences that exceed buyers’ expectations.
Address
- Address 287 Davenport Road, Toronto, ON
- Zip/Postal Code M5R 1J9
- Country Canada
- State Ontario
- City Toronto
- Area Center
Details
- Price Starting From $2,499,900
- Property Size 1,333 - 7,783 ft²
- Bedrooms 2 - 4
- Bathrooms 3 - 5
- Year Built 2026
- Property Status New Costruction
- Property Type Condos
Amenities & Features
- Occupancy 2028












Floor Plans
- Size: 1799 SQ. FT.
- 2
- 3
- Price: $2,499,900
Description:
This two-bedroom floor plan offers 1,333 sq. ft. of interior space, 134 sq. ft. of exterior space, and 1,467 sq. ft. total, with the plan shown for Floors 3, 4, 5 and 6. It features 2 Bedrooms and 3 Bathrooms, consisting of 2 Ensuites and 1 Powder Room, along with a Living area, Dining area, W.I.C., Laundry, and Mechanical room. Notable dimensions include the Primary Bedroom at 9'-11" × 12'-0", Bedroom at 10'-2" × 9'-7", and Dining at 10'-4" × 7'-6". The plan also includes balconies and a North View orientation;
- Size: 2,208 SQ. FT.
- 2
- 3
- Price: $4,999,900
Description:
This Two Bedrooms + Den floor plan offers 2,208 sq. ft. of interior space, 721 sq. ft. of exterior space, and 2,929 sq. ft. total, located on Floor 7 / Level 7 with North and East views. It features 2 Bedrooms and 3 Bathrooms, consisting of 2 Ensuites and 1 Powder Room, plus a Den, Living, Dining, Kitchen, Pantry, Laundry, W.I.C., and Mechanical rooms. Notable dimensions include the Primary Bedroom at 16'-0" × 18'-10", Bedroom at 10'-0" × 11'-8", Living at 18'-0" × 17'-3", Dining at 16'-3" × 10'-4", Kitchen at 21'-6" × 8'-0", and Den at 13'-5" × 10'-0". The plan also includes a Balcony and Terrace.
- Size: 4,563 SQ. FT.
- 3
- 4
- Price: $9,749,900
Description:
This Three Bedrooms floor plan offers 4,563 sq. ft. of interior space, 361 sq. ft. of exterior space, and 4,924 sq. ft. total, located on Floor 5 with North, East, and South views. It features 3 Bedrooms and 4 Bathrooms, including 3 Ensuites and 1 Powder Room, along with a Family room, Living/Dining area, Kitchen, Butler, Pantry, Laundry, W.I.C., Foyer, and Mechanical rooms. Notable dimensions include the Primary Bedroom at 13'-7" × 20'-5", Bedroom at 14'-8" × 15'-0", Bedroom at 9'-8" × 12'-0", Family at 26'-7" × 11'-1", Living/Dining at 28'-6" × 17'-8", and Kitchen at 13'-0" × 19'-10". The plan also includes a Balcony and Terrace.
- Size: 5,633 SQ. FT.
- 3
- 5
- Price: $13,450,000
Description:
This Three Bedrooms floor plan offers 5,633 sq. ft. of interior space, 420 sq. ft. of exterior space, and 6,053 sq. ft. total, located on Floor 5 / Level 5 with South and West views. It features 3 Bedrooms and 5 Bathrooms, including 3 Ensuites, 1 Bathroom, and 1 Powder Room, along with Living, Dining, Kitchen, Breakfast, Lounge, Gallery, Laundry, W.I.C., and Mechanical spaces. Notable dimensions include the Primary Bedroom at 12'-10" × 15'-3", Bedroom at 16'-10" × 11'-2", Bedroom at 13'-0" × 12'-0", Living at 14'-0" × 20'-5", Dining at 12'-10" × 18'-9", and Kitchen at 14'-5" × 18'-0". The plan also includes a Balcony and South-East/South-West Terraces, with optional Catering Kitchen, Wet Bar, and Fireplace;
- Size: 7,783 SQ. FT.
- 4
- 5
- Price: $23,999,900
Description:
This 4 Bedroom Penthouse Suite offers 7,783 sq. ft. of interior space, 1,876 sq. ft. of exterior space, and 9,659 sq. ft. total across Floors 13 & 14. It features 4 Bedrooms and 5 Bathrooms, including a Primary Bath, 3 Ensuites, and 1 Powder Room, plus a Private Gym, Living Room, Formal Dining, Kitchen, Family Room, Private Study, Wet Bar, Laundry, W.I.C., and Grand Foyer. Notable features include multiple Terraces and optional Steam Room, Sauna, Cold Plunge, Wine Cellar, Fireplace, Elevator, and Outdoor Kitchen & Dining.

Grace & Grand
Verulam Road North & Colborne Street East, Kawartha Lakes, ON K9V 4R6- Townhouse
- 3 - 4 Bedrooms
- 1.5 - 2.5 Bathrooms
- 1 Garage
- 1271 - 1785 ft²

Arbor West
Timber Falls Drive & Coolhurst Avenue, Brampton, ON L7A 0B8- Single Family Home, Townhouse
- 2 - 8 Bedrooms
- 1 - 8 Bathrooms
- 1 - 2 Garages
- 1941 - 5155 ft²

Brooklin Towns – Phase 2
Baldwin Street South & Roybrook Avenue, Whitby, ON L1M 2J7- Townhouse
- 2 - 3 Bedrooms
- 2.5 Bathrooms
- 1 Garage
- 829 - 1,694 ft²

Central District Towns
770 Kingston Road, Pickering, ON L1V 1G4- Townhouse
- 2 Bedrooms
- 2 - 3 Bathrooms
- 1 Garage
- 1115 ft²

Gibbard District – Building 1
88 Dundas Street East, Napanee, ON K7R 1J1- Condos
- 1 - 3 Bedrooms
- 1 - 3 Bathrooms
- 550 - 1503 ft²


Modal At Main
8 Miseferi Crescent, Cambridge, ON N1R 5S7- Stacked Townhomes
- 2 - 3 Bedrooms
- 2 - 3 Bathrooms
- 1 Garage Garages
- 780 - 1445 ft²

- Serik Realty Inc. Verified
- View my listings
Contact us
Please quote Project reference
SK
Contact me