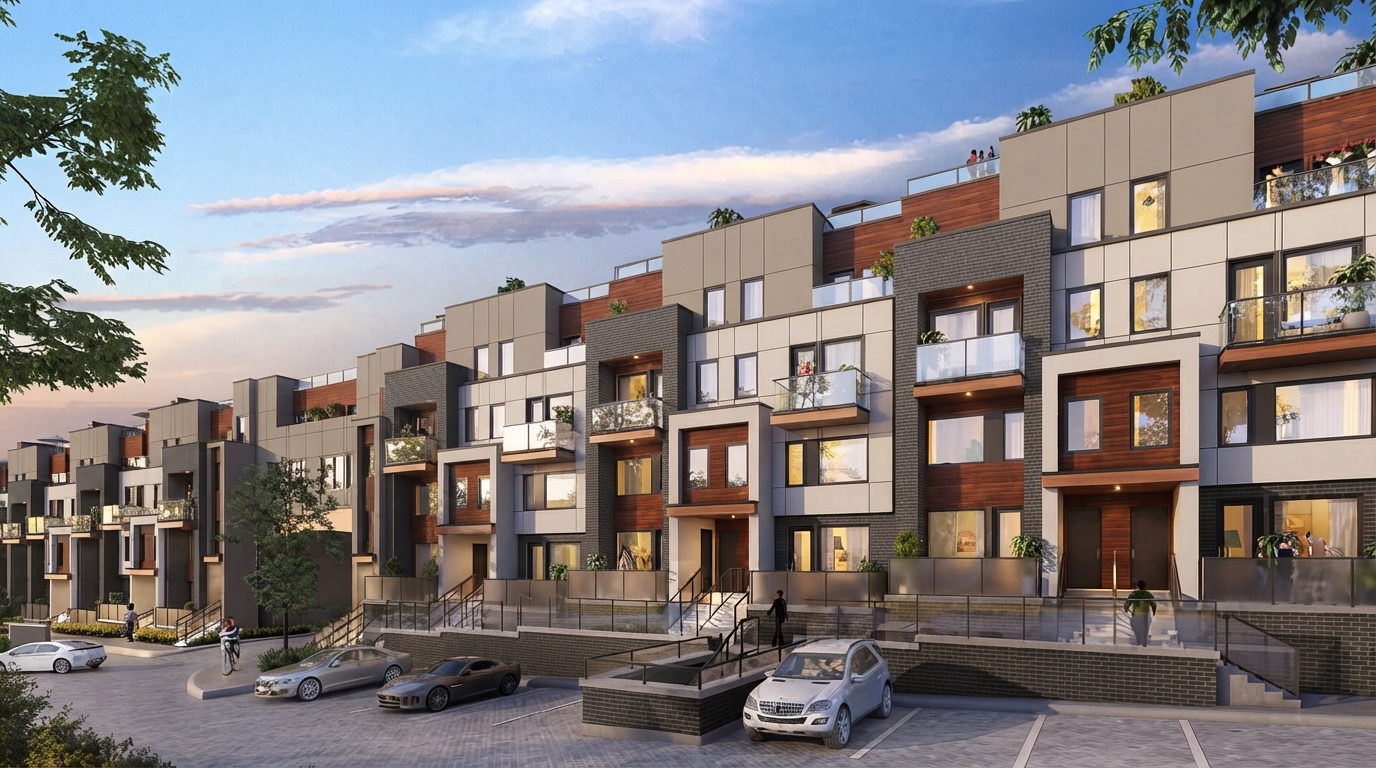
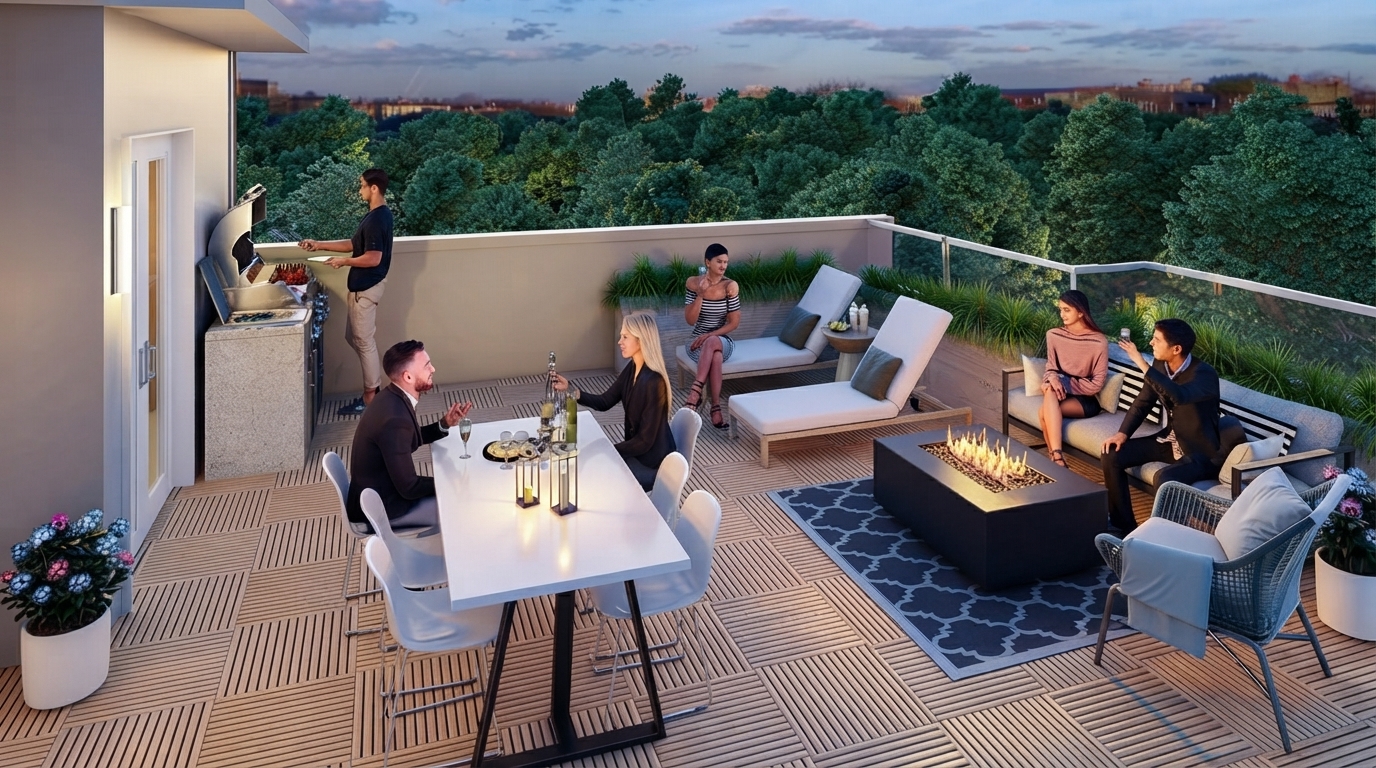
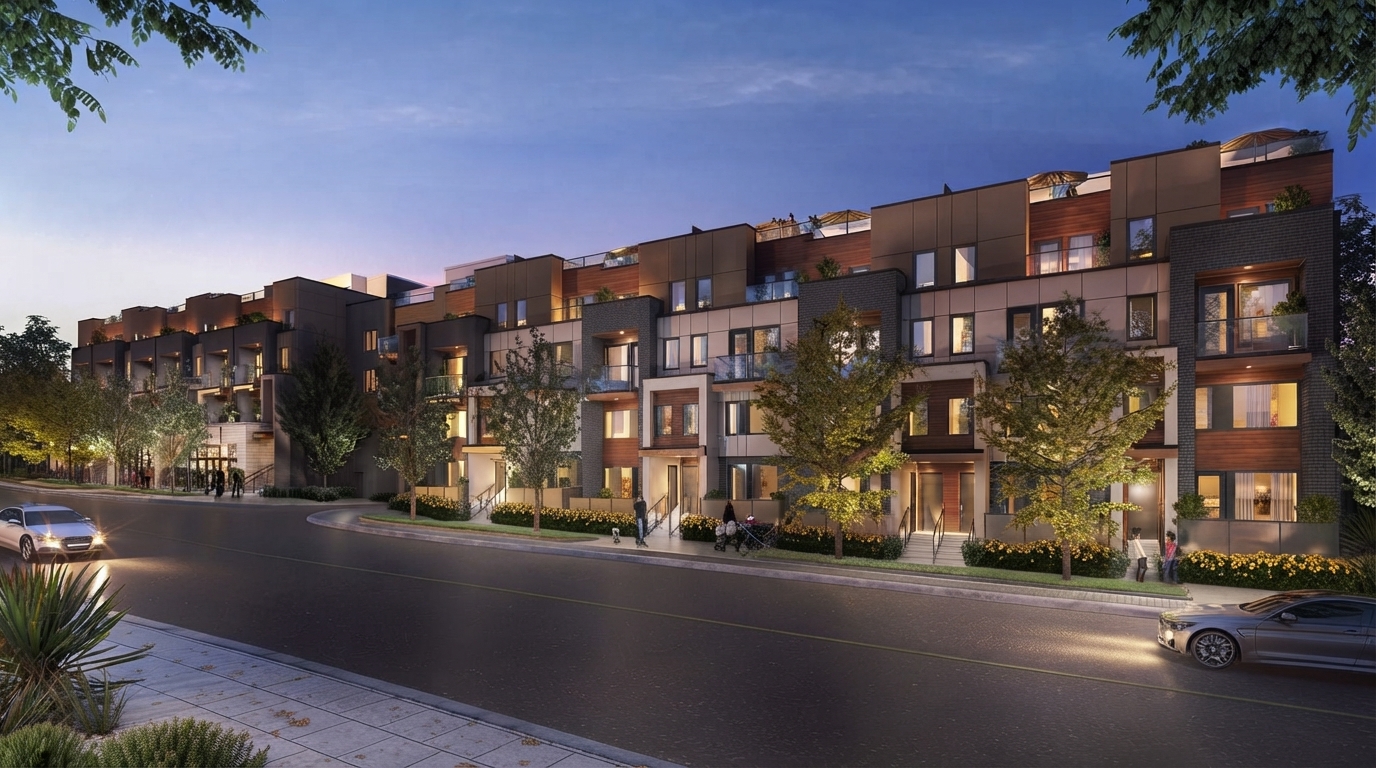
Amsterdam Urban Towns by Rise Developments is a condominium townhouse community located in Topham Park, positioned between the greenery of the Don Valley and the activity of Eglinton’s Golden Mile. A limited number of 3-bedroom townhomes remain, with the community offering 2–3 bedroom residences and 2–3 bathrooms. The project began sales on August 15, 2020, construction started in October 2020, and the community was completed in October 2024.
As of September 2026, eligible purchasers of qualifying new homes in Ontario may benefit from an enhanced HST rebate of up to $80,000 on the provincial 8% portion for homes valued up to $1 million, with the maximum maintained for homes valued up to $1.5 million and a partial rebate available below $1.85 million. The Ontario Enhanced New Housing Rebate generally applies to qualifying builder agreements entered into between April 1, 2026 and March 31, 2027, subject to the applicable conditions; Ontario’s New Home Affordability Payment may also provide up to $50,000 toward the federal 5% portion for eligible recipients. Federal first-time home buyers may separately qualify for a GST/HST rebate of up to $50,000, subject to its own requirements. The rebate eligibility of any particular Amsterdam Urban Towns purchase should be confirmed based on the applicable agreement, property value, purchaser status, and other CRA/Ontario requirements.
Designed around everyday accessibility, Amsterdam places residents close to Eglinton Square, the Golden Mile’s shops and services, restaurants, cafés, and opportunities for hiking and biking. The community is described as being within walking distance of many local destinations, while the new Crosstown LRT provides access to Yonge and Eglinton in minutes. The DVP is approximately six minutes away, according to the project information provided.
The residences feature 9'0" ceilings from, with available homes offered in a range of 2- and 3-bedroom layouts and 2- to 3-bathroom configurations. The project is identified as a Townhouse development with Condominium ownership, and its construction status is recorded as Complete.
With its Topham Park setting, proximity to the Don Valley, access to the Golden Mile, nearby shopping and services, and convenient transportation connections, Amsterdam Urban Towns brings together established neighbourhood surroundings and access to major destinations. The community is developed by Rise Developments, with the provided project details indicating that the completed residences form part of a connected urban townhouse community.